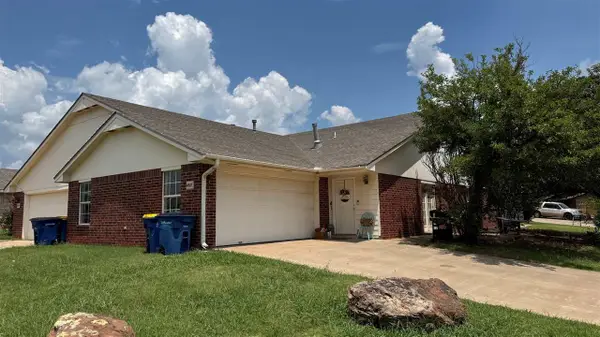
4220 W Prescot Drive, Stillwater, OK 74074-0000
Local realty services provided by:CENTURY 21 Global Realtors
4220 W Prescot Drive,Stillwater, OK 74074-0000
$269,000
- 3 Beds
- 2 Baths
- 1,315 sq. ft.
- Single family
- Active
Listed by: ann morgan
Office: real estate professionals
MLS#:134788
Source:OK_SBR
Price summary
- Price:$269,000
- Price per sq. ft.:$204.56
About this home
Well-maintained home in the established Tradan Heights neighborhood, zoned for Westwood Elementary. This 2013 home offers a split floor plan for the 3 bedrooms and 2 bathrooms, with LVP flooring in the living room and a separate galley kitchen. Additional features include storm doors, a large walk-in closet in the primary bedroom, extra built-in cabinets in both bathrooms, and energy-efficient R-15 and R-38 blown-in fiberglass insulation. The neighborhood offers a community playground, walking trails, and multiple fishing ponds, with quick access to Meridian Technology Center, Hwy 51 shopping and dining, and Route 177 for an easy commute across Stillwater. Schedule your showing today before this one's gone. Refrigerator remains but is not warranted.
Contact an agent
Home facts
- Year built:2013
- Listing ID #:134788
- Added:1 day(s) ago
- Updated:July 17, 2026 at 10:33 PM
Rooms and interior
- Bedrooms:3
- Total bathrooms:2
- Full bathrooms:2
- Kitchen Description:Dishwasher, Garbage Disposal, Microwave, Range, Refrigerator
- Living area:1,315 sq. ft.
Heating and cooling
- Cooling:Central
- Heating:Forced Air
Structure and exterior
- Roof:Composition
- Year built:2013
- Building area:1,315 sq. ft.
- Construction Materials:Brick Veneer
- Exterior Features:Patio
- Levels:1 Story
Utilities
- Water:City
- Sewer:City
Finances and disclosures
- Price:$269,000
- Price per sq. ft.:$204.56
- Tax amount:$2,648
Features and amenities
- Appliances:Dishwasher, Garbage Disposal, Range, Refrigerator
- Amenities:Garage Door Opener
Parking
- Parking description:Attached Garage
- Garage spaces:2
New listings near 4220 W Prescot Drive
- New
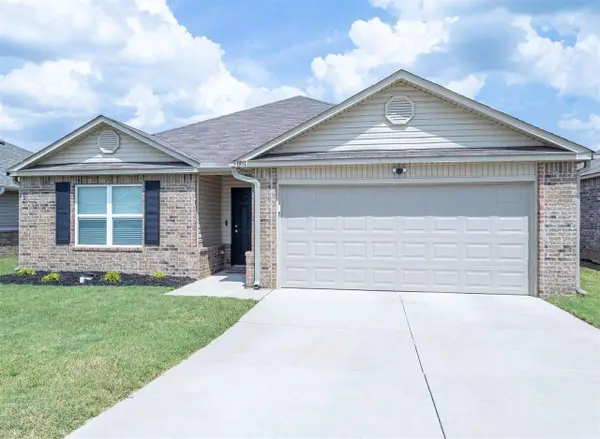
 $259,900Active3 beds 2 baths1,420 sq. ft.
1911 N Payne Street, Stillwater, OK 74075
MLS# 134789Listed by: CENTURY 21 GLOBAL, REALTORS - New
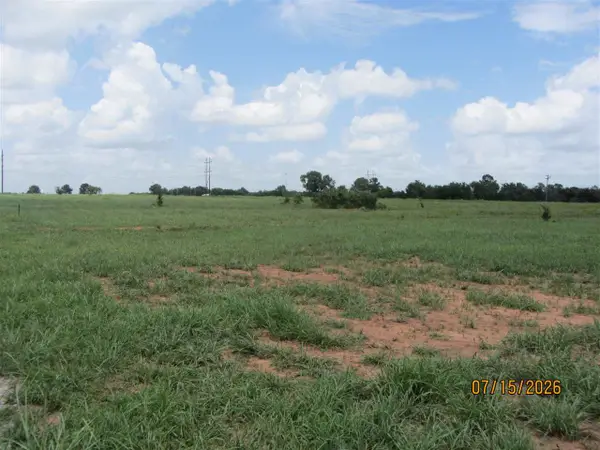 $329,900Active16 Acres
Lot 12 S Hummingbird Lane, STILLWATER, OK 74074
MLS# 134787Listed by: CENTURY 21 GLOBAL, REALTORS - New
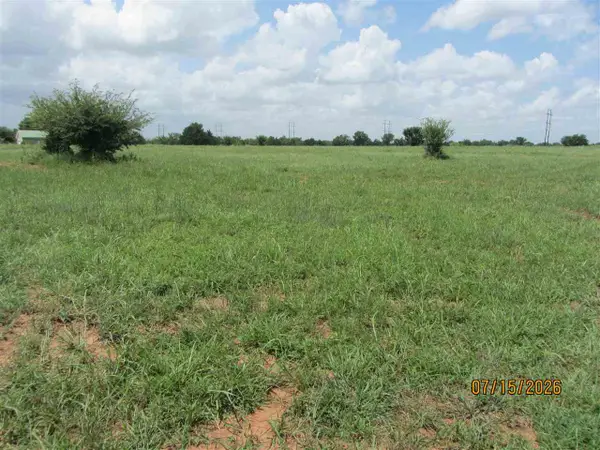 $195,000Active8 Acres
Lot 11 S Hummingbird Lane, Stillwater, OK 74074
MLS# 134783Listed by: CENTURY 21 GLOBAL, REALTORS - New
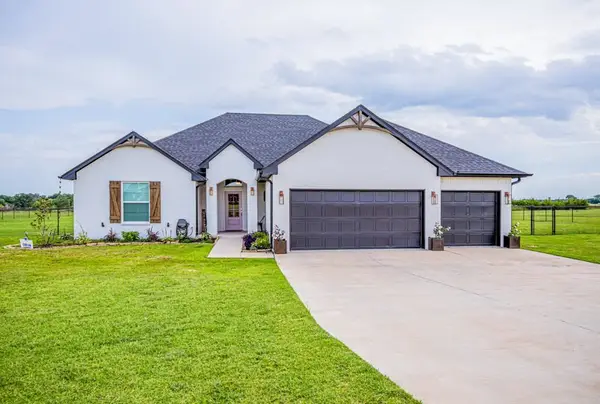 $439,900Active4 beds 3 baths2,198 sq. ft.
1807 W Forest Ridge, Stillwater, OK 74074
MLS# 134784Listed by: BULLOCK HOME AND LAND - New
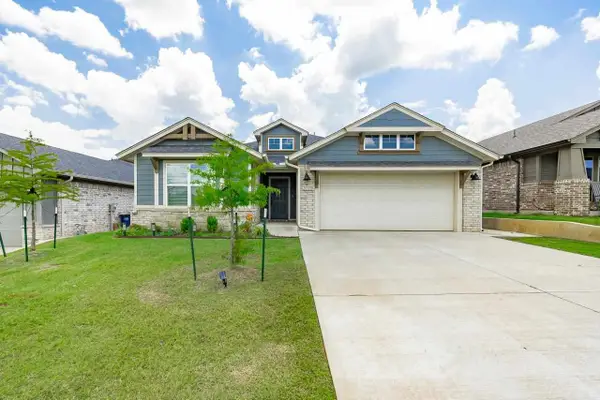 $415,000Active3 beds 2 baths2,149 sq. ft.
2023 W 29th Avenue, Stillwater, OK 74074
MLS# 134785Listed by: REALTY ONE GROUP CHAMPION - STILLWATER - New
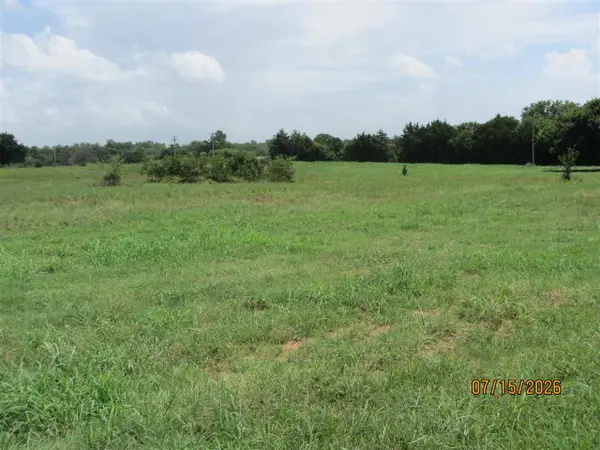 $154,900Active8 Acres
Lot 10 S Hummingbird Lane, Stillwater, OK 74074
MLS# 134782Listed by: CENTURY 21 GLOBAL, REALTORS - New
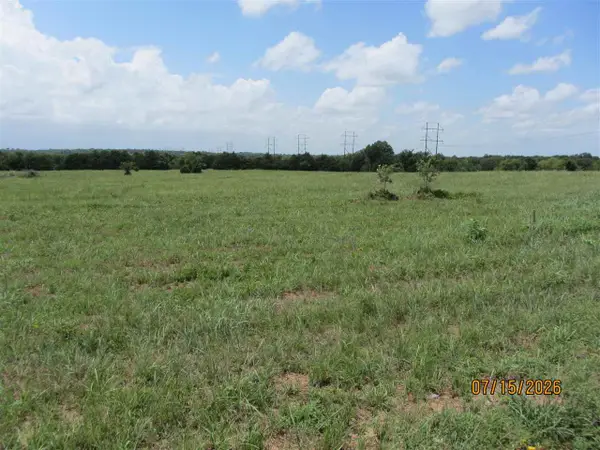 $349,500Active20.1 Acres
Lot 9 S Hummingbird Lane, Stillwater, OK 74074
MLS# 134781Listed by: CENTURY 21 GLOBAL, REALTORS - New
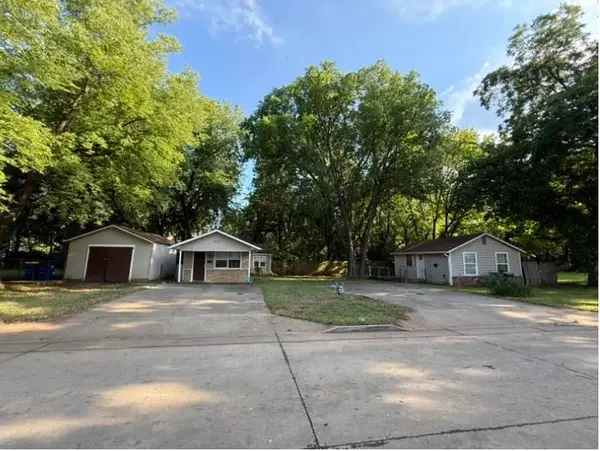 $215,000Active-- beds -- baths
1015 W 10th Avenue, Stillwater, OK 74074
MLS# 134780Listed by: LOOK PROPERTIES, LLC - New
 $347,500Active-- beds -- baths3,131 sq. ft.
4807-4809 N Britton Drive, Stillwater, OK 74075
MLS# 134775Listed by: CENTURY 21 GLOBAL, REALTORS


Protect your home and budget from life's surprises with an Assurant Home Warranty, backed by a partner that supports you through every step of homeownership. Explore Plans.
©2026 Century 21 Real Estate LLC. All rights reserved. CENTURY 21®, the CENTURY 21 Logo and C21® are service marks owned by Century 21 Real Estate LLC. Century 21 Real Estate LLC fully supports the principles of the Fair Housing Act and the Equal Opportunity Act. Each office is independently owned and operated. Listing information is deemed reliable but not guaranteed accurate.