
5701 N Hunters Ridge, Stillwater, OK 74075
Local realty services provided by:CENTURY 21 First Choice Realty
Listed by: cheryl martin
Office: arc realty ok
MLS#:1242693
Source:OK_OKC
5701 N Hunters Ridge,Stillwater, OK 74075
$846,000
- 4 Beds
- 4 Baths
- 5,091 sq. ft.
- Single family
- Active
Price summary
- Price:$846,000
- Price per sq. ft.:$166.18
About this home
This remarkable brick and stone estate combines architectural grandeur, luxurious interior finishes, and exceptional privacy, all set behind a secluded gated entry. Inside, the home opens to soaring cathedral ceilings, and wood-stamped stained floors, with heated flooring in the primary bedroom, primary bathroom, and main living room for added comfort. The kitchen offers a massive built-in dining area with custom seating and peaceful views of the scenic backyard and surrounding woods. A formal dining room with beam-accented ceilings provides an elegant space for gatherings. The deluxe primary suite is a true retreat, featuring a spacious layout, a custom rock shower, a relaxing soaker tub, a fireplace, and expansive his-and-hers walk-in closets with built-ins. Additional rooms on the main level include a rustic wood office, as well as a flexible room that could serve a multitude of uses. Upstairs, the home provides two additional bedrooms, each with walk-in closets, along with a smaller guest room. Two oversized rooms offer the opportunity for additional climate-controlled storage, a bonus room, or an expanded closet for the adjacent bedroom. A large covered patio with a full outdoor kitchen and integrated surround sound overlooks the stained concrete patio and stone-surround pool, with a hot tub and waterfall feature. The property backs up to open acreage, ensuring peaceful views and unmatched privacy. Additional adjacent acreage may be purchased with acceptable contract terms. Additional acreage includes a five-acre parcel featuring a shop with electric and water available nearby and an additional eight acres that has frontage access to McMurtry Rd. The five acres and shop are outside city limits, but part of the HOA. The eight acres are neither, offering expanded flexibility and use options....
Contact an agent
Home facts
- Year built:2011
- Listing ID #:1242693
- Added:45 day(s) ago
- Updated:September 19, 2026 at 12:39 PM
Rooms and interior
- Bedrooms:4
- Total bathrooms:4
- Full bathrooms:3
- Half bathrooms:1
- Living area:5,091 sq. ft.
Structure and exterior
- Roof:Composition
- Year built:2011
- Building area:5,091 sq. ft.
- Lot area:12.2 Acres
- Lot Features:Greenbelt, Waterfront
- Architectural Style:Traditional
- Construction Materials:Brick, Stone
- Exterior Features:Outdoor Kitchen, Spa/Hot Tub
- Foundation Description:Slab
Schools
- High school:Stillwater HS
- Middle school:Stillwater JHS
- Elementary school:Richmond ES
Finances and disclosures
- Price:$846,000
- Price per sq. ft.:$166.18
Features and amenities
- Pool features:Waterfall
Parking
- Garage:Yes
- Garage spaces:4
 Listing content and images Copyright© 2026 MLSOK®. Some or all of the listings displayed may not belong to the firm whose website is being visited. Information provided is for the consumer’s personal, non-commercial use and may not be used for any purpose other than to identify prospective properties consumers may be interested in purchasing. Do not rely upon listing data without independently verifying it.
New listings near 5701 N Hunters Ridge
- New
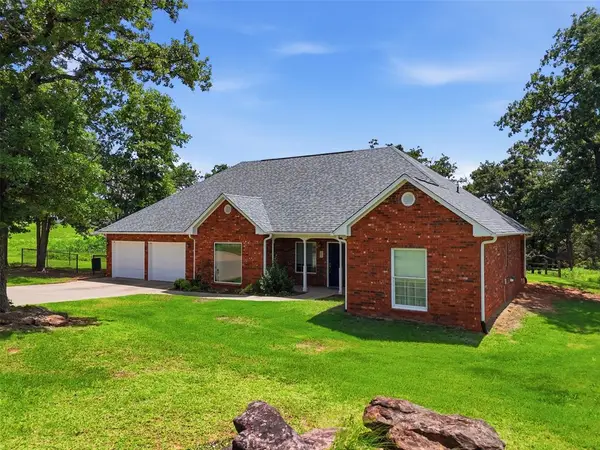 $1,275,000Active3 beds 3 baths3,501 sq. ft.
6919 W 44th Estate, Stillwater, OK 74074
MLS# 1238049Listed by: PICKENS PRISTINE PROPERTIES - New
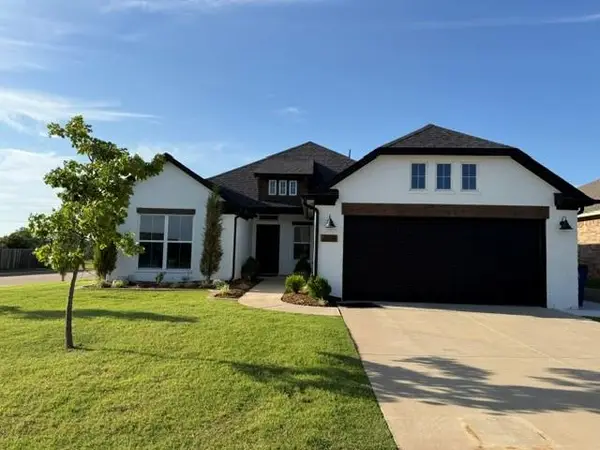 $377,900Active3 beds 2 baths2,122 sq. ft.
208 E Copper Canyon Avenue, Stillwater, OK 74075
MLS# 1235060Listed by: STERLING REAL ESTATE - New
 $350,000Active3 beds 3 baths2,713 sq. ft.
1918 Royal Oak Drive, Stillwater, OK 74074-6473
MLS# 135182Listed by: COLDWELL BANKER TEAM STILLWATER - New
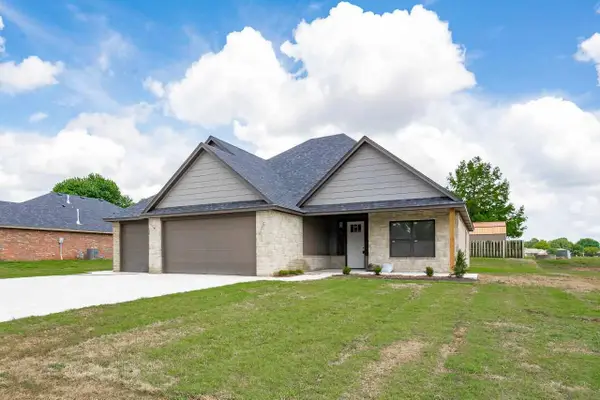 $375,518Active4 beds 3 baths1,859 sq. ft.
4723 N Rogers Drive, Stillwater, OK 74075
MLS# 135183Listed by: RE/MAX SIGNATURE - New
 $328,250Active3 beds 2 baths1,625 sq. ft.
4803 N Rogers Drive, Stillwater, OK 74075
MLS# 135184Listed by: RE/MAX SIGNATURE - New
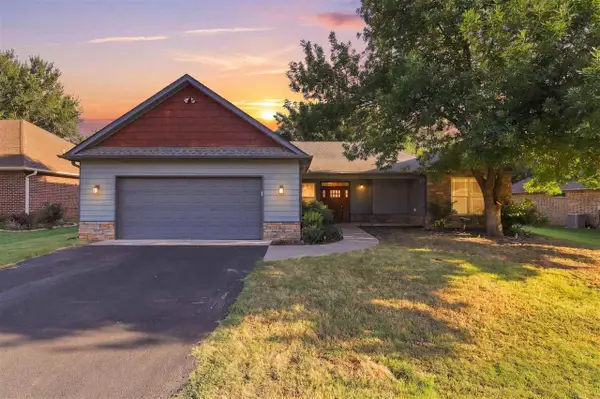 $314,500Active3 beds 3 baths1,702 sq. ft.
4824 Oak Crest Road, Stillwater, OK 74075
MLS# 135180Listed by: REAL ESTATE CONNECTIONS GK, LLC - New
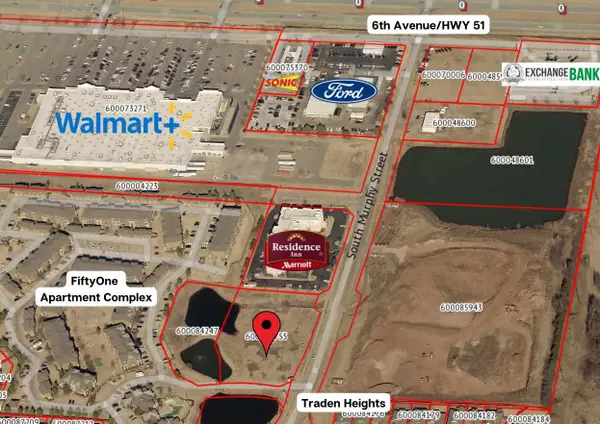 $799,999Active2.31 Acres
00 S Murphy Street, STILLWATER, OK 74074-3322
MLS# 135178Listed by: OKIE HOMES REALTY, LLC - New
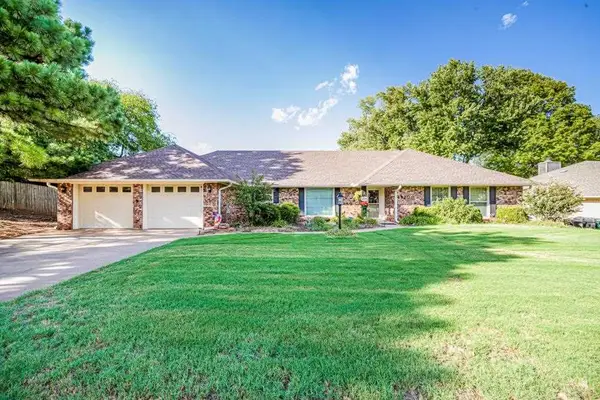 $455,000Active4 beds 3 baths2,891 sq. ft.
4920 W 9th Avenue, Stillwater, OK 74074-0000
MLS# 135175Listed by: REAL ESTATE PROFESSIONALS - New
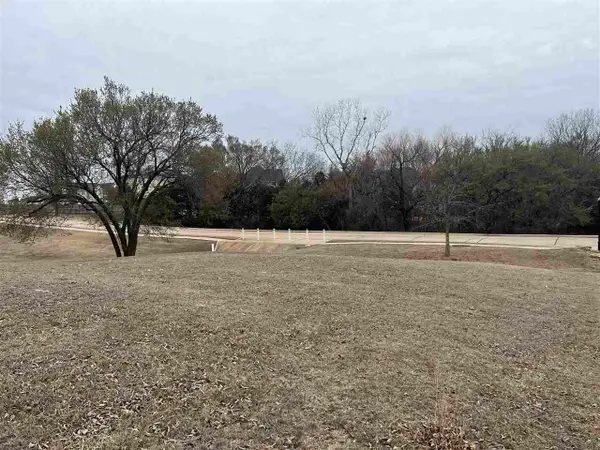 $55,000Active0 Acres
1001 E Camden Lane, Stillwater, OK 74075
MLS# 135169Listed by: RE/MAX SIGNATURE - New
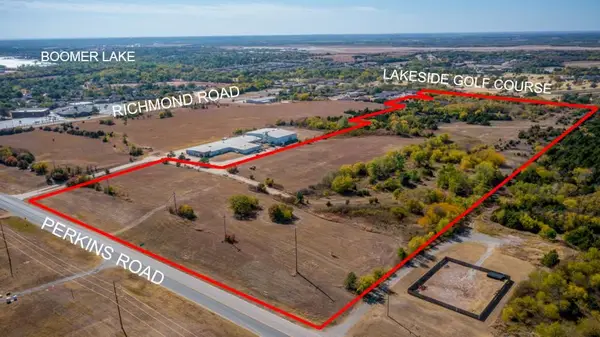 $2,500,000Active48.34 Acres
5399 N Husband Street, Stillwater, OK 74075
MLS# 135170Listed by: RE/MAX SIGNATURE


Protect your home and budget from life's surprises with an Assurant Home Warranty, backed by a partner that supports you through every step of homeownership. Explore Plans.
©2026 Century 21 Real Estate LLC. All rights reserved. CENTURY 21®, the CENTURY 21 Logo and C21® are service marks owned by Century 21 Real Estate LLC. Century 21 Real Estate LLC fully supports the principles of the Fair Housing Act and the Equal Opportunity Act. Each office is independently owned and operated. Listing information is deemed reliable but not guaranteed accurate.