
5909 W Deer Creek, Stillwater, OK 74074
Local realty services provided by:CENTURY 21 Judge Fite Company
Listed by: melissa barnes
Office: cb/mike jones company
MLS#:1242374
Source:OK_OKC
5909 W Deer Creek,Stillwater, OK 74074
$655,000
- 4 Beds
- 4 Baths
- 3,568 sq. ft.
- Single family
- Active
Price summary
- Price:$655,000
- Price per sq. ft.:$183.58
About this home
NEW PRICE!!!Welcome to Your Private Oasis: 5909 W Deer Creek | Stillwater, OK. Now offered at $655,000 for Lot 17, this exceptional estate delivers secluded acreage living and high-end modern luxury. Tucked away on a tree-lined lot (to be subdivided; final acreage TBD by pending resurvey prior to closing), you’ll enjoy a grand brick facade framed by mature trees. Looking for even more space? Both lots (totaling 2.48 acres) can be purchased together with the home for $680,000.
Step through the elegant glass double front doors into a soaring two-story foyer bathed in natural light. Brand-new Luxury Vinyl Plank (LVP) flooring flows continuously throughout the entire bottom floor, blending warmth, durability, and contemporary design. Tucked conveniently off the grand entryway behind classic French doors, the dedicated private office with built-in cabinetry provides a quiet space for working from home. Designed to host and inspire, the newly remodeled dream kitchen acts as the heart of the home, featuring sleek finishes, extensive counter space, and light-filled views.
Designed with flexibility in mind, the interior boasts 4 generous bedrooms alongside an expansive upstairs bonus room ready to fit your lifestyle as a media lounge, game room, or private retreat.
Step outside into your personal outdoor resort. Cool off all summer long in the sparkling inground pool, featuring a fresh liner currently in just its second season of use, surrounded by a massive concrete patio perfect for sunbathing, grilling, and evening sunsets under Oklahoma skies. Complete with a 12 x 20 detached workshop on-site, you’ll have all the space you need for equipment, hobbies, or extra storage, walk in storm shelter in garage, along with endless room to roam on a large lot....
Contact an agent
Home facts
- Year built:2000
- Listing ID #:1242374
- Added:46 day(s) ago
- Updated:September 18, 2026 at 12:46 PM
Rooms and interior
- Bedrooms:4
- Total bathrooms:4
- Full bathrooms:3
- Half bathrooms:1
- Rooms Total:12
- Flooring:Carpet, Combo, Vinyl
- Kitchen Description:Dishwasher, Disposal, Microwave
- Living area:3,568 sq. ft.
Structure and exterior
- Roof:Composition
- Year built:2000
- Building area:3,568 sq. ft.
- Lot area:1.48 Acres
- Lot Features:Interior Lot, Wooded
- Architectural Style:Traditional
- Construction Materials:Brick & Frame
- Foundation Description:Slab
Schools
- High school:Stillwater HS
- Middle school:Stillwater JHS,Stillwater MS
- Elementary school:Westwood ES
Utilities
- Water:Public
Finances and disclosures
- Price:$655,000
- Price per sq. ft.:$183.58
Features and amenities
- Appliances:Dishwasher, Disposal, Microwave, Water Heater
- Amenities:Combo Woodwork, Paint Woodwork, Whirlpool
- Pool features:Fenced, Pool Cover, Vinyl
Parking
- Parking description:Additional Parking, Concrete
- Garage:Yes
- Garage spaces:2
 Listing content and images Copyright© 2026 MLSOK®. Some or all of the listings displayed may not belong to the firm whose website is being visited. Information provided is for the consumer’s personal, non-commercial use and may not be used for any purpose other than to identify prospective properties consumers may be interested in purchasing. Do not rely upon listing data without independently verifying it.
New listings near 5909 W Deer Creek
- New
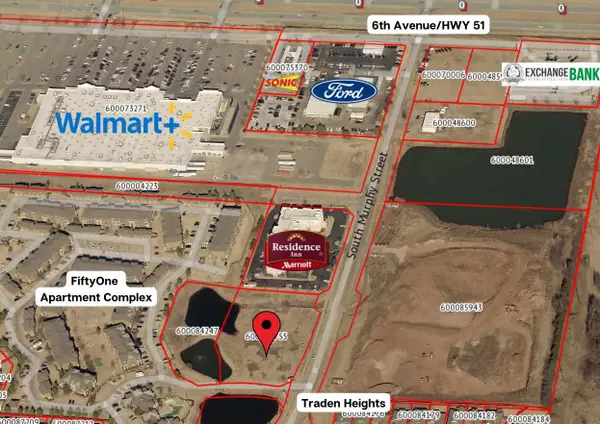 $799,999Active2.31 Acres
00 S Murphy Street, STILLWATER, OK 74074-3322
MLS# 135178Listed by: OKIE HOMES REALTY, LLC - New
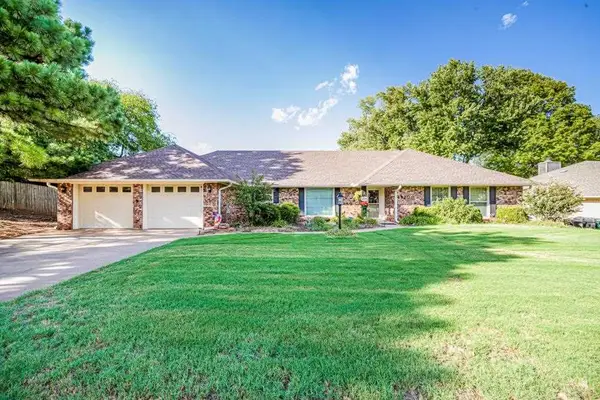 $455,000Active4 beds 3 baths2,891 sq. ft.
4920 W 9th Avenue, Stillwater, OK 74074-0000
MLS# 135175Listed by: REAL ESTATE PROFESSIONALS - New
 $55,000Active0 Acres
1001 E Camden Lane, Stillwater, OK 74075
MLS# 135169Listed by: RE/MAX SIGNATURE - New
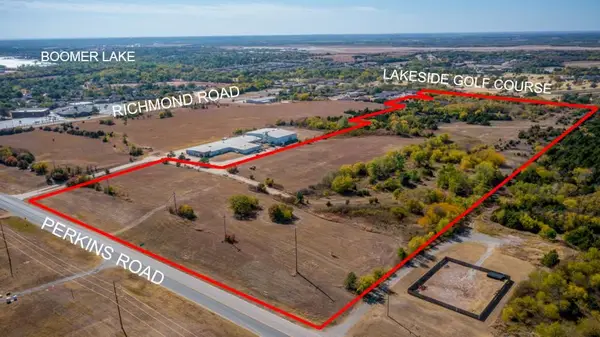 $2,500,000Active48.34 Acres
5399 N Husband Street, Stillwater, OK 74075
MLS# 135170Listed by: RE/MAX SIGNATURE - New
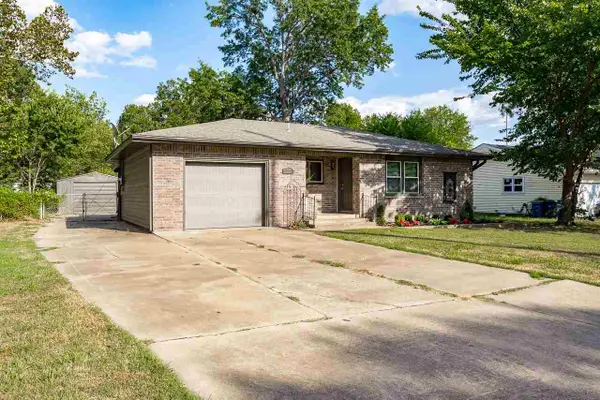 $275,000Active3 beds 2 baths1,408 sq. ft.
1119 S Pine Street, Stillwater, OK 74074
MLS# 135172Listed by: REALTY ONE GROUP CHAMPION - STILLWATER - New
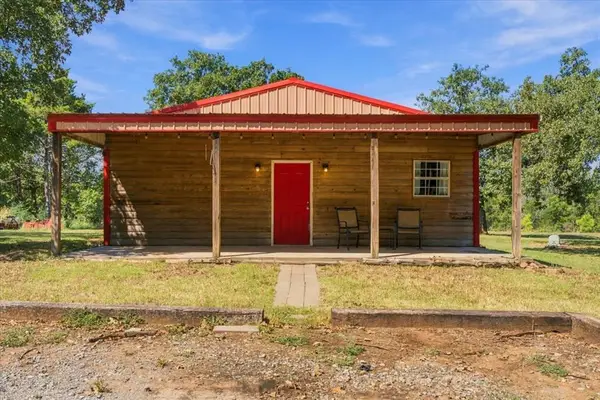 $190,000Active2 beds 1 baths882 sq. ft.
5608 Jesse Lane, Stillwater, OK 74074
MLS# 1249349Listed by: COPPER CREEK REAL ESTATE - New
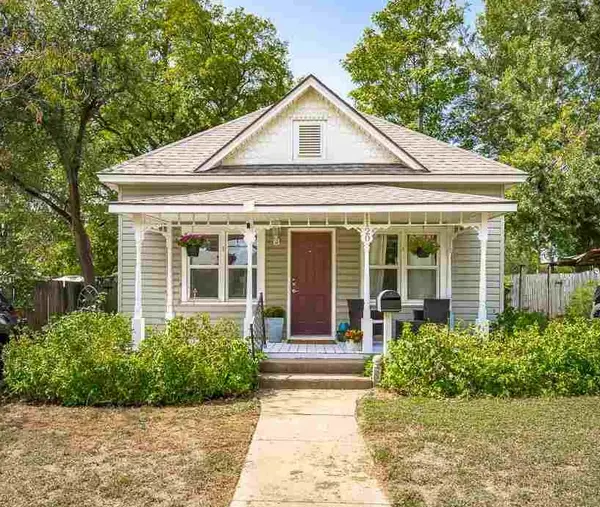 $154,900Active2 beds 1 baths1,152 sq. ft.
1120 S Lewis Street, Stillwater, OK 74074
MLS# 135167Listed by: REALTY ONE GROUP CHAMPION - STILLWATER - New
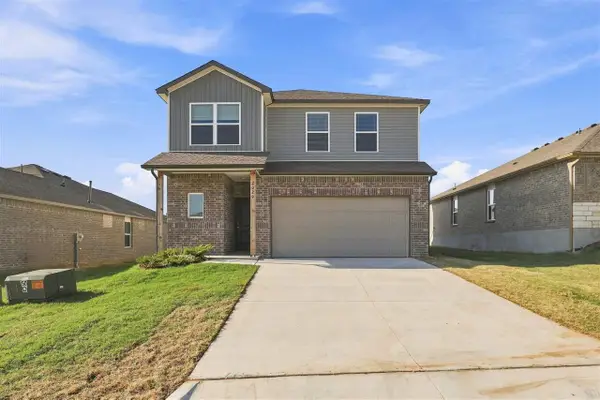 $2,400Active4 beds 3 baths2,065 sq. ft.
2029 W 30th Place, Stillwater, OK 74074
MLS# 135168Listed by: KW LOCAL, KELLER WILLIAMS REALTY - New
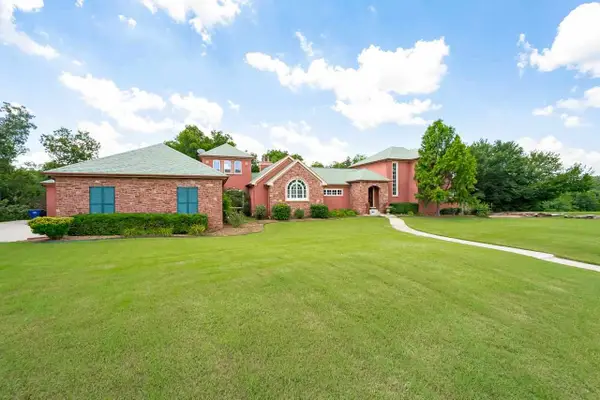 $698,500Active5 beds 5 baths4,149 sq. ft.
2219 Stone Pointe Court, Stillwater, OK 74074
MLS# 135166Listed by: RE/MAX SIGNATURE - New
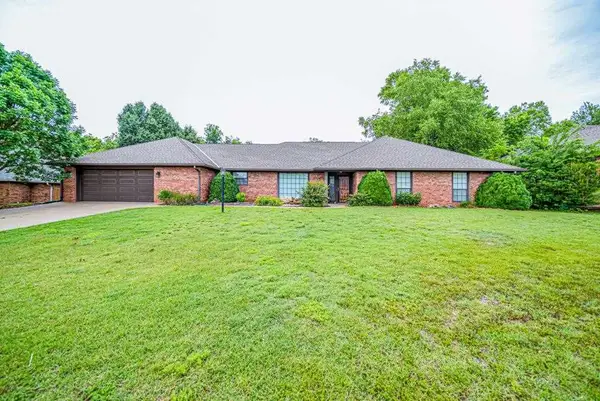 $2,500Active3 beds 3 baths3,130 sq. ft.
2102 S Iba Drive, Stillwater, OK 74075-1336
MLS# 135164Listed by: ONE BROKER PLACE


Protect your home and budget from life's surprises with an Assurant Home Warranty, backed by a partner that supports you through every step of homeownership. Explore Plans.
©2026 Century 21 Real Estate LLC. All rights reserved. CENTURY 21®, the CENTURY 21 Logo and C21® are service marks owned by Century 21 Real Estate LLC. Century 21 Real Estate LLC fully supports the principles of the Fair Housing Act and the Equal Opportunity Act. Each office is independently owned and operated. Listing information is deemed reliable but not guaranteed accurate.