
6015 N Emerald, Stillwater, OK 74075-1925
Local realty services provided by:CENTURY 21 Global Realtors
6015 N Emerald,Stillwater, OK 74075-1925
$340,000
- 3 Beds
- 2 Baths
- 1,855 sq. ft.
- Single family
- Active
Listed by: mike lauvetz
Office: coldwell banker team stillwater
MLS#:135404
Source:OK_SBR
Price summary
- Price:$340,000
- Price per sq. ft.:$183.29
About this home
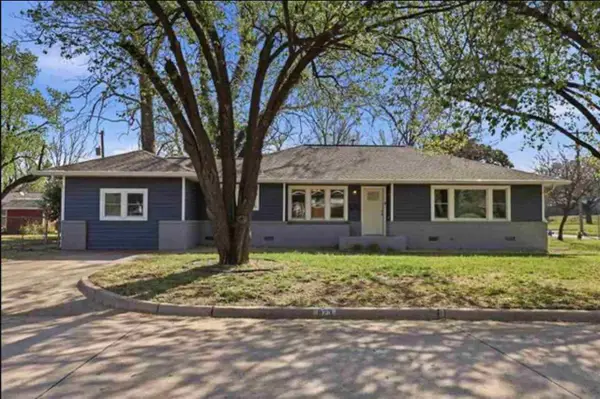
An east-facing covered patio sets the stage for relaxed evenings at 6015 N Emerald Street, with the neighborhood playground directly behind the property. Lightly lived in and well cared for, this 1,855-square-foot Stillwater home brings together practical design, comfortable gathering areas, and convenient community amenities.
The split floor plan includes three bedrooms and two bathrooms, offering separation between sleeping spaces. A large study provides a dedicated setting for remote work, reading, hobbies, or household organization. At the center of the home, the spacious living area features a corner fireplace, while luxury vinyl plank flooring provides a cohesive foundation for everyday life.
Quartz countertops distinguish the kitchen, and a gas range supports everything from quick meals to weekend cooking. The secondary bathroom is thoughtfully compartmentalized, placing the shower and toilet in one section and split vanities in another to improve privacy and efficiency. Additional storage space in the garage adds another useful element.
Beyond the backyard, neighborhood features include a fishing pond, walking trails, and the nearby playground. Lakeside Memorial Golf Course is about 0.8 miles away, and Richmond Elementary School is about 0.9 miles from the home. Boomer Lake, approximately 2.4 miles away, offers another nearby destination for outdoor recreation, while Walmart Neighborhood Market is about 2.8 miles away for grocery runs.
This new listing combines a functional floor plan, inviting outdoor space, and access to recreation in north Stillwater....
Contact an agent
Home facts
- Year built:2023
- Subdivision & Development:The Canyons
- Listing ID #:135404
- Added:1 day(s) ago
- Updated:October 31, 2026 at 12:45 PM
Rooms and interior
- Bedrooms:3
- Total bathrooms:2
- Full bathrooms:2
- Kitchen Description:Dishwasher, Garbage Disposal, Hood, Microwave, Range
- Living area:1,855 sq. ft.
Heating and cooling
- Cooling:Central
- Heating:Forced Air
Structure and exterior
- Roof:Composition
- Year built:2023
- Building area:1,855 sq. ft.
- Construction Materials:Brick Veneer
- Exterior Features:Patio
- Levels:1 Story
Utilities
- Water:City
- Sewer:City
Finances and disclosures
- Price:$340,000
- Price per sq. ft.:$183.29
- Tax amount:$3,975
Features and amenities
- Appliances:Dishwasher, Garbage Disposal, Hood, Range
- Amenities:Garage Door Opener
Parking
- Parking description:Attached Garage
- Garage spaces:2
New listings near 6015 N Emerald
- New
 $205,000Active3 beds 2 baths1,325 sq. ft.
3111 E 2nd Avenue, Stillwater, OK 74074
MLS# 135407Listed by: ARC REALTY OK - New
 $240,000Active3 beds 2 baths1,355 sq. ft.
3017 E Hidden Hills, Stillwater, OK 74074-0000
MLS# 135406Listed by: REAL ESTATE PROFESSIONALS - New
 $189,900Active3 beds 2 baths1,177 sq. ft.
1815 N Briarwood Drive, Stillwater, OK 74075
MLS# 1256104Listed by: STETSON BENTLEY REALTY LLC - New
 $274,740Active4 beds 3 baths2,361 sq. ft.
2724 S Saddle Rock Street, Stillwater, OK 74074-0000
MLS# 135402Listed by: REAL ESTATE PROFESSIONALS - New
 $159,060Active3 beds 2 baths1,165 sq. ft.
2510 N Star, Stillwater, OK 74075-0000
MLS# 135403Listed by: REAL ESTATE PROFESSIONALS - New
 $269,900Active3 beds 2 baths1,590 sq. ft.
1212 E Willham Drive, Stillwater, OK 74075-0000
MLS# 135401Listed by: REAL ESTATE PROFESSIONALS - New
 $2,600Active4 beds 2 baths1,733 sq. ft.
823 S Ridge Drive, Stillwater, OK 74074
MLS# 135400Listed by: KW LOCAL, KELLER WILLIAMS REALTY - New
 $285,000Active3 beds 2 baths1,643 sq. ft.
719 E Lynn Lane, Stillwater, OK 74075-0000
MLS# 135399Listed by: REAL ESTATE PROFESSIONALS - New
 $275,000Active2 beds 1 baths816 sq. ft.
424 S Husband Street, Stillwater, OK 74074
MLS# 1255432Listed by: CHINOWTH & COHEN


Protect your home and budget from life's surprises with an Assurant Home Warranty, backed by a partner that supports you through every step of homeownership. Explore Plans.
©2026 Century 21 Real Estate LLC. All rights reserved. CENTURY 21®, the CENTURY 21 Logo and C21® are service marks owned by Century 21 Real Estate LLC. Century 21 Real Estate LLC fully supports the principles of the Fair Housing Act and the Equal Opportunity Act. Each office is independently owned and operated. Listing information is deemed reliable but not guaranteed accurate.