912 S Linford Drive, Stillwater, OK 74074
Local realty services provided by:CENTURY 21 Global Realtors
912 S Linford Drive,Stillwater, OK 74074
$298,500
- 3 Beds
- 2 Baths
- 1,578 sq. ft.
- Single family
- Active
Listed by:
 CENTURY 21 Global Realtors
Office: century 21 global, realtors
MLS#:135136
Source:OK_SBR
Price summary
- Price:$298,500
- Price per sq. ft.:$189.16
About this home
This lovely 3 bedroom 2 bathroom home located in the Tradan Heights community in Southwest Stillwater and Westwood school district has been well cared for and would be a perfect home for a family or an investor. Easy access to Highway 51, Oklahoma State University and shopping. This home features an open floorplan with the kitchen and bar opening into the dining and living room area. The kitchen has quartz counter tops. The LVP and tile floors are a plus and a split bedroom arrangement works well. The private back yard is fenced and backs into a common area with trees and walking trail.
Enjoy the community playground and walking trails in this great neighborhood. This home is leased until May 28, 2027.
Contact an agent
Home facts
- Year built:2016
- Subdivision & Development:Tradan Heights
- Listing ID #:135136
- Added:1 day(s) ago
- Updated:September 11, 2026 at 09:55 PM
Rooms and interior
- Bedrooms:3
- Total bathrooms:2
- Full bathrooms:2
- Kitchen Description:Dishwasher, Garbage Disposal, Hood, Range, Refrigerator
- Living area:1,578 sq. ft.
Heating and cooling
- Cooling:Central
- Heating:Forced Air
Structure and exterior
- Roof:Composition
- Year built:2016
- Building area:1,578 sq. ft.
- Construction Materials:Brick Veneer, Siding
- Exterior Features:Patio
- Levels:1 Story
Utilities
- Water:City
- Sewer:City
Finances and disclosures
- Price:$298,500
- Price per sq. ft.:$189.16
- Tax amount:$3,358
Features and amenities
- Appliances:Dishwasher, Garbage Disposal, Hood, Range, Refrigerator
- Amenities:Garage Door Opener
Parking
- Parking description:Attached Garage
- Garage spaces:2
New listings near 912 S Linford Drive
- New
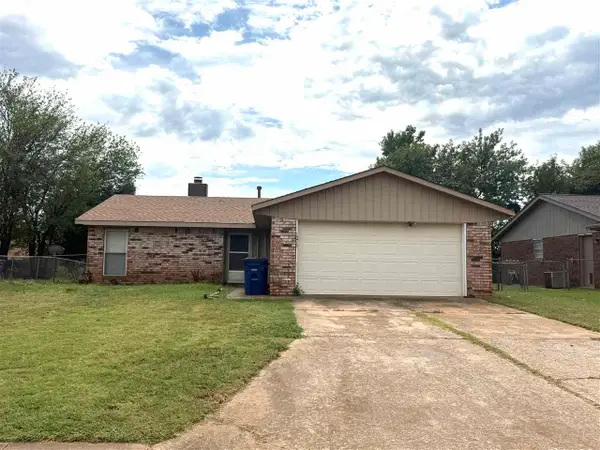 $149,900Active3 beds 2 baths1,208 sq. ft.
1015 E Franklin, Stillwater, OK 74074
MLS# 135143Listed by: FRONTIER REALTY - New

 $187,000Active3 beds 2 baths1,381 sq. ft.
1547 E Hanson Circle, Stillwater, OK 74075
MLS# 135140Listed by: CENTURY 21 GLOBAL, REALTORS - New
 $255,000Active3 beds 2 baths1,502 sq. ft.
1508 W 14th Avenue, Stillwater, OK 74075-2555
MLS# 135134Listed by: FISHER PROVENCE, REALTORS - New
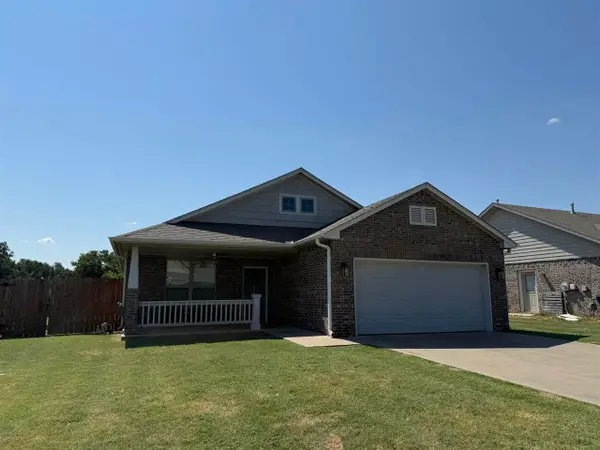 $269,500Active3 beds 2 baths1,504 sq. ft.
1407 W 14th Avenue, Stillwater, OK 74074
MLS# 135135Listed by: CENTURY 21 GLOBAL, REALTORS - New
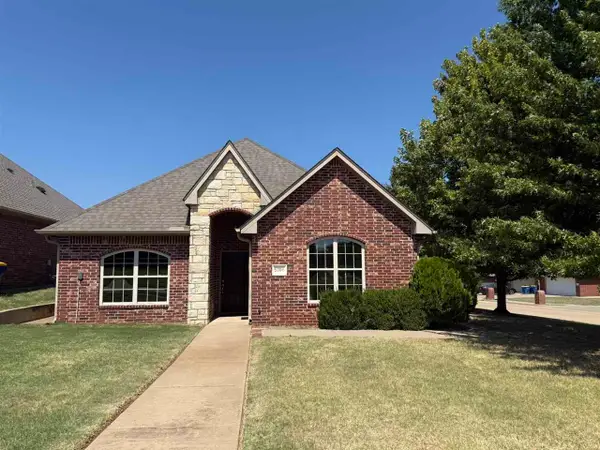 $289,900Active3 beds 2 baths1,685 sq. ft.
5706 W 8th Court, Stillwater, OK 74074
MLS# 135137Listed by: CENTURY 21 GLOBAL, REALTORS - New
 $259,000Active3 beds 2 baths1,536 sq. ft.
2030 W Arrowhead Avenue, Stillwater, OK 74074
MLS# 135133Listed by: STILLY HOMES - New
 $59,999Active0.25 Acres
108 E Rogers Court, Stillwater, OK 74075-0000
MLS# 135131Listed by: REAL ESTATE PROFESSIONALS - New
 $249,900Active3 beds 2 baths1,504 sq. ft.
705 N Dryden Circle, Stillwater, OK 74075
MLS# 135126Listed by: CENTURY 21 GLOBAL, REALTORS - New
 $195,000Active3 beds 2 baths1,150 sq. ft.
1305 E Cedar Dr, Stillwater, OK 74075-7902
MLS# 135123Listed by: FISHER PROVENCE, REALTORS


Protect your home and budget from life's surprises with an Assurant Home Warranty, backed by a partner that supports you through every step of homeownership. Explore Plans.
©2026 Century 21 Real Estate LLC. All rights reserved. CENTURY 21®, the CENTURY 21 Logo and C21® are service marks owned by Century 21 Real Estate LLC. Century 21 Real Estate LLC fully supports the principles of the Fair Housing Act and the Equal Opportunity Act. Each office is independently owned and operated. Listing information is deemed reliable but not guaranteed accurate.