1101 W Walnut Street, Stilwell, OK 74960
Local realty services provided by:CENTURY 21 Lyons & Associates Real Estate
Listed by:
 Glenda Dozier(479) 524 - 2100CENTURY 21 Lyons & Associates Real Estate
Office: century 21 lyons & associates
MLS#:1361495
Source:AR_NWAR
Price summary
- Price:$290,000
- Price per sq. ft.:$290
About this home
Home has been upgraded with new all over: doors, windows, roof, flooring, fixtures, tub/shower, stools, sinks! You gotta see it to appreciate. 3 bedrooms, 11/2 bath, open living room/dining/kitchen. All new appliances! New covered deck added with above ground swimming pool, (all supplies). Large backyard with 24x30 shop with electricity, built on concrete pad, 12x12 storage bldg., with 10 ft lean to's on either side.
Contact an agent
Home facts
- Year built:1970
- Subdivision & Development:Plainview
- Listing ID #:1361495
- Added:2 day(s) ago
- Updated:September 11, 2026 at 02:43 PM
Rooms and interior
- Bedrooms:3
- Total bathrooms:2
- Full bathrooms:1
- Half bathrooms:1
- Flooring:Carpet, Laminate, Tile
- Kitchen Description:Dishwasher, Electric Water Heater, Gas Range, Granite Counters, Microwave, Refrigerator
- Basement:Yes
- Basement Description:Crawl Space
- Living area:1,000 sq. ft.
Heating and cooling
- Cooling:Central Air, Electric
- Heating:Central, Electric
- Central air:Yes
Structure and exterior
- Roof:Metal
- Year built:1970
- Building area:1,000 sq. ft.
- Lot area:0.32 Acres
- Lot Features:Central Business District, City Lot, Cleared, Near Park
- Construction Materials:Brick
- Exterior Features:Covered, Deck, Porch
- Foundation Description:Crawlspace
- Levels:1 Story
Utilities
- Water:Public, Water Available
- Sewer:Sewer Available
Finances and disclosures
- Price:$290,000
- Price per sq. ft.:$290
- Tax amount:$718
Features and amenities
- Appliances:Dishwasher, Dryer, Electric Water Heater, Gas Cooktop, Gas Range, Microwave, Refrigerator
- Laundry features:Dryer
- Amenities:Ceiling Fans, Granite Counters, Programmable Thermostat, Smoke Detectors, Window Blinds, Window Treatments
- Pool features:Above Ground, Pool, Private Pool
Parking
- Parking description:Attached, Garage, Garage Door Opener, Gravel Driveway
- Garage:Yes
New listings near 1101 W Walnut Street
- New
 $249,900Active3 beds 3 baths1,848 sq. ft.
473296 E 825 Road, Stilwell, OK 74960
MLS# 2633150Listed by: C21/WRIGHT REAL ESTATE - New

 $290,000Active3 beds 2 baths1,000 sq. ft.
1101 W Walnut Street, Stilwell, OK 74960
MLS# 1361495Listed by: CENTURY 21 LYONS & ASSOCIATES - New
 $285,000Active3 beds 2 baths1,639 sq. ft.
81232 4775 Road, Stilwell, OK 74960
MLS# 1361301Listed by: KELLER WILLIAMS MARKET PRO REALTY - OK - New
 $1,300,000Active6 beds 5 baths6,991 sq. ft.
84799 S 4728 Road, Stilwell, OK 74960
MLS# 2632528Listed by: KELLER WILLIAMS MARKET PRO - New
 $279,900Active3 beds 2 baths1,890 sq. ft.
469833 E 740 Road, Stilwell, OK 74960
MLS# 2632452Listed by: KELLER WILLIAMS MARKET PRO - New
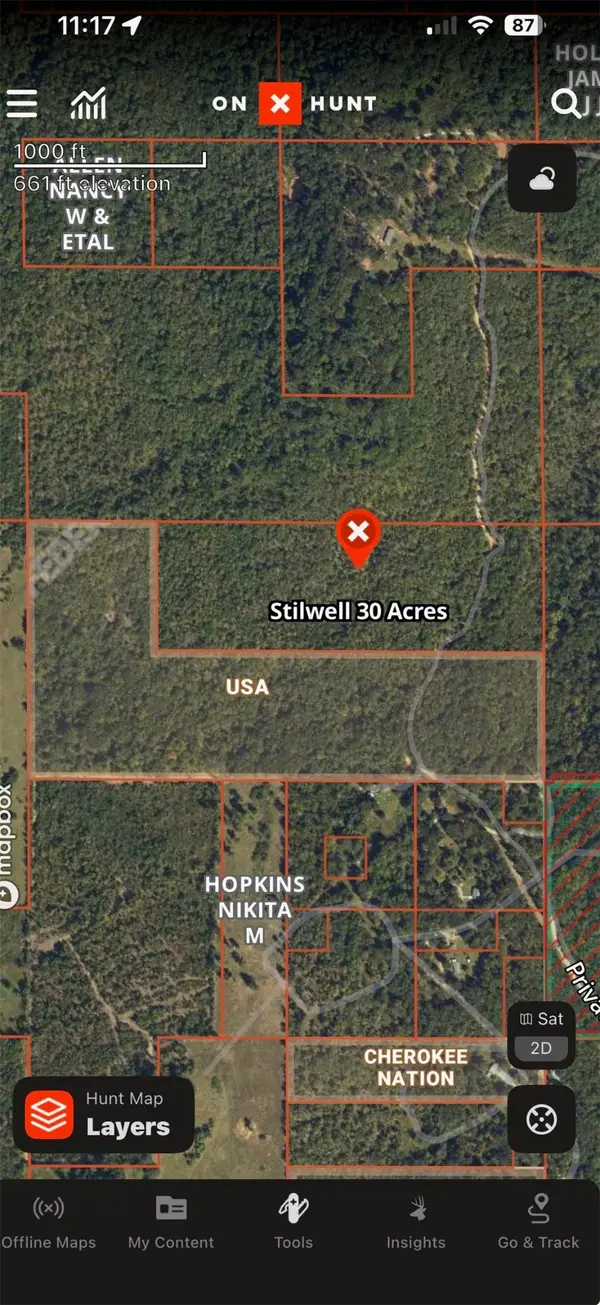 $99,000Active30 Acres
88400 S 4750 Road, Stilwell, OK 74960
MLS# 2632408Listed by: PASSIONATE REAL ESTATE 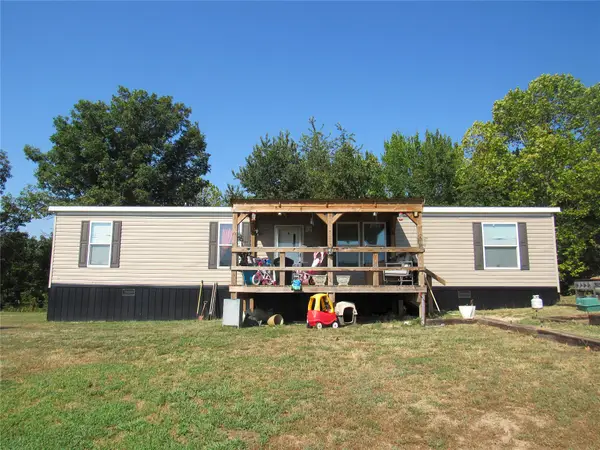 $279,000Active4 beds 2 baths1,680 sq. ft.
86048 4735 Road, Stilwell, OK 74960
MLS# 2631693Listed by: KELLER WILLIAMS MARKET PRO $75,000Active10 Acres
E 770 Road, Stilwell, OK 74960
MLS# 2631602Listed by: VYLLA HOME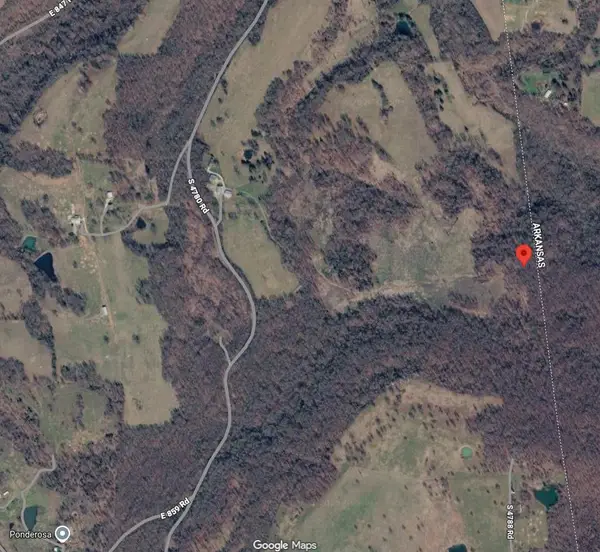 $160,000Active8.18 Acres
S 4780 Road, Stilwell, OK 74960
MLS# 2631546Listed by: VYLLA HOME $150,000Active20 Acres
E 820 Road, Stilwell, OK 74960
MLS# 2631532Listed by: VYLLA HOME


Protect your home and budget from life's surprises with an Assurant Home Warranty, backed by a partner that supports you through every step of homeownership. Explore Plans.
©2026 Century 21 Real Estate LLC. All rights reserved. CENTURY 21®, the CENTURY 21 Logo and C21® are service marks owned by Century 21 Real Estate LLC. Century 21 Real Estate LLC fully supports the principles of the Fair Housing Act and the Equal Opportunity Act. Each office is independently owned and operated. Listing information is deemed reliable but not guaranteed accurate.