609 N Hyden Street, Stratford, OK 74872
Local realty services provided by:CENTURY 21 Shirley Donaldson, Inc.
Listed by: christina franklin
Office: spirit realty group, llc.
MLS#:2637650
Source:OK_NORES
Price summary
- Price:$85,000
- Price per sq. ft.:$66.61
About this home
LOOKING FOR AN AFFORDABLE STRATFORD HOUSE YOU CAN RENT OUT OR FIX UP AND SELL?
This all-electric 3 bed, 1 bath home at 609 N Hyden is in the Stratford school district, on a quiet street about a block from the town ballfields. It last rented for $900 a month. The power and water are on, the house has been cleaned, and it is ready to see.
Built in 1965, it has 1276 square feet (according to county records) on one level on a 75 x 120 ft lot (9000 square foot lot) under big shade trees. An alley easement behind the house and an unused roadway easement beside it make the yard feel bigger than the lot. Those strips are not part of the lot and cannot be fenced in, but plan to mow and enjoy them with the rest of the yard.
Step in from the covered front porch to a 16 x 17 living room with windows on two walls. Real hardwood floors run through the living room and all three bedrooms. The kitchen has lots of cabinets, a snack bar, a smooth-top cooktop, a wall oven and a dishwasher, and it opens to a dining area. The laundry room leads out to the attached carport. The refrigerator, dishwasher, washer and dryer all stay.
The spirit of the home is simple: good bones, real hardwoods and a small-town street. It is sold as-is, cash or conventional financing only. That makes it a good fit for an investor who wants to make updates, then rent it or resell it. Being all-electric means no gas service to set up or pay for, and one less utility for a landlord or tenant to manage. 2025 taxes were $630, and there is no HOA.
Utilities: OG&E electric; City of Stratford water, sewer and trash; Sparklight internet. The home is all-electric, with a central heat pump and an electric water heater, so there is no gas bill.
Stratford sits on Hwy 19 between Ada and Pauls Valley, with an easy drive to I-35.
COME SEE THE NUMBERS FOR YOURSELF AND SCHEDULE YOUR SHOWING TODAY!...
Contact an agent
Home facts
- Year built:1965
- Subdivision & Development:HK Andrews Addition
- Listing ID #:2637650
- Added:1 day(s) ago
- Updated:October 17, 2026 at 10:29 AM
Rooms and interior
- Bedrooms:3
- Total bathrooms:1
- Full bathrooms:1
- Flooring:Laminate, Tile, Wood
- Kitchen Description:Dishwasher, Refrigerator
- Basement:Yes
- Basement Description:Crawl Space
- Living area:1,276 sq. ft.
Heating and cooling
- Cooling:Central Air
- Heating:Central, Electric
Structure and exterior
- Year built:1965
- Building area:1,276 sq. ft.
- Lot area:0.21 Acres
- Lot Features:Mature Trees
- Architectural Style:Craftsman
- Construction Materials:Vinyl siding, Wood Frame
Schools
- High school:Stratford
- Elementary school:Stratford
Finances and disclosures
- Price:$85,000
- Price per sq. ft.:$66.61
- Tax amount:$662 (2025)
Features and amenities
- Appliances:Built-In Oven, Cooktop, Dishwasher, Dryer, Electric Water Heater, Oven, Range, Refrigerator, Washer
- Laundry features:Dryer, Washer
- Amenities:Aluminum Frames, Ceiling Fan(s), High Speed Internet, Programmable Thermostat, Smoke Detector(s)
Parking
- Garage:Yes
- Garage spaces:1
New listings near 609 N Hyden Street
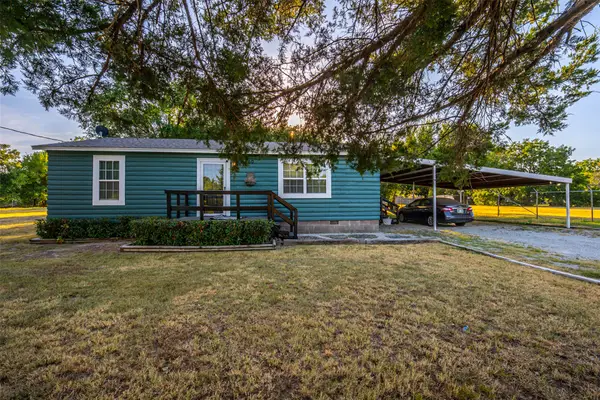 $129,900Active2 beds 1 baths960 sq. ft.
660 N Olive Street, Stratford, OK 74872
MLS# 2630655Listed by: MCGRAW, REALTORS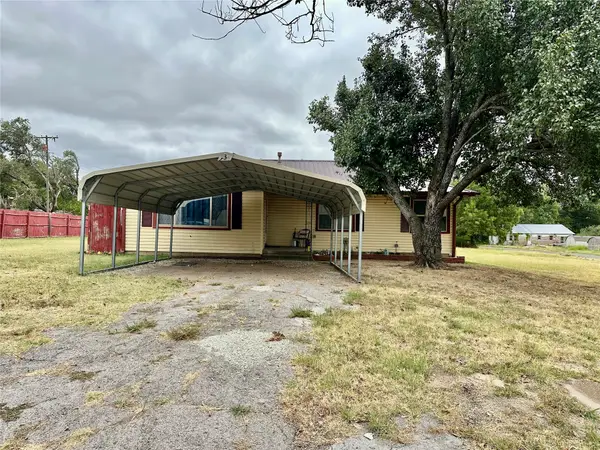 $166,000Active3 beds 1 baths1,220 sq. ft.
131 S Hyden Avenue, Stratford, OK 74872
MLS# 2632949Listed by: PEBBLES REAL ESTATE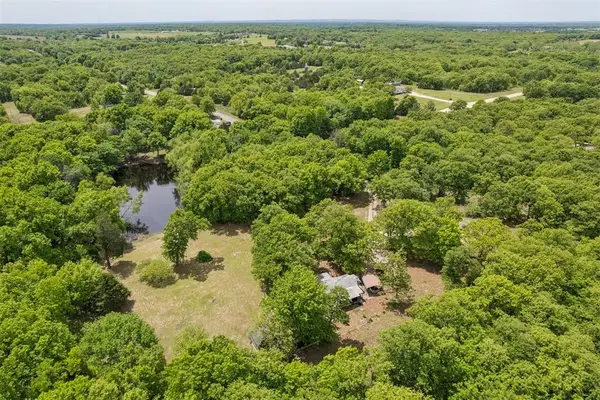 $89,900Active2 beds 1 baths840 sq. ft.
49397 E County Road 1604, Stratford, OK 74872
MLS# 1252118Listed by: ARISTON REALTY $1,400,000Active2 beds 1 baths1,008 sq. ft.
47156 E 1490 County Road, Stratford, OK 74872
MLS# 1247614Listed by: JOHNSON REALTY, LLC $80,000Active1.25 Acres
201 W 7th Street, Stratford, OK 74872
MLS# 2633033Listed by: HEART LAND PRO REALTY L.L.C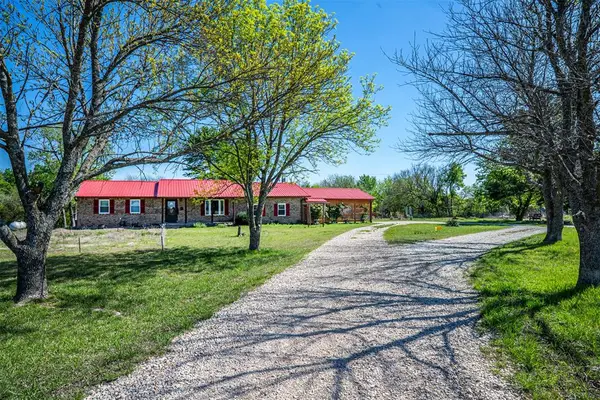 $350,000Active4 beds 4 baths1,836 sq. ft.
4045 County Road 1510, Stratford, OK 74872
MLS# 1247117Listed by: EXP REALTY, LLC $450,000Active2 beds 2 baths1,480 sq. ft.
11584 N County Road 3340, Stratford, OK 74872
MLS# 1243640Listed by: BRICKS AND BRANCHES REALTY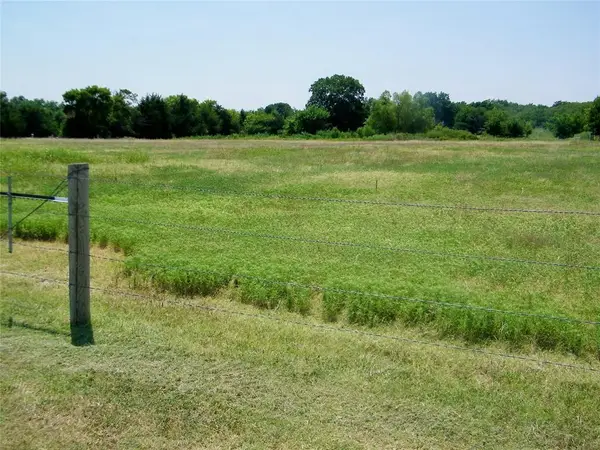
 $50,000Pending5 Acres
506620 E County Road 1510a / 5 Acre Lot, Stratford, OK 74872
MLS# 1244744Listed by: CENTURY 21 FIRST CHOICE REALTY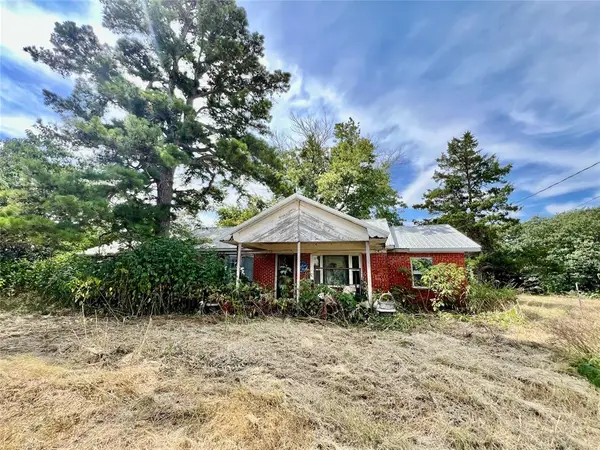 $98,000Active3 beds 1 baths1,560 sq. ft.
50576 E County Road 1510, Stratford, OK 74872
MLS# 1244278Listed by: HST & CO.


Protect your home and budget from life's surprises with an Assurant Home Warranty, backed by a partner that supports you through every step of homeownership. Explore Plans.
©2026 Century 21 Real Estate LLC. All rights reserved. CENTURY 21®, the CENTURY 21 Logo and C21® are service marks owned by Century 21 Real Estate LLC. Century 21 Real Estate LLC fully supports the principles of the Fair Housing Act and the Equal Opportunity Act. Each office is independently owned and operated. Listing information is deemed reliable but not guaranteed accurate.