
1819 S Overlook Drive, Terlton, OK 74081
Local realty services provided by:CENTURY 21 Shirley Donaldson, Inc.
1819 S Overlook Drive,Terlton, OK 74081
$239,000
- 2 Beds
- 2 Baths
- 1,032 sq. ft.
- Single family
- Pending
Listed by: jessica ford
Office: chinowth & cohen
MLS#:2624882
Source:OK_NORES
Price summary
- Price:$239,000
- Price per sq. ft.:$231.59
About this home
Experience lakefront living in this beautifully renovated home with breathtaking water views and modern
updates throughout. Whether you're searching for a full-time residence, a relaxing weekend retreat, or a
Airbnb investment opportunity, this property offers the perfect blend of comfort and scenery.
Inside, you'll find fresh paint, new flooring, and a light-filled open-concept kitchen designed for gathering.
The spacious island, stylish vent hood, updated lighting, and modern appliances create a bright, inviting
space that's as functional as it is beautiful. A new metal roof provides lasting durability, while thoughtfully
designed retaining walls and fresh landscaping enhance the home's curb appeal.
Step onto the back deck and unwind as you take in peaceful lake views, enjoy your morning coffee, or
watch the sunset over the water. Every detail has been thoughtfully updated so you can simply move in
and start enjoying the lake lifestyle. Opportunities like this don't come along often. Schedule your private
showing today and make every day feel like a getaway....
Contact an agent
Home facts
- Year built:1984
- Subdivision & Development:RULES LAZY HILL I
- Listing ID #:2624882
- Added:65 day(s) ago
- Updated:September 12, 2026 at 08:12 AM
Rooms and interior
- Bedrooms:2
- Total bathrooms:2
- Full bathrooms:2
- Rooms Total:6
- Flooring:Carpet, Tile, Vinyl
- Kitchen Description:Dishwasher, Disposal, Refrigerator
- Basement:Yes
- Living area:1,032 sq. ft.
Heating and cooling
- Cooling:Central Air
- Heating:Central, Electric
Structure and exterior
- Year built:1984
- Building area:1,032 sq. ft.
- Lot area:0.66 Acres
- Lot Features:Mature Trees
- Architectural Style:Ranch
- Construction Materials:Wood Frame, Wood siding
- Foundation Description:Slab
Schools
- High school:Mannford
- Middle school:Mannford
- Elementary school:Mannford
Finances and disclosures
- Price:$239,000
- Price per sq. ft.:$231.59
- Tax amount:$935 (2025)
Features and amenities
- Appliances:Dishwasher, Disposal, Electric Water Heater, Oven, Range, Refrigerator, Stove
- Amenities:Ceiling Fan(s), Programmable Thermostat, Smoke Detector(s), Vinyl Windows
Parking
- Garage:Yes
- Garage spaces:2
New listings near 1819 S Overlook Drive
- New
 $299,900Active5 beds 3 baths2,128 sq. ft.
57334 S 36730 Road, Terlton, OK 74081
MLS# 2633669Listed by: KELLER WILLIAMS PREMIER  $55,000Active8.4 Acres
57750 S 36340 Road, Terlton, OK 74081
MLS# 2630370Listed by: EAGLE ROCK REALTY & PROP MGMT $185,000Active3 beds 2 baths1,200 sq. ft.
624 S 433rd West Avenue, Terlton, OK 74081
MLS# 1242816Listed by: COPPER CREEK REAL ESTATE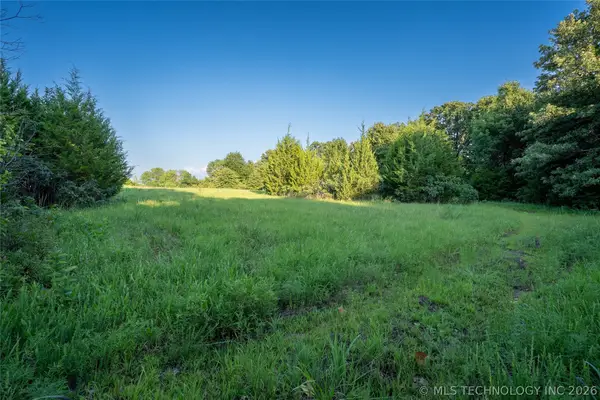 $55,000Active4.03 Acres
002 E 5800 Road, Terlton, OK 74081
MLS# 2625013Listed by: WHITE OAK REAL ESTATE GROUP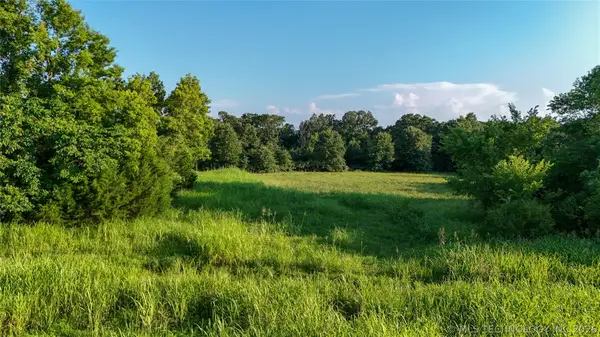 $55,000Active3.68 Acres
003 E 5800 Road, Terlton, OK 74081
MLS# 2625014Listed by: WHITE OAK REAL ESTATE GROUP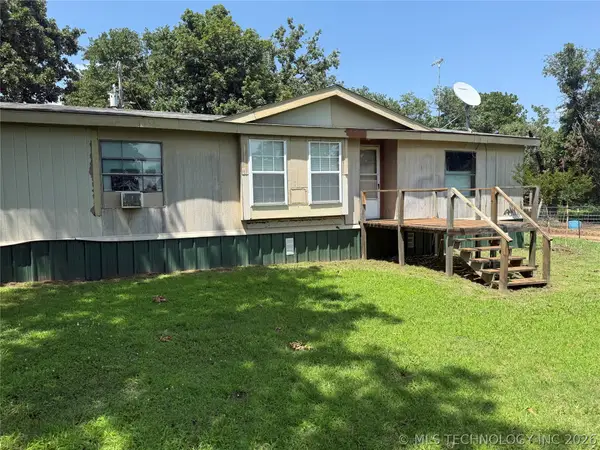 $225,000Pending3 beds 2 baths1,865 sq. ft.
1013 S 433rd Avenue W, Terlton, OK 74081
MLS# 2623485Listed by: KEVO LLC $185,000Pending3 beds 3 baths1,588 sq. ft.
5314 W Lake Drive, Terlton, OK 74081
MLS# 2623764Listed by: CHINOWTH & COHEN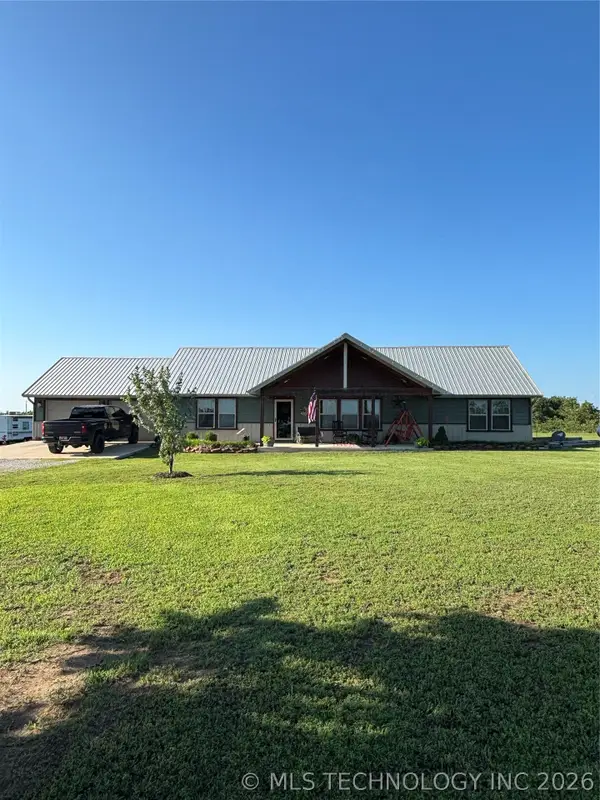 $470,000Active3 beds 2 baths2,108 sq. ft.
56926 S 36930 Road, Terlton, OK 74081
MLS# 2623326Listed by: RON CAIN $60,000Active5 Acres
0000 E 5500 Road, Terlton, OK 74081
MLS# 2621147Listed by: NATIONAL LAND REALTY - TULSA


Protect your home and budget from life's surprises with an Assurant Home Warranty, backed by a partner that supports you through every step of homeownership. Explore Plans.
©2026 Century 21 Real Estate LLC. All rights reserved. CENTURY 21®, the CENTURY 21 Logo and C21® are service marks owned by Century 21 Real Estate LLC. Century 21 Real Estate LLC fully supports the principles of the Fair Housing Act and the Equal Opportunity Act. Each office is independently owned and operated. Listing information is deemed reliable but not guaranteed accurate.