1410 Carlisle Court, The Village, OK 73120
Local realty services provided by:CENTURY 21 Altus Prestige Realty
Listed by: homer adams
Office: adams family real estate llc.
MLS#:1256873
Source:OK_OKC
1410 Carlisle Court,The Village, OK 73120
$218,000
- 3 Beds
- 1 Baths
- 1,041 sq. ft.
- Single family
- Active
Price summary
- Price:$218,000
- Price per sq. ft.:$209.41
About this home
Great Location! This 3 bedroom, 1 bath, single family home is move-in ready!
You enter the home to living room - dining room open floor plan with picture windows for wonderful lighting. Easy clean vinyl windows throughout the home. The bedrooms are nice size with ceiling fans. Remodeled bathroom with tub & shower combo. Roof, electrical, windows, foundation piers 2017. New stove, dishwasher and hot water heater 2026. The wood deck is perfect for relaxing, entertaining and listening to the birds in fenced large backyard! The City of the Village has its own police and fire departments. Easy access to schools, shopping and highways. Seller will pay for a one year warranty with acceptable offer. The original wood floors are under the vinyl flooring.
Contact an agent
Home facts
- Year built:1951
- Listing ID #:1256873
- Added:1 day(s) ago
- Updated:November 06, 2026 at 05:31 PM
Rooms and interior
- Bedrooms:3
- Total bathrooms:1
- Full bathrooms:1
- Flooring:Combo, Tile, Vinyl
- Kitchen Description:Dishwasher, Disposal, Microwave
- Living area:1,041 sq. ft.
Heating and cooling
- Heating:Central Gas
Structure and exterior
- Roof:Composition
- Year built:1951
- Building area:1,041 sq. ft.
- Lot area:0.15 Acres
- Lot Features:Interior Lot
- Architectural Style:Ranch
- Construction Materials:Brick
- Foundation Description:Conventional
Schools
- High school:John Marshall HS
- Middle school:John Marshall MS
- Elementary school:Ridgeview ES
Utilities
- Water:Public
Finances and disclosures
- Price:$218,000
- Price per sq. ft.:$209.41
Features and amenities
- Appliances:Dishwasher, Disposal, Microwave
- Amenities:Combo Woodwork, Paint Woodwork
Parking
- Parking description:Concrete
- Garage:Yes
- Garage spaces:1
 Listing content and images Copyright© 2026 MLSOK®. Some or all of the listings displayed may not belong to the firm whose website is being visited. Information provided is for the consumer’s personal, non-commercial use and may not be used for any purpose other than to identify prospective properties consumers may be interested in purchasing. Do not rely upon listing data without independently verifying it.
New listings near 1410 Carlisle Court
 $299,900Pending3 beds 2 baths1,875 sq. ft.
10409 Lyndon Road, Oklahoma City, OK 73120
MLS# 1252270Listed by: METRO FIRST REALTY- New
 $299,999Active3 beds 2 baths1,553 sq. ft.
2733 Manchester Drive, The Village, OK 73120
MLS# 1256989Listed by: KELLER WILLIAMS REALTY ELITE - New
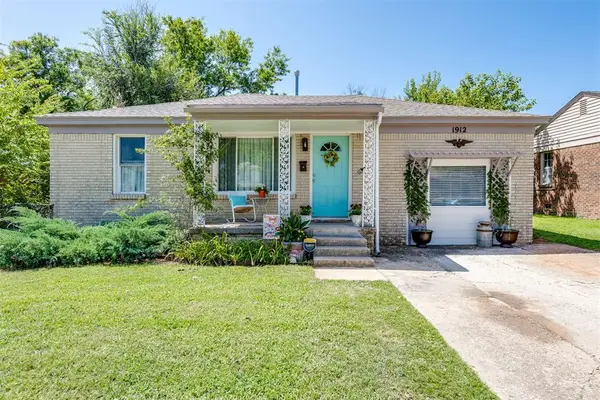 $185,000Active3 beds 2 baths993 sq. ft.
1912 Carlisle Road, The Village, OK 73120
MLS# 1256690Listed by: REMAX LIFESTYLE - New
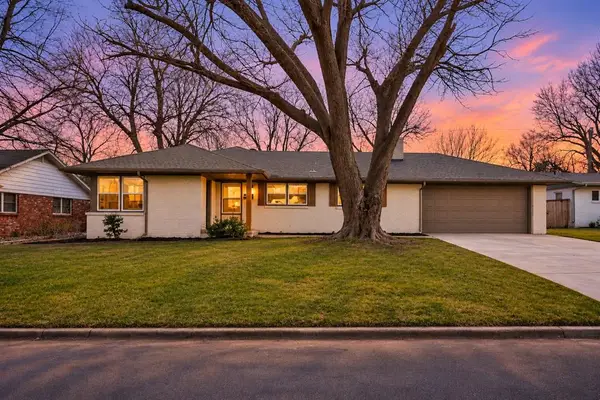 $297,900Active3 beds 2 baths1,619 sq. ft.
2604 Kings Way, The Village, OK 73120
MLS# 1255806Listed by: BRIX REALTY - New
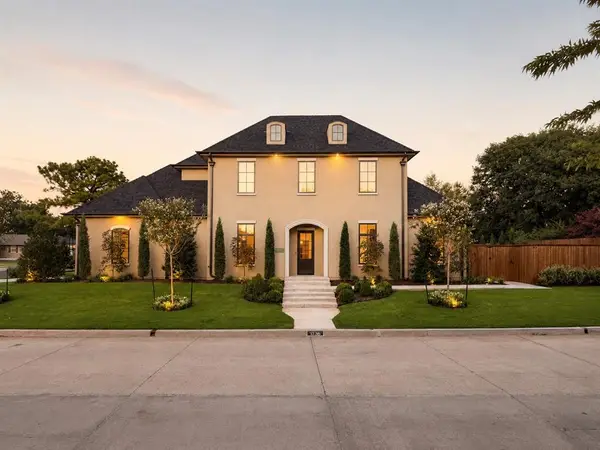 $1,374,000Active4 beds 5 baths3,208 sq. ft.
1738 Westchester Drive, The Village, OK 73120
MLS# 1256354Listed by: CHRISTINA KHALIL, BROKER - New
 $238,000Active3 beds 2 baths1,380 sq. ft.
2244 Churchill Place, Oklahoma City, OK 73120
MLS# 1256275Listed by: WISE OAK REALTY LLC - Open Sun, 2 to 4pmNew

 $228,500Active3 beds 2 baths1,246 sq. ft.
10505 Sunnymeade Place, Oklahoma City, OK 73120
MLS# 1256287Listed by: C21/JUDGE FITE EDMOND - New
 $149,900Active2 beds 1 baths876 sq. ft.
2009 Andover Court, Oklahoma City, OK 73120
MLS# 1255847Listed by: LOGAN REAL ESTATE CO. - Open Sat, 1 to 4pm
 $200,000Active3 beds 2 baths1,188 sq. ft.
9901 Essex Avenue, The Village, OK 73120
MLS# 1255411Listed by: WEICHERT REALTORS, CENTENNIAL


Protect your home and budget from life's surprises with an Assurant Home Warranty, backed by a partner that supports you through every step of homeownership. Explore Plans.
©2026 Century 21 Real Estate LLC. All rights reserved. CENTURY 21®, the CENTURY 21 Logo and C21® are service marks owned by Century 21 Real Estate LLC. Century 21 Real Estate LLC fully supports the principles of the Fair Housing Act and the Equal Opportunity Act. Each office is independently owned and operated. Listing information is deemed reliable but not guaranteed accurate.