
1912 Brighton Avenue, The Village, OK 73120
Local realty services provided by:CENTURY 21 Altus Prestige Realty
Listed by: deanna cardenas
Office: chinowth & cohen
MLS#:1242023
Source:OK_OKC
1912 Brighton Avenue,The Village, OK 73120
$295,000
- 3 Beds
- 2 Baths
- 1,477 sq. ft.
- Single family
- Active
Price summary
- Price:$295,000
- Price per sq. ft.:$199.73
About this home
The thoughtfully redesigned interior features an open, inviting layout with abundant natural light, stylish finishes, beautiful hardwood floors, and comfortable living spaces ideal for everyday living and entertaining. The updated kitchen and bathrooms complement the home's contemporary feel, while the extensive improvements provide the confidence of owning a move-in-ready home. This beautifully updated home offers the perfect blend of modern finishes and peace of mind with major system upgrades already completed. The comprehensive renovation done in 2020 included a new roof, HVAC system, energy-efficient windows, updated electrical, new drywall, insulation, interior and exterior doors, recessed lighting, and much more. Located in the heart of The Village, you'll enjoy convenient access to Nichols Hills shopping, dining, parks, schools, and major highways, making commuting throughout the Oklahoma City metro quick and easy. This is a rare opportunity to own a home where the hard work has already been done—simply move in and enjoy all the benefits of lower upkeep costs. Refrigerator, washer & dryer included with an acceptable offer....
Contact an agent
Home facts
- Year built:1951
- Listing ID #:1242023
- Added:81 day(s) ago
- Updated:October 22, 2026 at 12:47 PM
Rooms and interior
- Bedrooms:3
- Total bathrooms:2
- Full bathrooms:2
- Living area:1,477 sq. ft.
Structure and exterior
- Roof:Composition
- Year built:1951
- Building area:1,477 sq. ft.
- Lot area:0.15 Acres
- Lot Features:Interior Lot
- Architectural Style:Ranch
- Construction Materials:Brick
- Foundation Description:Conventional
Schools
- High school:John Marshall HS
- Middle school:John Marshall MS
- Elementary school:Ridgeview ES
Finances and disclosures
- Price:$295,000
- Price per sq. ft.:$199.73
Parking
- Garage:Yes
- Garage spaces:1
 Listing content and images Copyright© 2026 MLSOK®. Some or all of the listings displayed may not belong to the firm whose website is being visited. Information provided is for the consumer’s personal, non-commercial use and may not be used for any purpose other than to identify prospective properties consumers may be interested in purchasing. Do not rely upon listing data without independently verifying it.
New listings near 1912 Brighton Avenue
- New
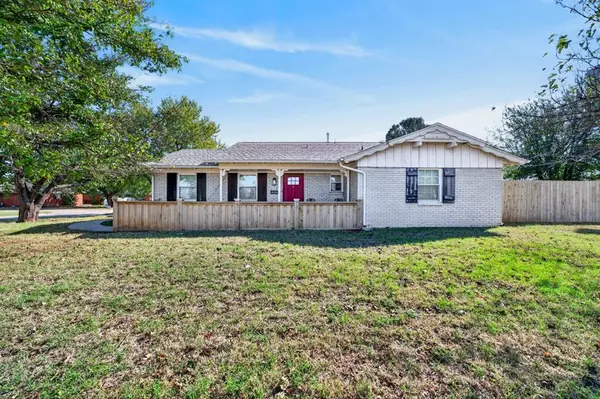 $300,000Active3 beds 2 baths1,596 sq. ft.
2832 Manchester Drive, Oklahoma City, OK 73120
MLS# 1253574Listed by: KELLER WILLIAMS REALTY ELITE - New
 $225,000Active3 beds 2 baths1,428 sq. ft.
1720 Castle Street, Oklahoma City, OK 73120
MLS# 1255045Listed by: LIME REALTY - New
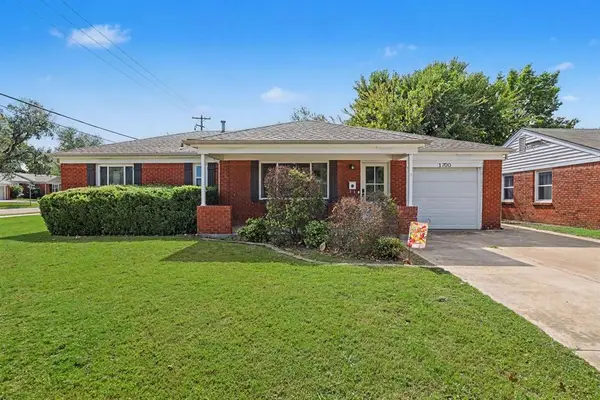 $210,000Active3 beds 1 baths1,119 sq. ft.
1700 Carlisle Road, Oklahoma City, OK 73120
MLS# 1251279Listed by: KELLER WILLIAMS CENTRAL OK - New
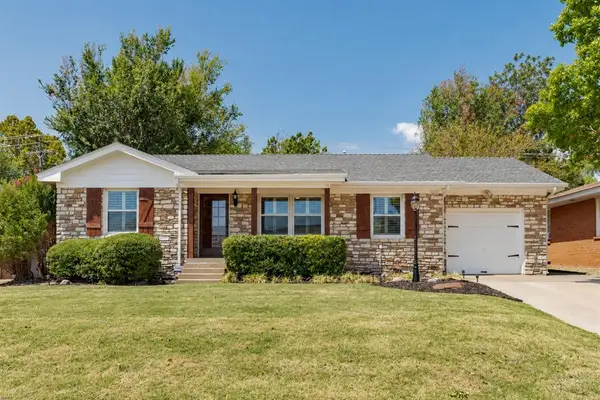 $210,000Active3 beds 1 baths1,176 sq. ft.
10013 Ridgeview Drive, Oklahoma City, OK 73120
MLS# 1254677Listed by: METRO FIRST REALTY - New
 $245,000Active3 beds 2 baths1,407 sq. ft.
9601 Georgia Avenue, The Village, OK 73120
MLS# 1253294Listed by: NICHOLS HILLS PROPERTIES LLC - New
 $219,999Active3 beds 2 baths1,320 sq. ft.
10508 Lyndon Road, Oklahoma City, OK 73120
MLS# 1253071Listed by: SIMMS REALTY - New
 $160,000Active4 beds 2 baths1,302 sq. ft.
10224 Stoneham Avenue, The Village, OK 73120
MLS# 1252111Listed by: RE/MAX PROS - New
 $224,000Active3 beds 1 baths1,109 sq. ft.
2808 Kent Drive, Oklahoma City, OK 73120
MLS# 1253933Listed by: STETSON BENTLEY REALTY LLC - New
 $230,000Active3 beds 2 baths1,240 sq. ft.
1501 Carlisle Court, Oklahoma City, OK 73120
MLS# 1253929Listed by: STETSON BENTLEY REALTY LLC  $319,900Pending3 beds 2 baths1,665 sq. ft.
10608 Sunnymeade Place, Oklahoma City, OK 73120
MLS# 1253289Listed by: KELLER WILLIAMS CENTRAL OK


Protect your home and budget from life's surprises with an Assurant Home Warranty, backed by a partner that supports you through every step of homeownership. Explore Plans.
©2026 Century 21 Real Estate LLC. All rights reserved. CENTURY 21®, the CENTURY 21 Logo and C21® are service marks owned by Century 21 Real Estate LLC. Century 21 Real Estate LLC fully supports the principles of the Fair Housing Act and the Equal Opportunity Act. Each office is independently owned and operated. Listing information is deemed reliable but not guaranteed accurate.