
2455 Manchester Drive #29, The Village, OK 73120
Local realty services provided by:CENTURY 21 Judge Fite Company
Listed by: joyce brown, kelly truett
Office: metro first realty of edmond
MLS#:1254997
Source:OK_OKC
2455 Manchester Drive #29,The Village, OK 73120
$250,000
- 3 Beds
- 2 Baths
- 1,634 sq. ft.
- Single family
- Active
Price summary
- Price:$250,000
- Price per sq. ft.:$153
About this home
Enjoy easy living in The Vineyard Cottages, a sought-after, beautifully maintained neighborhood conveniently located between downtown Oklahoma City and Edmond, with shopping and dining close by. Community-provided mowing and exterior yard maintenance give you more time to enjoy your home. This inviting 3-bedroom, 2-bath home features a 2-car garage, spacious living and dining areas, and a charming kitchen breakfast area overlooking the large, covered patio & yard. The generous primary suite offers ample room for your favorite furnishings, while the versatile third bedroom makes an ideal office, craft room, or guest bedroom. Discover the convenience, and welcoming neighborhood setting that make The Vineyard Cottages such a special place to call home.
Contact an agent
Home facts
- Year built:2000
- Listing ID #:1254997
- Added:1 day(s) ago
- Updated:October 25, 2026 at 12:34 PM
Rooms and interior
- Bedrooms:3
- Total bathrooms:2
- Full bathrooms:2
- Living area:1,634 sq. ft.
Heating and cooling
- Heating:Central Gas
Structure and exterior
- Roof:Composition
- Year built:2000
- Building area:1,634 sq. ft.
- Lot area:0.12 Acres
- Architectural Style:Traditional
- Construction Materials:Brick & Frame
- Foundation Description:Slab
Schools
- High school:John Marshall HS
- Middle school:John Marshall MS
- Elementary school:Ridgeview ES
Finances and disclosures
- Price:$250,000
- Price per sq. ft.:$153
Parking
- Garage:Yes
- Garage spaces:2
 Listing content and images Copyright© 2026 MLSOK®. Some or all of the listings displayed may not belong to the firm whose website is being visited. Information provided is for the consumer’s personal, non-commercial use and may not be used for any purpose other than to identify prospective properties consumers may be interested in purchasing. Do not rely upon listing data without independently verifying it.
New listings near 2455 Manchester Drive #29
- New
 $200,000Active3 beds 2 baths1,188 sq. ft.
9901 Essex Avenue, The Village, OK 73120
MLS# 1255411Listed by: WEICHERT REALTORS, CENTENNIAL - New
 $270,000Active3 beds 2 baths1,931 sq. ft.
1501 Carlton Way, Oklahoma City, OK 73120
MLS# 1253993Listed by: THE AGENCY - New
 $285,000Active3 beds 2 baths1,477 sq. ft.
1912 Brighton Avenue, The Village, OK 73120
MLS# 1255316Listed by: SAGE SOTHEBY'S REALTY - New
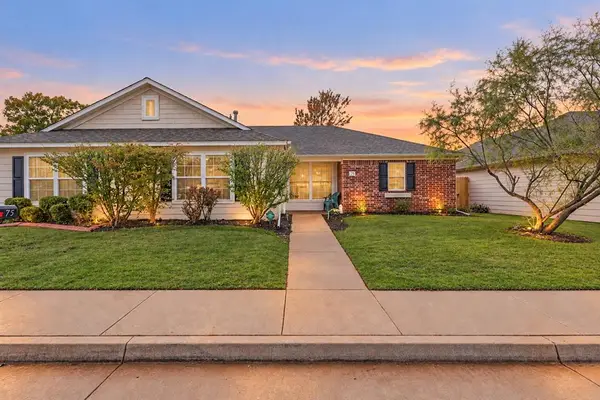 $234,900Active2 beds 2 baths1,282 sq. ft.
2455 Manchester Drive #75, Oklahoma City, OK 73120
MLS# 1254651Listed by: SENEMAR & ASSOCIATES - New
 $279,999Active4 beds 3 baths2,268 sq. ft.
10225 Hidden Village Drive, Oklahoma City, OK 73120
MLS# 1255092Listed by: COPPER CREEK REAL ESTATE - New
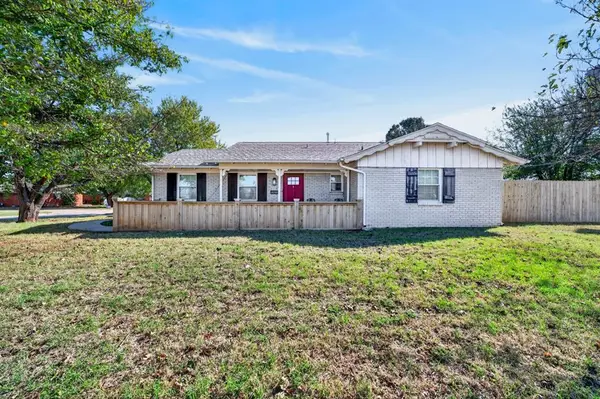 $300,000Active3 beds 2 baths1,596 sq. ft.
2832 Manchester Drive, Oklahoma City, OK 73120
MLS# 1253574Listed by: KELLER WILLIAMS REALTY ELITE - New
 $225,000Active3 beds 2 baths1,428 sq. ft.
1720 Castle Street, Oklahoma City, OK 73120
MLS# 1255045Listed by: LIME REALTY - New
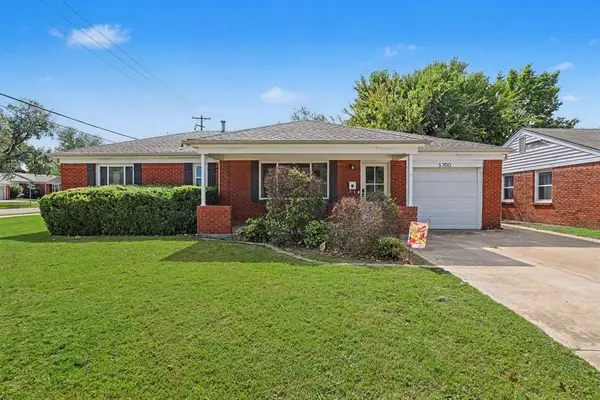 $210,000Active3 beds 1 baths1,119 sq. ft.
1700 Carlisle Road, Oklahoma City, OK 73120
MLS# 1251279Listed by: KELLER WILLIAMS CENTRAL OK - New
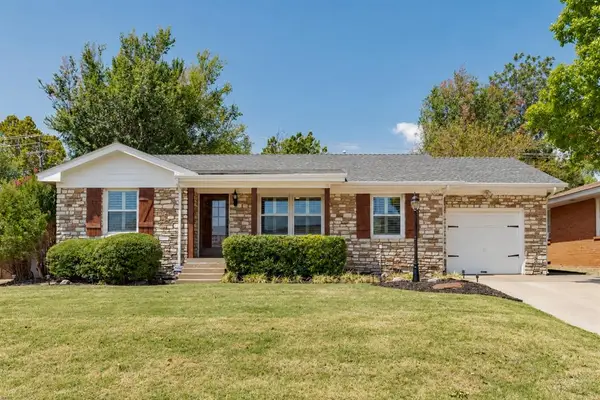 $210,000Active3 beds 1 baths1,176 sq. ft.
10013 Ridgeview Drive, Oklahoma City, OK 73120
MLS# 1254677Listed by: METRO FIRST REALTY


Protect your home and budget from life's surprises with an Assurant Home Warranty, backed by a partner that supports you through every step of homeownership. Explore Plans.
©2026 Century 21 Real Estate LLC. All rights reserved. CENTURY 21®, the CENTURY 21 Logo and C21® are service marks owned by Century 21 Real Estate LLC. Century 21 Real Estate LLC fully supports the principles of the Fair Housing Act and the Equal Opportunity Act. Each office is independently owned and operated. Listing information is deemed reliable but not guaranteed accurate.