
10218 S Fulton Avenue, Tulsa, OK 74137
Local realty services provided by:CENTURY 21 First Choice Realty
Listed by: suzanne rentz
Office: keller williams preferred
MLS#:2625269
Source:OK_NORES
Price summary
- Price:$549,900
- Price per sq. ft.:$154.34
About this home
Beautifully updated home in Camelot Park within the highly desirable Jenks Southeast School District! This spacious floor plan features a remodeled kitchen, formal dining room, private office, and a custom bar with wine refrigerator and built-in cabinetry. The inviting family room offers a fireplace and surround sound, while the primary suite includes hardwood floors and an updated marble bath with a garden tub and oversized shower. Upstairs features three spacious bedrooms, a game loft, and a hidden bonus room perfect for a media room, playroom, or hobby space. Recent updates include custom interior and exterior paint, professionally landscaped grounds, and hardwood floors throughout the main level. Enjoy outdoor living year-round on the oversized covered patio with TV and sound system. Oversized 2½-car garage plus neighborhood amenities make this home a must-see!
Contact an agent
Home facts
- Year built:1990
- Listing ID #:2625269
- Added:9 day(s) ago
- Updated:July 24, 2026 at 08:27 AM
Rooms and interior
- Bedrooms:4
- Total bathrooms:3
- Full bathrooms:2
- Flooring:Carpet, Wood
- Kitchen Description:Dishwasher, Disposal, Wine Refrigerator
- Living area:3,563 sq. ft.
Heating and cooling
- Cooling:2 Units
- Heating:Central, Gas
Structure and exterior
- Year built:1990
- Building area:3,563 sq. ft.
- Lot area:0.22 Acres
- Lot Features:Mature Trees
- Construction Materials:Brick, Stucco, Wood Frame
- Foundation Description:Slab
Schools
- High school:Jenks
- Middle school:Jenks
- Elementary school:Southeast
Finances and disclosures
- Price:$549,900
- Price per sq. ft.:$154.34
- Tax amount:$7,061 (2025)
Features and amenities
- Appliances:Built-In Oven, Built-In Range, Dishwasher, Disposal, Gas Water Heater, Intercom, Oven, Range, Wine Refrigerator
- Amenities:Attic, Cable TV, Ceiling Fan(s), Central Vacuum, High Speed Internet, Insulated Window, Intercom, Programmable Thermostat, Smoke Detector(s), Vaulted Ceiling(s), Vinyl Windows, Wet Bar
Parking
- Garage:Yes
- Garage spaces:2
New listings near 10218 S Fulton Avenue
- Open Fri, 11am to 1pmNew
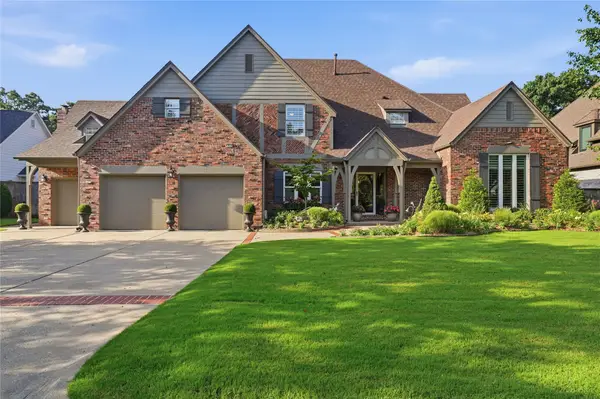 $695,000Active5 beds 4 baths4,655 sq. ft.
4920 E 103rd Street, Tulsa, OK 74137
MLS# 2625710Listed by: EXP REALTY, LLC - Open Fri, 6 to 8pmNew
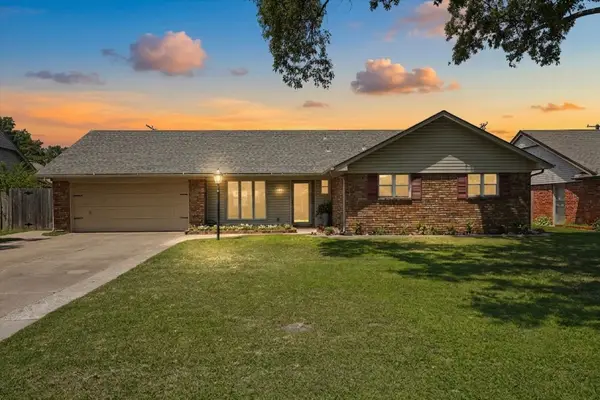 $258,000Active4 beds 2 baths1,980 sq. ft.
8531 E 35th Street, Tulsa, OK 74145
MLS# 2627142Listed by: CHINOWTH & COHEN - New
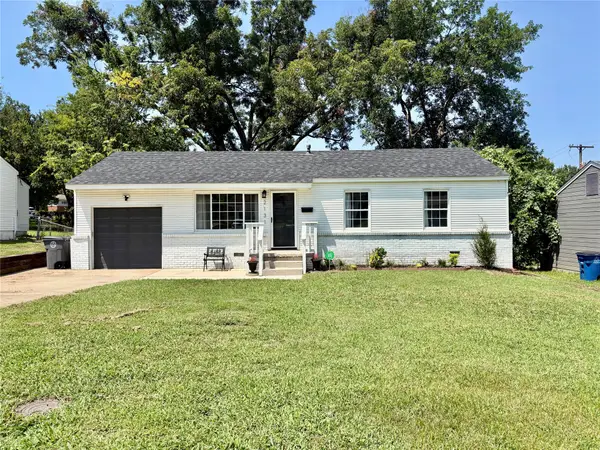 $179,000Active3 beds 1 baths864 sq. ft.
2131 W 46th Place S, Tulsa, OK 74107
MLS# 2627307Listed by: HAUCK REALTY LLC - New
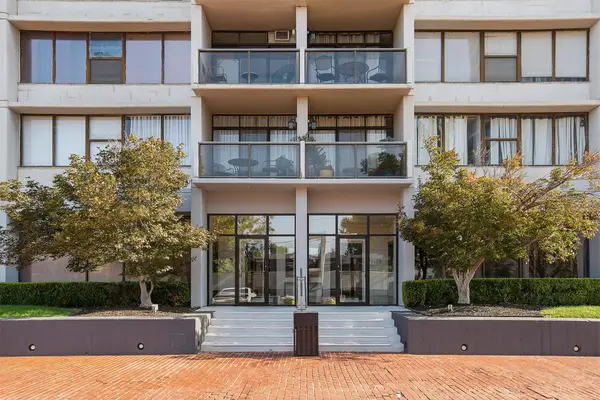 $83,000Active1 beds 1 baths500 sq. ft.
450 W 7th Street S #901, Tulsa, OK 74119
MLS# 2627317Listed by: EAGLE ROCK REALTY & PROP MGMT - New
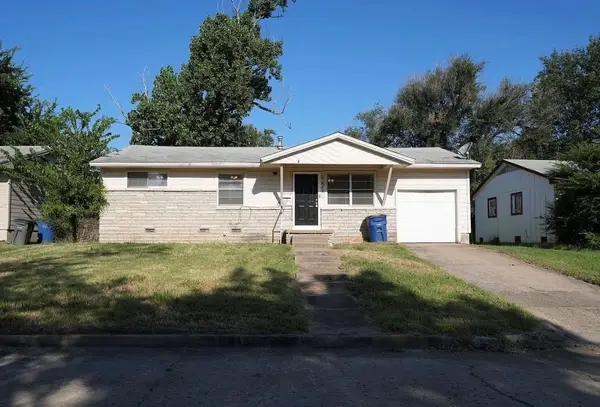 $89,900Active3 beds 1 baths972 sq. ft.
5462 N Johnstown Avenue, Tulsa, OK 74126
MLS# 2627311Listed by: ELEVATE REALTY - New
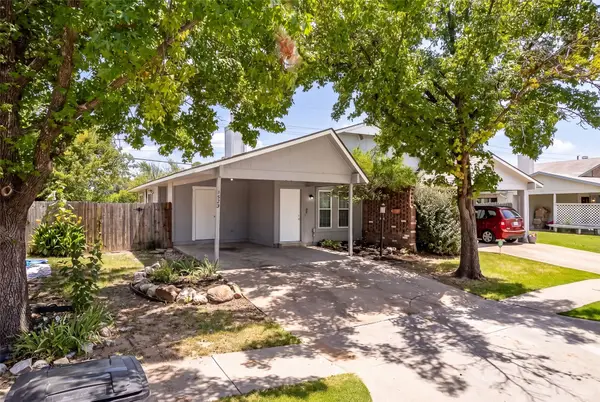 $135,000Active2 beds 1 baths946 sq. ft.
1525 S 112th East Avenue, Tulsa, OK 74128
MLS# 2626360Listed by: MCGRAW, REALTORS - New
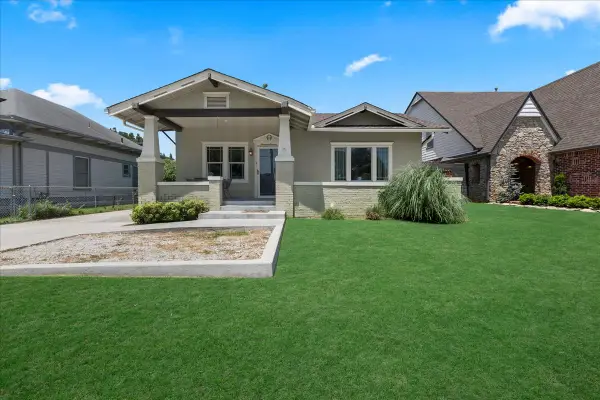 $450,000Active2 beds 1 baths1,249 sq. ft.
1411 E 36th Street, Tulsa, OK 74105
MLS# 2627029Listed by: MCGRAW, REALTORS - New
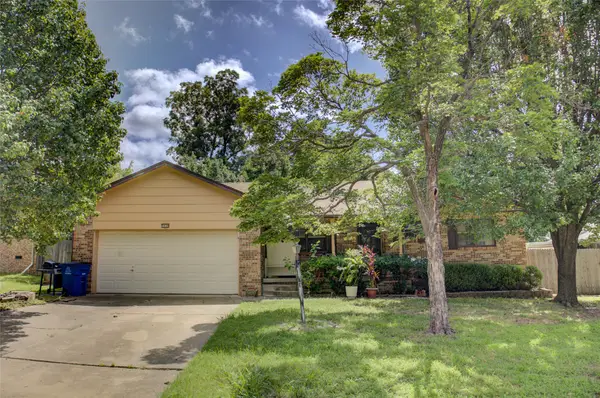 $160,000Active3 beds 2 baths1,561 sq. ft.
5039 S 26th West Avenue, Tulsa, OK 74107
MLS# 2627046Listed by: MCGRAW, REALTORS - New
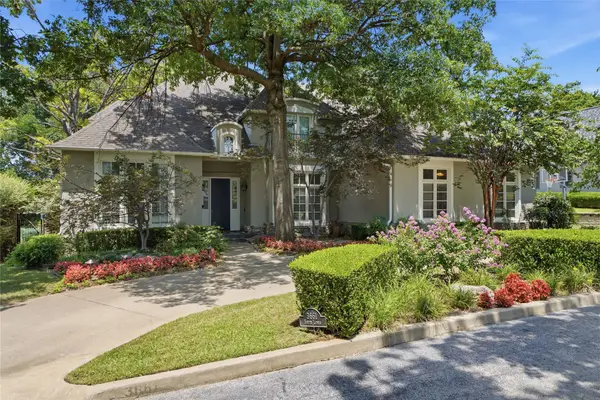 $1,325,000Active4 beds 6 baths5,012 sq. ft.
3661 S Lewis Avenue, Tulsa, OK 74105
MLS# 2627138Listed by: MCGRAW, REALTORS - New
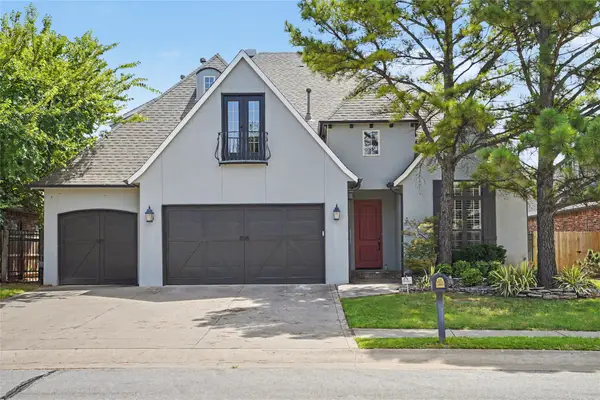 $500,000Active4 beds 4 baths4,049 sq. ft.
10475 S 86th East Avenue, Tulsa, OK 74133
MLS# 2627202Listed by: KELLER WILLIAMS PREFERRED


Protect your home and budget from life's surprises with an Assurant Home Warranty, backed by a partner that supports you through every step of homeownership. Explore Plans.
©2026 Century 21 Real Estate LLC. All rights reserved. CENTURY 21®, the CENTURY 21 Logo and C21® are service marks owned by Century 21 Real Estate LLC. Century 21 Real Estate LLC fully supports the principles of the Fair Housing Act and the Equal Opportunity Act. Each office is independently owned and operated. Listing information is deemed reliable but not guaranteed accurate.