
10301 E 27th Street, Tulsa, OK 74129
Local realty services provided by:CENTURY 21 Shirley Donaldson, Inc.
10301 E 27th Street,Tulsa, OK 74129
$215,000
- 3 Beds
- 2 Baths
- - sq. ft.
- Single family
- Sold
Listed by: rose ford
Office: chinowth & cohen
MLS#:2624482
Source:OK_NORES
Sorry, we are unable to map this address
Price summary
- Price:$215,000
About this home
Exceptionally maintained, this full-brick home offers 3 bedrooms, 2 full baths, and a 2-car garage. Quality features include gutters, window shutters, crown molding throughout, faux wood blinds, ceiling fans, and an owned security system.
The versatile front living room can easily serve as a formal dining room or additional sitting area. The spacious eat-in kitchen is equipped with warm wood cabinetry, an electric cooktop, built-in oven, microwave, refrigerator, and abundant storage. The adjacent laundry room features built-in cabinets and provides access to the garage, which includes convenient attic storage.
The inviting family room is perfect for relaxing or entertaining, featuring beautiful painted paneled walls, carpeting, windows overlooking the backyard, and direct outdoor access.
The private primary suite offers a walk-in closet and an en-suite bath with a walk-in shower. Two additional generously sized bedrooms feature spacious closets and share a well-appointed full bath.
Light-filled and welcoming throughout, this home provides comfortable living spaces designed for everyday enjoyment. Step outside to the fully fenced backyard, where an oversized patio offers the perfect setting for outdoor dining, entertaining, or simply relaxing while enjoying the expansive yard with plenty of room for children and pets to play. Easy walk to neighborhood park and pool!...
Contact an agent
Home facts
- Year built:1972
- Subdivision & Development:Longview Lake Estates B17-22
- Listing ID #:2624482
- Added:60 day(s) ago
- Updated:September 05, 2026 at 07:18 AM
Rooms and interior
- Bedrooms:3
- Total bathrooms:2
- Full bathrooms:2
- Rooms Total:9
- Flooring:Carpet, Tile
- Kitchen Description:Dishwasher, Disposal, Microwave, Refrigerator
- Basement:Yes
Heating and cooling
- Cooling:Central Air
- Heating:Central, Gas
Structure and exterior
- Year built:1972
- Lot Features:Mature Trees
- Architectural Style:Ranch
- Construction Materials:Brick, Wood Frame
- Foundation Description:Slab
Schools
- High school:Hale
- Elementary school:Skelly
Finances and disclosures
- Price:$215,000
- Tax amount:$1,259 (2025)
Features and amenities
- Appliances:Built-In Oven, Cooktop, Dishwasher, Disposal, Dryer, Gas Water Heater, Microwave, Oven, Plumbed For Ice Maker, Range, Refrigerator, Washer
- Laundry features:Dryer, Washer
- Amenities:Cable TV, Ceiling Fan(s), High Speed Internet, Smoke Detector(s), Vinyl Windows, Wired for Data
Parking
- Garage:Yes
- Garage spaces:2
New listings near 10301 E 27th Street
- New
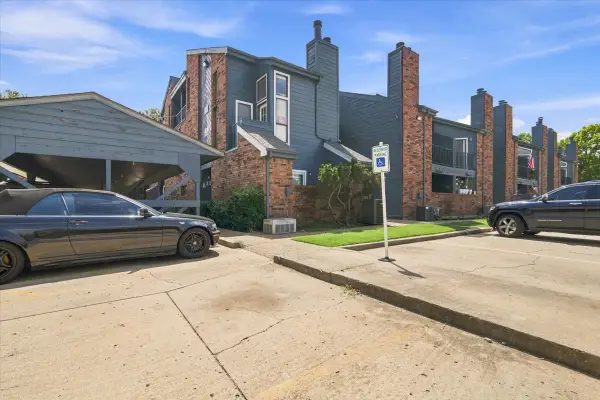 $50,000Active1 beds 1 baths621 sq. ft.
6737 S Peoria Avenue #A115, Tulsa, OK 74136
MLS# 2633017Listed by: NOMAD AGENCY LLC - New
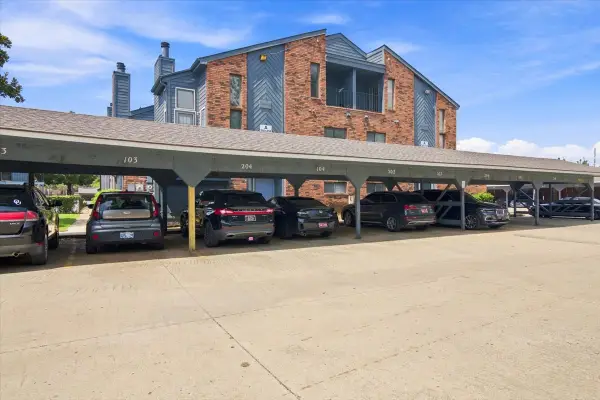 $50,000Active1 beds 1 baths631 sq. ft.
6737 S Peoria Avenue #A116, Tulsa, OK 74136
MLS# 2633018Listed by: NOMAD AGENCY LLC - New
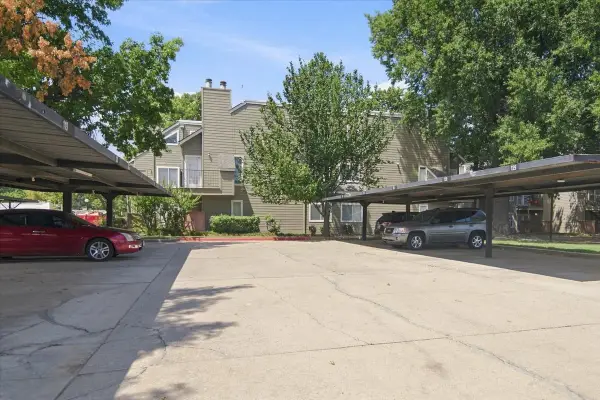 $50,000Active1 beds 1 baths420 sq. ft.
1730 E 67th Street #KJ303, Tulsa, OK 74136
MLS# 2633014Listed by: NOMAD AGENCY LLC - New
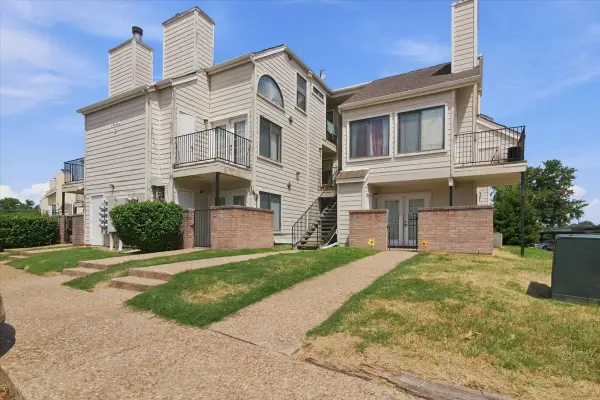 $50,000Active1 beds 1 baths656 sq. ft.
1904 E 66th Place #C110, Tulsa, OK 74136
MLS# 2633015Listed by: NOMAD AGENCY LLC - New
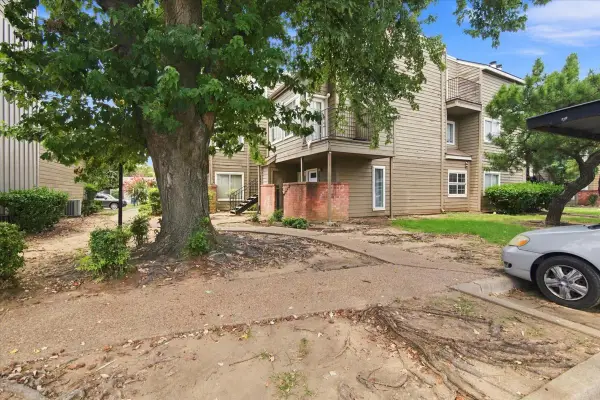 $50,000Active1 beds 1 baths762 sq. ft.
6639 S Victor Avenue #G208, Tulsa, OK 74136
MLS# 2633009Listed by: NOMAD AGENCY LLC - New
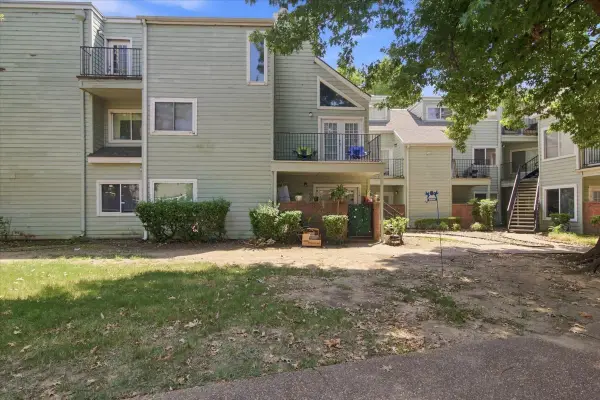 $55,000Active2 beds 1 baths815 sq. ft.
6663 S Victor Avenue N #H-114, Tulsa, OK 74136
MLS# 2633006Listed by: NOMAD AGENCY LLC - New
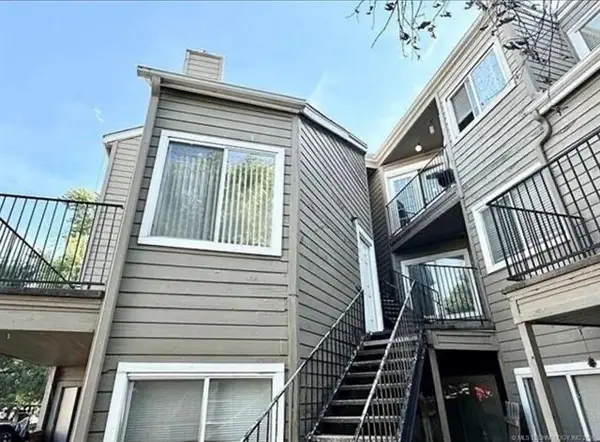 $45,000Active2 beds 1 baths1,034 sq. ft.
1802 E 66th Place #F207, Tulsa, OK 74136
MLS# 2632437Listed by: COLDWELL BANKER SELECT - New
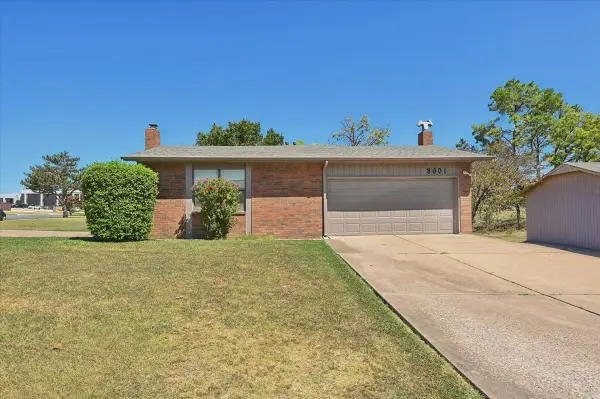 $397,000Active3 beds 2 baths2,956 sq. ft.
8601 E 62nd Place, Tulsa, OK 74133
MLS# 2632903Listed by: CHINOWTH & COHEN - New
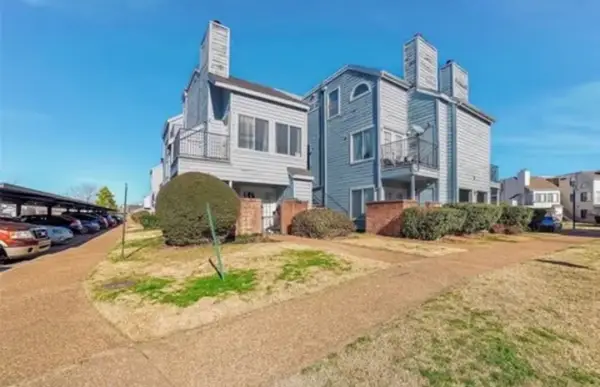 $60,000Active1 beds 1 baths420 sq. ft.
1802 E 66th Place #303, Tulsa, OK 74136
MLS# 2632813Listed by: KELLER WILLIAMS ADVANTAGE - New
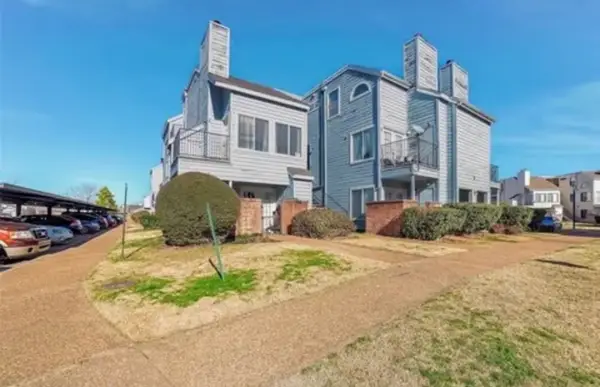 $60,000Active1 beds 1 baths420 sq. ft.
1802 E 66th Place #306, Tulsa, OK 74136
MLS# 2632819Listed by: KELLER WILLIAMS ADVANTAGE


Protect your home and budget from life's surprises with an Assurant Home Warranty, backed by a partner that supports you through every step of homeownership. Explore Plans.
©2026 Century 21 Real Estate LLC. All rights reserved. CENTURY 21®, the CENTURY 21 Logo and C21® are service marks owned by Century 21 Real Estate LLC. Century 21 Real Estate LLC fully supports the principles of the Fair Housing Act and the Equal Opportunity Act. Each office is independently owned and operated. Listing information is deemed reliable but not guaranteed accurate.