
1031 E 36th Place, Tulsa, OK 74105
Local realty services provided by:CENTURY 21 First Choice Realty
1031 E 36th Place,Tulsa, OK 74105
$299,000
- 2 Beds
- 2 Baths
- 1,387 sq. ft.
- Single family
- Active
Listed by: kylie enloe
Office: realty one group dreamers
MLS#:2612527
Source:OK_NORES
Price summary
- Price:$299,000
- Price per sq. ft.:$215.57
About this home
If you've been waiting for a midtown Tulsa home you can actually make your own, this is it. Perfectly in between Riverside and Brookside, this 1945 cottage puts you in one of Tulsa's most sought after areas- near the River Parks Trails, Gathering Place, Brookside dining, shopping, and some of the best of Midtown living. Bring your vision and unlock this homes full potential. Inside the home you will find an updated kitchen, two living areas, and fresh paint throughout. Outside, the spacious deck, spa pool, and gazebo create a backyard retreat that's ready to be enjoyed. A detached one-car garage with a separate storage room provides extra flexibility and storage space. Location, location!! This is your chance to own a home in the heart of Midtown Tulsa and build equity while making it your own.
Contact an agent
Home facts
- Year built:1945
- Subdivision & Development:Peoria Park addn
- Listing ID #:2612527
- Added:157 day(s) ago
- Updated:September 13, 2026 at 03:37 PM
Rooms and interior
- Bedrooms:2
- Total bathrooms:2
- Full bathrooms:1
- Rooms Total:8
- Flooring:Tile
- Kitchen Description:Disposal, Microwave, Refrigerator
- Basement:Yes
- Basement Description:Crawl Space, Partial
- Living area:1,387 sq. ft.
Heating and cooling
- Cooling:Central Air
- Heating:Central, Gas
Structure and exterior
- Year built:1945
- Building area:1,387 sq. ft.
- Lot area:0.16 Acres
- Lot Features:Mature Trees
- Construction Materials:Brick, Masonite, Wood Frame
Schools
- High school:Edison
- Middle school:Edison Prep.
- Elementary school:Eliot
Finances and disclosures
- Price:$299,000
- Price per sq. ft.:$215.57
- Tax amount:$2,342 (2025)
Features and amenities
- Appliances:Cooktop, Disposal, Gas Water Heater, Microwave, Oven, Plumbed For Ice Maker, Range, Refrigerator
- Amenities:Ceiling Fan(s), Storm Window(s), Vinyl Windows
- Pool features:Above Ground
Parking
- Garage:Yes
- Garage spaces:1
New listings near 1031 E 36th Place
- New
 $90,000Active2 beds 1 baths910 sq. ft.
6717 S Richmond Avenue S #638, Tulsa, OK 74136
MLS# 2633388Listed by: SUSY'S OK REALTY, LLC - New
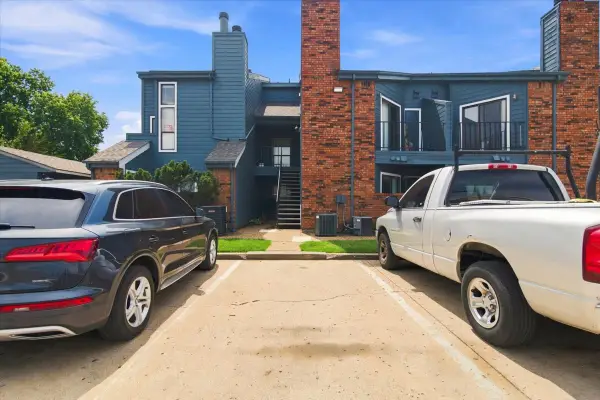 $55,000Active1 beds 1 baths673 sq. ft.
6737 S Peoria Avenue #A213, Tulsa, OK 74136
MLS# 2633471Listed by: NOMAD AGENCY LLC - New
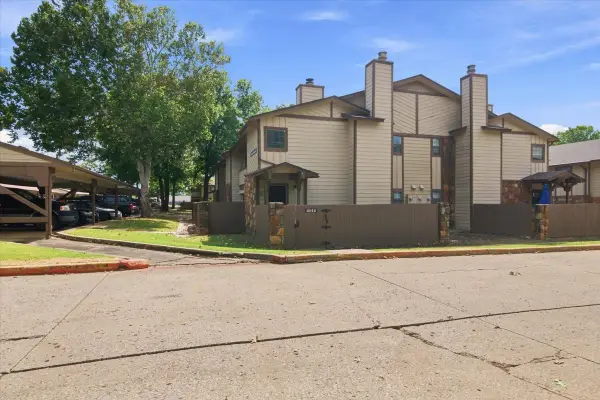 $97,500Active1 beds 1 baths888 sq. ft.
6512 S Memorial Drive S #18D, Tulsa, OK 74133
MLS# 2631275Listed by: EXP REALTY, LLC - New
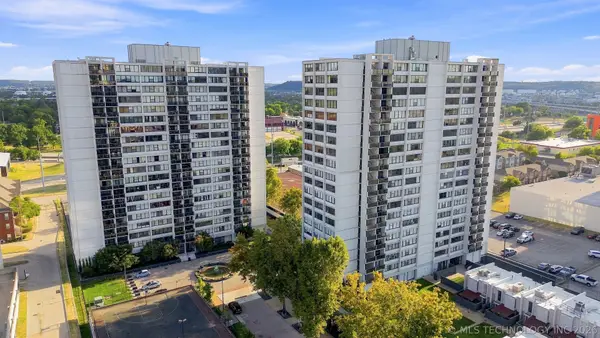 $175,000Active2 beds 2 baths1,156 sq. ft.
410 W 7th Street #728, Tulsa, OK 74119
MLS# 2633356Listed by: KELLER WILLIAMS PREFERRED - New
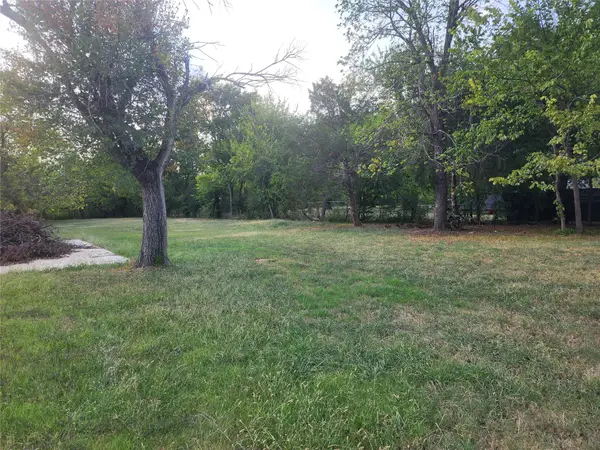 $60,000Active1.82 Acres
5222 S 85th Avenue W, Tulsa, OK 74107
MLS# 2633649Listed by: COLDWELL BANKER SELECT - New
 $75,000Active1 beds 1 baths720 sq. ft.
Address Withheld By Seller, Tulsa, OK 74119
MLS# 2633316Listed by: KELLER WILLIAMS ADVANTAGE - New
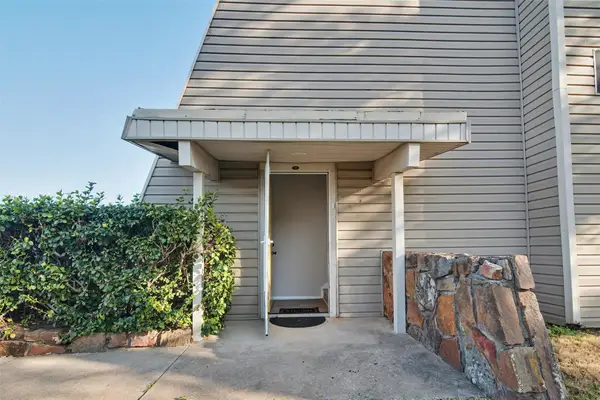 $119,000Active2 beds 2 baths1,026 sq. ft.
7447 S Yale Street #226, Tulsa, OK 74136
MLS# 2632554Listed by: ROCKFORD AVE REAL ESTATE - New
 $515,000Active3 beds 2 baths2,426 sq. ft.
Address Withheld By Seller, Tulsa, OK 74136
MLS# 2633287Listed by: SOLID ROCK REALTORS - New
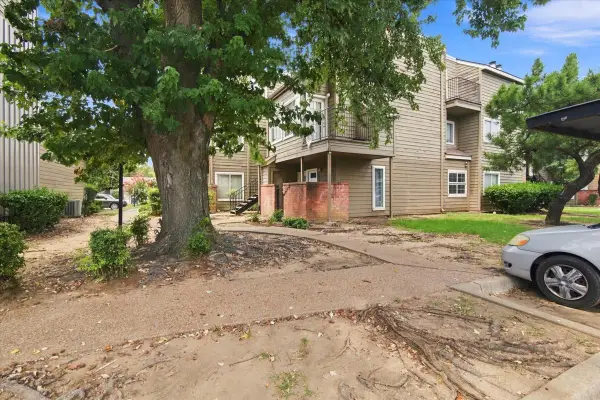 $55,000Active1 beds 1 baths420 sq. ft.
6639 S Victor Avenue #G306, Tulsa, OK 74136
MLS# 2633468Listed by: NOMAD AGENCY LLC - New
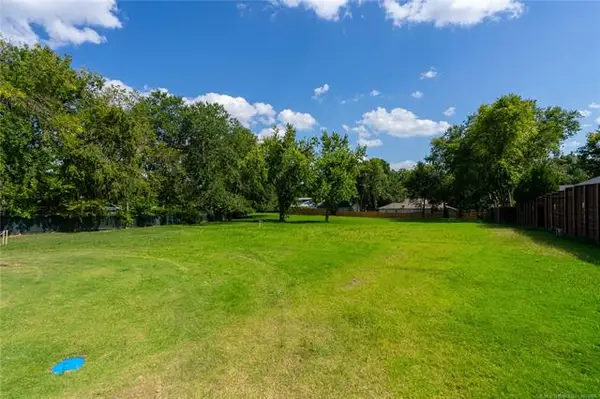 $599,000Active0.98 Acres
2602 E 16th Street, Tulsa, OK 74104
MLS# 2633153Listed by: MCGRAW, REALTORS


Protect your home and budget from life's surprises with an Assurant Home Warranty, backed by a partner that supports you through every step of homeownership. Explore Plans.
©2026 Century 21 Real Estate LLC. All rights reserved. CENTURY 21®, the CENTURY 21 Logo and C21® are service marks owned by Century 21 Real Estate LLC. Century 21 Real Estate LLC fully supports the principles of the Fair Housing Act and the Equal Opportunity Act. Each office is independently owned and operated. Listing information is deemed reliable but not guaranteed accurate.