
10727 S 69th East Avenue, Tulsa, OK 74133
Local realty services provided by:CENTURY 21 First Choice Realty
10727 S 69th East Avenue,Tulsa, OK 74133
$557,500
- 4 Beds
- 4 Baths
- - sq. ft.
- Single family
- Sold
Listed by: kurt volk
Office: key renter tulsa
MLS#:2627729
Source:OK_NORES
Sorry, we are unable to map this address
Price summary
- Price:$557,500
About this home
Welcome home to this stunning custom home in the highly sought-after Forest Trails neighborhood, zoned to Jenks SE — A highly regarded district known for strong academics and community involvement. From the moment you enter, you're greeted by soaring vaulted ceilings and a light-filled living room with two oversized windows overlooking the backyard, plus a built-in dry bar with wine cooler — perfect for entertaining.
The gourmet kitchen is the heart of the home, anchored by a massive island and stunning Mont Blanc quartzite countertops. The kitchen, dining area, and breakfast nook flow together in one huge, open space, framed by a 10-ft, 4-panel sliding door that floods the space with natural light. From the kitchen sink, dining table, or nook, you can see nearly the entire park-like backyard — mature trees, lush green grass, beautiful landscaping, and even the adorable playhouse.
Step outside to a large, elevated patio (~4 ft above the yard), ideal for morning coffee or evening entertaining while overlooking your private backyard oasis.
The spacious primary suite features vaulted ceilings and a spa-like bath with a standalone soaking tub, dual vanities on soapstone counters, and an oversized dual-head shower with steam feature. The primary closet impresses with built-in drawers, shelving, hanging space, and a designated safe area. Secondary bedrooms are generously sized with walk-in closets.
The oversized 3-car garage offers a workbench, rough-in for a shop sink, and abundant space for tools and equipment. Two attic access points provide extensive additional storage throughout the home.
Major systems updated for peace of mind: dual Trane HVAC systems (installed April 2026), Gerard roof, and a 2026 water heater — on top of a full 2019 remodel. Fiber internet available.
This home truly has it all — space, style, and an unbeatable location. Schedule your showing today!...
Contact an agent
Home facts
- Year built:1981
- Subdivision & Development:Forest Trails
- Listing ID #:2627729
- Added:47 day(s) ago
- Updated:September 14, 2026 at 06:54 AM
Rooms and interior
- Bedrooms:4
- Total bathrooms:4
- Full bathrooms:3
- Rooms Total:14
- Flooring:Tile
- Kitchen Description:Dishwasher, Disposal, Microwave, Refrigerator, Wine Refrigerator
Heating and cooling
- Cooling:2 Units, Central Air, Zoned
- Heating:Central, Gas, Zoned
Structure and exterior
- Year built:1981
- Lot Features:Mature Trees
- Architectural Style:Ranch
- Construction Materials:Concrete, Stone, Wood siding
- Exterior Features:Lighting
- Foundation Description:Slab
Schools
- High school:Jenks
- Elementary school:Southeast
Finances and disclosures
- Price:$557,500
- Tax amount:$5,625 (2025)
Features and amenities
- Appliances:Convection Oven, Dishwasher, Disposal, Gas Water Heater, Microwave, Oven, Range, Refrigerator, Stove, Water Heater, Wine Refrigerator
- Amenities:Attic, Ceiling Fan(s), Dry Bar, Security System - Owned, Smoke Detector(s), Vaulted Ceiling(s), Vinyl Windows
Parking
- Garage:Yes
- Garage spaces:3
New listings near 10727 S 69th East Avenue
- New
 $90,000Active2 beds 1 baths910 sq. ft.
6717 S Richmond Avenue S #638, Tulsa, OK 74136
MLS# 2633388Listed by: SUSY'S OK REALTY, LLC - New
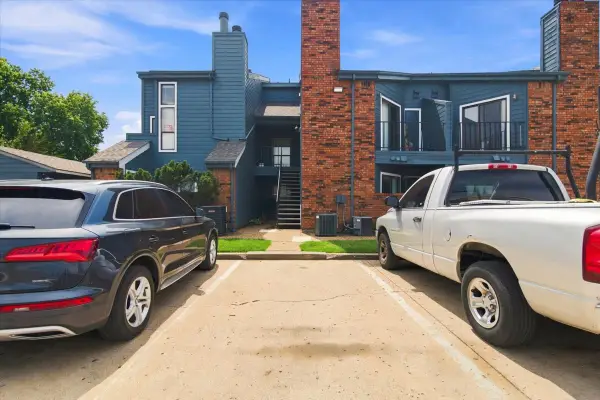 $55,000Active1 beds 1 baths673 sq. ft.
6737 S Peoria Avenue #A213, Tulsa, OK 74136
MLS# 2633471Listed by: NOMAD AGENCY LLC - New
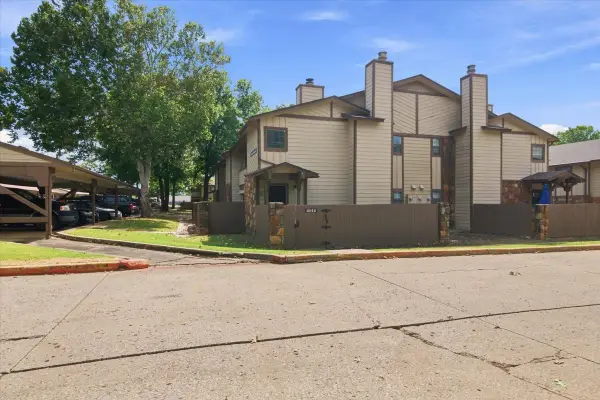 $97,500Active1 beds 1 baths888 sq. ft.
6512 S Memorial Drive S #18D, Tulsa, OK 74133
MLS# 2631275Listed by: EXP REALTY, LLC - New
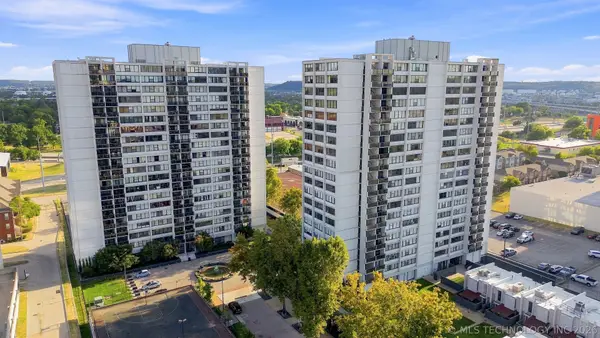 $175,000Active2 beds 2 baths1,156 sq. ft.
410 W 7th Street #728, Tulsa, OK 74119
MLS# 2633356Listed by: KELLER WILLIAMS PREFERRED - New
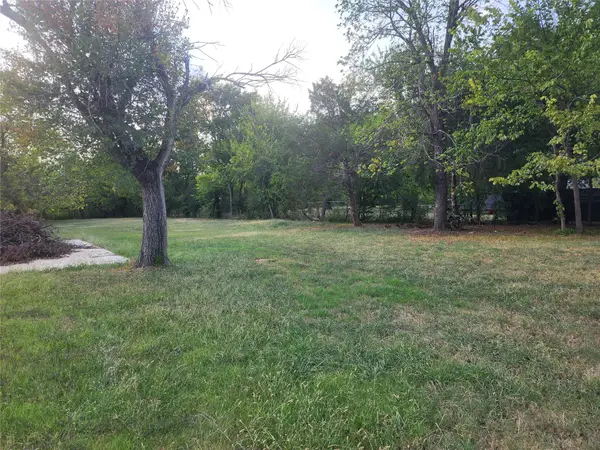 $60,000Active1.82 Acres
5222 S 85th Avenue W, Tulsa, OK 74107
MLS# 2633649Listed by: COLDWELL BANKER SELECT - New
 $75,000Active1 beds 1 baths720 sq. ft.
Address Withheld By Seller, Tulsa, OK 74119
MLS# 2633316Listed by: KELLER WILLIAMS ADVANTAGE - New
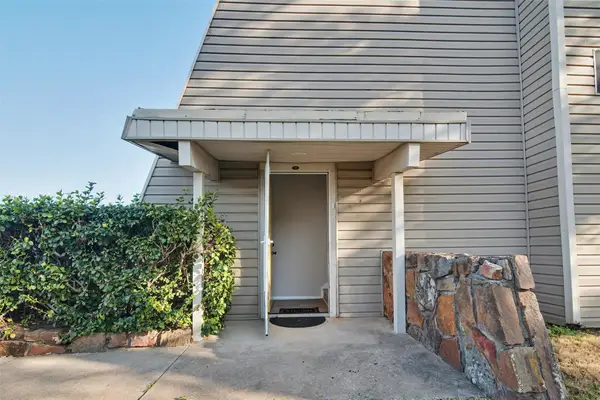 $119,000Active2 beds 2 baths1,026 sq. ft.
7447 S Yale Street #226, Tulsa, OK 74136
MLS# 2632554Listed by: ROCKFORD AVE REAL ESTATE - New
 $515,000Active3 beds 2 baths2,426 sq. ft.
Address Withheld By Seller, Tulsa, OK 74136
MLS# 2633287Listed by: SOLID ROCK REALTORS - New
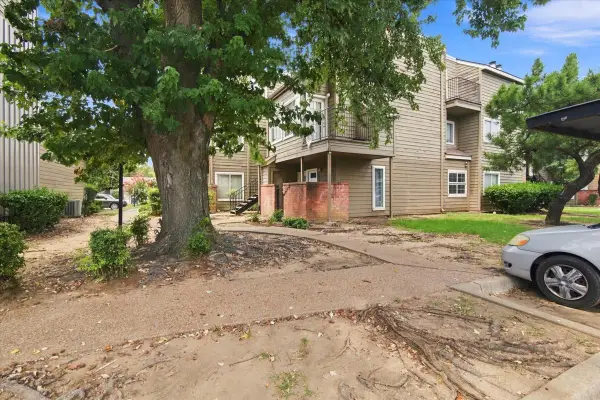 $55,000Active1 beds 1 baths420 sq. ft.
6639 S Victor Avenue #G306, Tulsa, OK 74136
MLS# 2633468Listed by: NOMAD AGENCY LLC - New
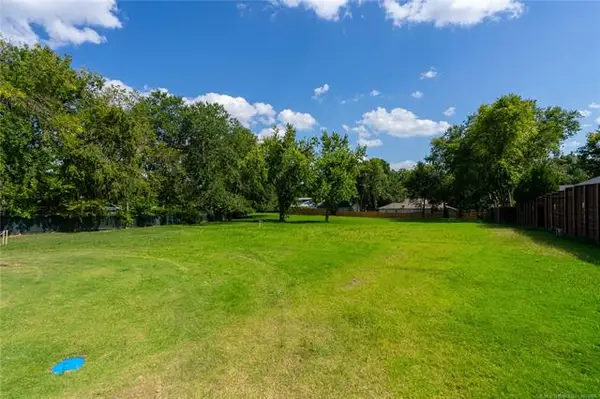 $599,000Active0.98 Acres
2602 E 16th Street, Tulsa, OK 74104
MLS# 2633153Listed by: MCGRAW, REALTORS


Protect your home and budget from life's surprises with an Assurant Home Warranty, backed by a partner that supports you through every step of homeownership. Explore Plans.
©2026 Century 21 Real Estate LLC. All rights reserved. CENTURY 21®, the CENTURY 21 Logo and C21® are service marks owned by Century 21 Real Estate LLC. Century 21 Real Estate LLC fully supports the principles of the Fair Housing Act and the Equal Opportunity Act. Each office is independently owned and operated. Listing information is deemed reliable but not guaranteed accurate.