10904 E 26th Street, Tulsa, OK 74129
Local realty services provided by:CENTURY 21 Shirley Donaldson, Inc.
10904 E 26th Street,Tulsa, OK 74129
$264,900
- 5 Beds
- 2 Baths
- 2,606 sq. ft.
- Single family
- Active
Listed by: gordon gingrich
Office: keller williams advantage
MLS#:2620075
Source:OK_NORES
Price summary
- Price:$264,900
- Price per sq. ft.:$101.65
About this home
This East Tulsa property offers a traditional 4-bedroom layout with the kind or flexible space buyers love. Major maintenance items are already handled, including a new roof and a recent HVAC system, giving you peace of mind from day one.
Upstairs features a spacious game room and attached to it is versatile bonus room that works perfectly as a home office, guest room or 5th bedroom. With 2,606 sq ft, (see appraiser measurement report), the home provides comfortable living space for families, work-from-home needs, or multi-use setups.
The large backyard adds room to relax, play, or entertain, and the neighborhood offers a welcoming community feel with a nearby school, neighborhood pool (membership needed), plus quick access to highways, shopping and the Martin Regional Library.
A solid, well-maintained home with new roof and HVAC, flexible living space, and a location that checks all the boxes.
Contact an agent
Home facts
- Year built:1967
- Subdivision & Development:Magic Circle III addn
- Listing ID #:2620075
- Added:92 day(s) ago
- Updated:September 11, 2026 at 03:49 PM
Rooms and interior
- Bedrooms:5
- Total bathrooms:2
- Full bathrooms:2
- Rooms Total:15
- Flooring:Carpet, Tile
- Kitchen Description:Dishwasher, Disposal
- Basement:Yes
- Living area:2,606 sq. ft.
Heating and cooling
- Cooling:Central Air
- Heating:Central, Gas
Structure and exterior
- Year built:1967
- Building area:2,606 sq. ft.
- Lot area:0.17 Acres
- Architectural Style:Contemporary
- Construction Materials:Aluminum siding, Brick, Brick Veneer, Wood Frame
- Foundation Description:Slab
Schools
- High school:East Central
- Middle school:East Central
- Elementary school:Dolores Huerta (Formerly Columbus)
Finances and disclosures
- Price:$264,900
- Price per sq. ft.:$101.65
- Tax amount:$1,821 (2025)
Features and amenities
- Appliances:Built-In Oven, Cooktop, Dishwasher, Disposal, Gas Water Heater, Oven, Range
- Amenities:Ceiling Fan(s), Insulated Window, Security System - Owned, Skylight(s), Vinyl Windows, Wood Frames
Parking
- Garage:Yes
- Garage spaces:2
New listings near 10904 E 26th Street
- New
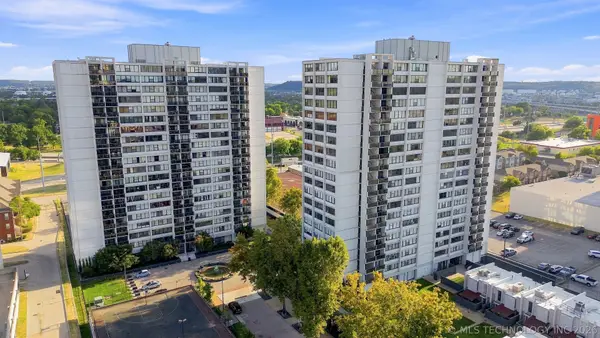 $175,000Active2 beds 2 baths1,156 sq. ft.
410 W 7th Street #728, Tulsa, OK 74119
MLS# 2633356Listed by: KELLER WILLIAMS PREFERRED - New
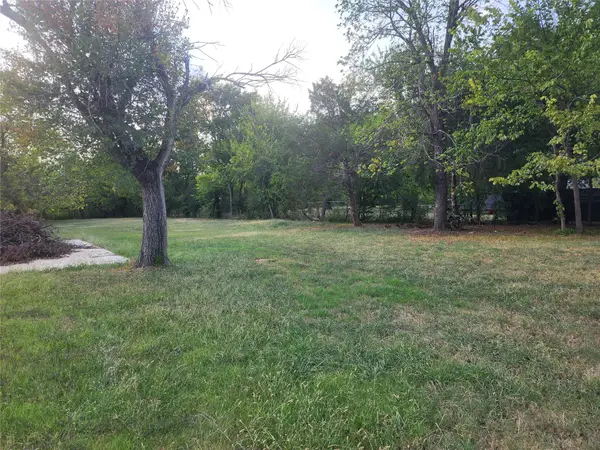 $60,000Active1.82 Acres
5222 S 85th Avenue W, Tulsa, OK 74107
MLS# 2633649Listed by: COLDWELL BANKER SELECT - New
 $75,000Active1 beds 1 baths720 sq. ft.
Address Withheld By Seller, Tulsa, OK 74119
MLS# 2633316Listed by: KELLER WILLIAMS ADVANTAGE - New
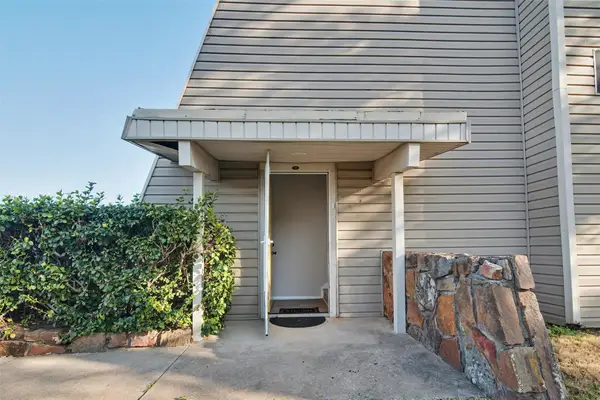 $119,000Active2 beds 2 baths1,026 sq. ft.
7447 S Yale Street #226, Tulsa, OK 74136
MLS# 2632554Listed by: ROCKFORD AVE REAL ESTATE - New
 $515,000Active3 beds 2 baths2,528 sq. ft.
Address Withheld By Seller, Tulsa, OK 74136
MLS# 2633287Listed by: SOLID ROCK REALTORS - New
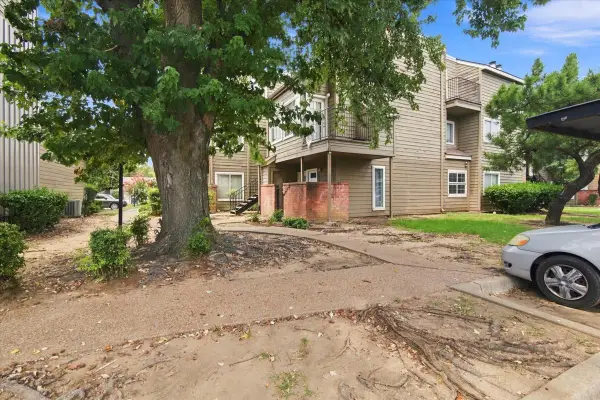 $55,000Active1 beds 1 baths420 sq. ft.
6639 S Victor Avenue #G306, Tulsa, OK 74136
MLS# 2633468Listed by: NOMAD AGENCY LLC - New
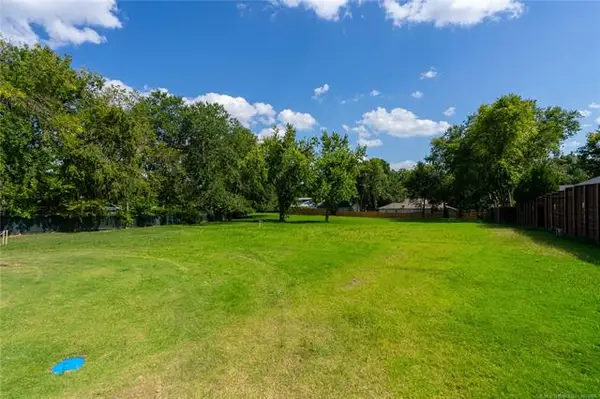 $599,000Active0.98 Acres
2602 E 16th Street, Tulsa, OK 74104
MLS# 2633153Listed by: MCGRAW, REALTORS - New
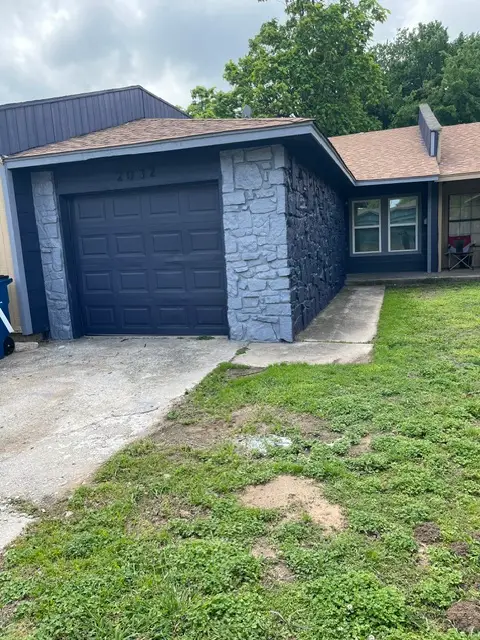 $138,500Active2 beds 1 baths756 sq. ft.
2032 S Phoenix Avenue, Tulsa, OK 74107
MLS# 2633395Listed by: BARNES REALTY - New
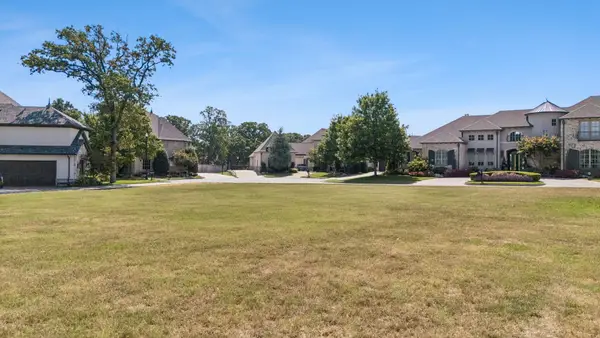
 $345,000Active0.41 Acres
6007 E 109th Place, Tulsa, OK 74137
MLS# 2633194Listed by: C21/FIRST CHOICE REALTY - New
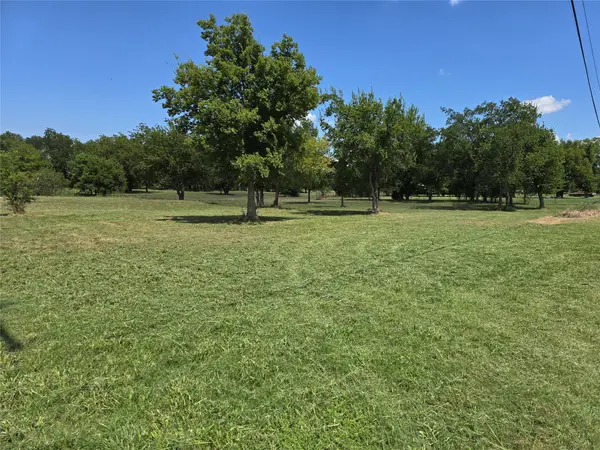 $225,000Active2.5 Acres
19409 E 21st Street S, Broken Arrow, OK 74014
MLS# 2632618Listed by: KELLER WILLIAMS PREMIER


Protect your home and budget from life's surprises with an Assurant Home Warranty, backed by a partner that supports you through every step of homeownership. Explore Plans.
©2026 Century 21 Real Estate LLC. All rights reserved. CENTURY 21®, the CENTURY 21 Logo and C21® are service marks owned by Century 21 Real Estate LLC. Century 21 Real Estate LLC fully supports the principles of the Fair Housing Act and the Equal Opportunity Act. Each office is independently owned and operated. Listing information is deemed reliable but not guaranteed accurate.