
1127 S Norfolk Avenue, Tulsa, OK 74120
Local realty services provided by:CENTURY 21 First Choice Realty
1127 S Norfolk Avenue,Tulsa, OK 74120
$649,900
- 4 Beds
- 3 Baths
- 2,521 sq. ft.
- Single family
- Pending
Listed by: oscar aguilera
Office: key solutions real estate llc.
MLS#:2633417
Source:OK_NORES
Price summary
- Price:$649,900
- Price per sq. ft.:$257.79
About this home
Beautifully presented two-story home combining timeless brick and natural wood detailing with a clean, contemporary interior. The covered front porch, mature trees, landscaped beds, and distinctive architectural details create impressive curb appeal. Inside, the open-concept living space is filled with natural light through expansive windows and features warm wood flooring, recessed lighting, and modern fixtures. The remodeled kitchen is a standout, offering crisp cabinetry, quartz countertops, an oversized island with seating, stainless steel appliances, farmhouse-style sink, and an attractive patterned tile backsplash. Multiple pendant lights accent the island and complement the modern design. The kitchen flows seamlessly into the dining and living areas, creating an open and connected layout. The spacious living room features extensive windows overlooking the mature trees and a contemporary metal railing detail. A coordinating powder room adds to the thoughtful finishes throughout. Outside, a covered side patio, concrete driveway, privacy fencing, mature landscaping, and detached garage complete the property.Recently remodeled home in 2021 in historic Tracy Park. From Plumbing, electrical, HVAC, roof, hardwood floors, to new quartz countertops. Upstairs you will find wet bar with wine fridge and ice maker. connection ready for EV in garage. Motorized window coverings, 0zone Laundry system, Water softener,Smart Home Lighting: Phillips Hue and Brilliant Smart Switch Dimmers. Abode Security: Door and Window Sensors
Huge master bathroom and closet. Amazing living room w/ view. Tracy park is a Historic preservation district.
The best location! Minutes to Downtown, Cherry Street, The Pearl District, Gathering place!
Note: Outside Security Cameras and Unifi Wifi do not convey with property, EV charger not included. Agent is related to seller....
Contact an agent
Home facts
- Year built:1929
- Subdivision & Development:Ridgewood addn of Tracy Park
- Listing ID #:2633417
- Added:15 day(s) ago
- Updated:October 24, 2026 at 03:58 AM
Rooms and interior
- Bedrooms:4
- Total bathrooms:3
- Full bathrooms:3
- Flooring:Carpet, Wood
- Kitchen Description:Dishwasher, Refrigerator
- Basement:Yes
- Basement Description:Crawl Space
- Living area:2,521 sq. ft.
Heating and cooling
- Cooling:Central Air
- Heating:Central, Gas
Structure and exterior
- Year built:1929
- Building area:2,521 sq. ft.
- Lot area:0.14 Acres
- Lot Features:Mature Trees
Schools
- High school:Edison
- Elementary school:Council Oak
Finances and disclosures
- Price:$649,900
- Price per sq. ft.:$257.79
- Tax amount:$8,254 (2025)
Features and amenities
- Appliances:Dishwasher, Gas Water Heater, Oven, Range, Refrigerator, Stove
- Amenities:High Speed Internet, Internal Expansion, Security System - Owned, Smoke Detector(s), Vinyl Windows, Wired for Data
- Smart home:Yes
Parking
- Garage:Yes
- Garage spaces:1
New listings near 1127 S Norfolk Avenue
- New
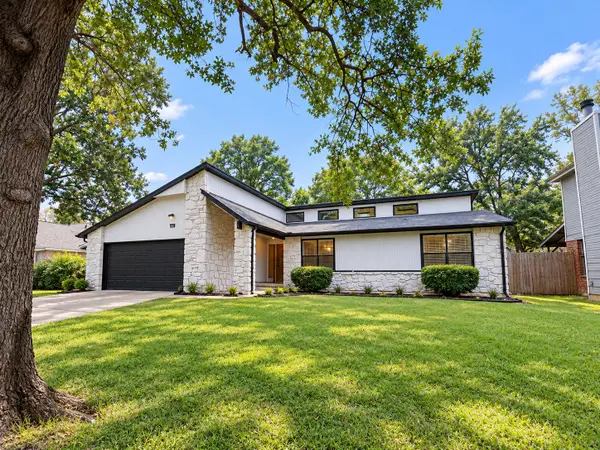 $289,900Active3 beds 2 baths1,997 sq. ft.
6538 S 111th East Avenue, Tulsa, OK 74133
MLS# 2638049Listed by: EAGLE ROCK REALTY & PROP MGMT - New
 $249,500Active3 beds 2 baths1,413 sq. ft.
5321 Tecumseh Street, Tulsa, OK 74115
MLS# 2638647Listed by: COLDWELL BANKER SELECT - New
 $699,900Active5 beds 5 baths4,815 sq. ft.
17288 E 42nd Place S, Tulsa, OK 74134
MLS# 2638660Listed by: EXP REALTY, LLC - New
 $128,000Active3 beds 1 baths1,025 sq. ft.
28 E 62nd Place N, Tulsa, OK 74126
MLS# 2638666Listed by: EXP REALTY, LLC - New
 $549,950Active4 beds 5 baths4,023 sq. ft.
7819 E 99th Place, Tulsa, OK 74133
MLS# 2638315Listed by: CHINOWTH & COHEN - New
 $199,000Active3 beds 2 baths1,085 sq. ft.
146 S 169th East Avenue, Tulsa, OK 74108
MLS# 2638640Listed by: RENAISSANCE REALTY - New
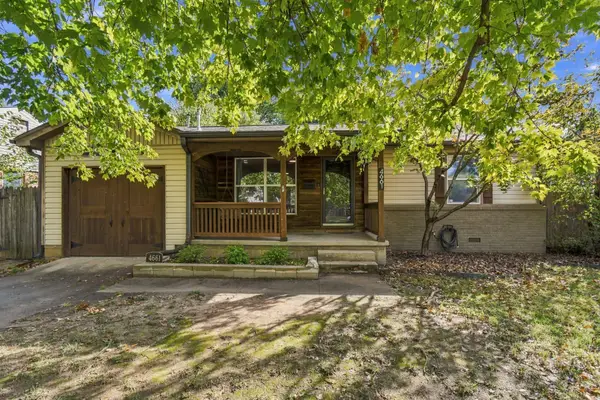 $250,000Active3 beds 1 baths1,098 sq. ft.
4661 S Rockford Avenue, Tulsa, OK 74105
MLS# 2638658Listed by: RE/MAX RESULTS - New
 $259,000Active3 beds 2 baths1,520 sq. ft.
8425 E 93rd Street S, Tulsa, OK 74133
MLS# 2638188Listed by: ENGEL & VOELKERS TULSA - New
 $219,900Active2 beds 1 baths1,112 sq. ft.
1408 S Gary Avenue, Tulsa, OK 74104
MLS# 2638345Listed by: KELLER WILLIAMS ADVANTAGE - New
 $55,000Active2 beds 2 baths828 sq. ft.
6639 S Victor Avenue #GF207, Tulsa, OK 74136
MLS# 2638650Listed by: NOMAD AGENCY LLC


Protect your home and budget from life's surprises with an Assurant Home Warranty, backed by a partner that supports you through every step of homeownership. Explore Plans.
©2026 Century 21 Real Estate LLC. All rights reserved. CENTURY 21®, the CENTURY 21 Logo and C21® are service marks owned by Century 21 Real Estate LLC. Century 21 Real Estate LLC fully supports the principles of the Fair Housing Act and the Equal Opportunity Act. Each office is independently owned and operated. Listing information is deemed reliable but not guaranteed accurate.