
1135 E 49th Place, Tulsa, OK 74105
Local realty services provided by:CENTURY 21 Shirley Donaldson, Inc.
1135 E 49th Place,Tulsa, OK 74105
$274,900
- 3 Beds
- 3 Baths
- 1,525 sq. ft.
- Single family
- Active
Upcoming open houses
- Sun, Nov 2202:00 pm - 04:00 pm
Listed by: emily rojas
Office: mcgraw, realtors
MLS#:2641681
Source:OK_NORES
Price summary
- Price:$274,900
- Price per sq. ft.:$180.26
About this home
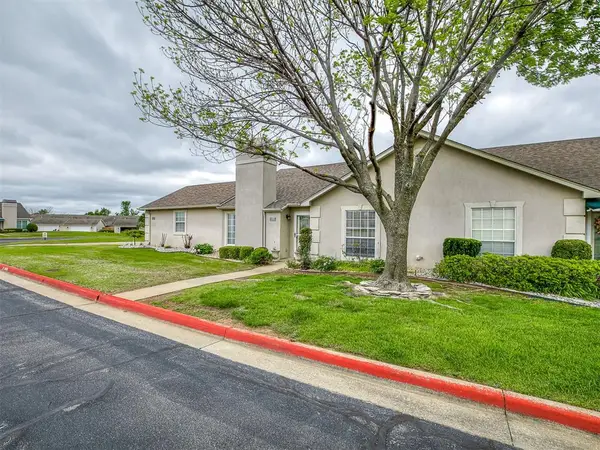
A rare find in the heart of desirable Brookside! Offering an abundance of space that is hard to come by in this sought-after neighborhood, this beautifully updated home features 3 generously sized bedrooms, 2.5 bathrooms, and expansive living areas perfect for everyday living and entertaining. Recent improvements include a brand-new roof and gutters, updated HVAC system and hot water tank, fresh paint, beautifully refinished hardwood floors, and fresh landscaping that enhances the home’s curb appeal. Inside, you’ll love the oversized eat-in kitchen, spacious formal dining room, and large living room, providing plenty of room to spread out and gather. A full indoor laundry room and garage add even more convenience. Combining the charm of Brookside with the space, updates, and functionality today’s buyers are looking for, this home is truly a rare opportunity! Enjoy being just minutes from Brookside’s popular restaurants, shopping, and entertainment.
Contact an agent
Home facts
- Year built:1950
- Subdivision & Development:Riverview Village B14-20
- Listing ID #:2641681
- Added:1 day(s) ago
- Updated:November 22, 2026 at 11:42 AM
Rooms and interior
- Bedrooms:3
- Total bathrooms:3
- Full bathrooms:2
- Flooring:Tile, Wood
- Kitchen Description:Dishwasher, Disposal
- Basement:Yes
- Basement Description:Crawl Space
- Living area:1,525 sq. ft.
Heating and cooling
- Cooling:Central Air
- Heating:Central, Electric, Gas
Structure and exterior
- Year built:1950
- Building area:1,525 sq. ft.
- Lot area:0.18 Acres
- Lot Features:Mature Trees
- Architectural Style:Ranch
- Construction Materials:Brick, Wood Frame
Schools
- High school:Edison
- Middle school:Edison Prep.
- Elementary school:Eliot
Finances and disclosures
- Price:$274,900
- Price per sq. ft.:$180.26
- Tax amount:$3,636 (2025)
Features and amenities
- Appliances:Built-In Oven, Cooktop, Dishwasher, Disposal, Gas Water Heater, Oven, Range
- Amenities:Aluminum Frames, Cable TV, High Speed Internet, Security System - Owned, Wired for Data
Parking
- Garage:Yes
- Garage spaces:1
New listings near 1135 E 49th Place
- New
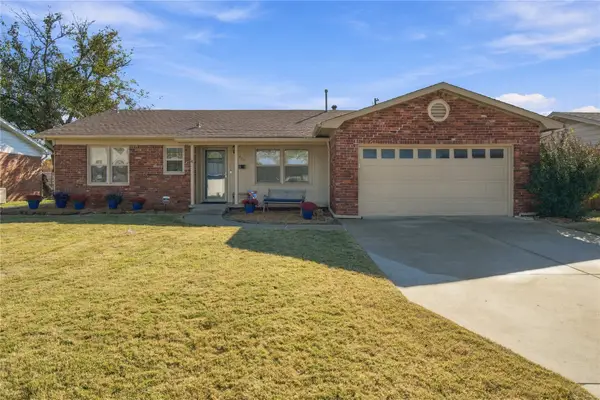 $269,900Active3 beds 2 baths1,683 sq. ft.
8232 E 33rd Place, Tulsa, OK 74145
MLS# 2641453Listed by: LEGACY REALTY ADVISORS - New
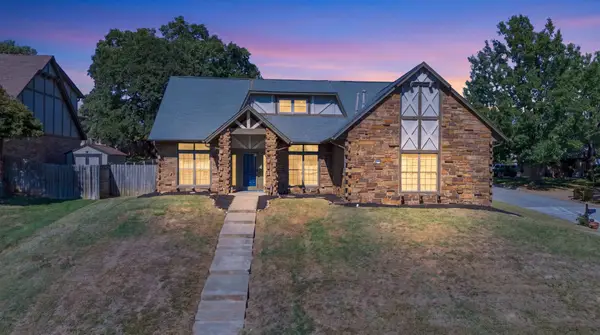 $365,000Active4 beds 3 baths2,720 sq. ft.
7121 E 100th Place, Tulsa, OK 74133
MLS# 2641738Listed by: KELLER WILLIAMS REALTY CENTRAL - New
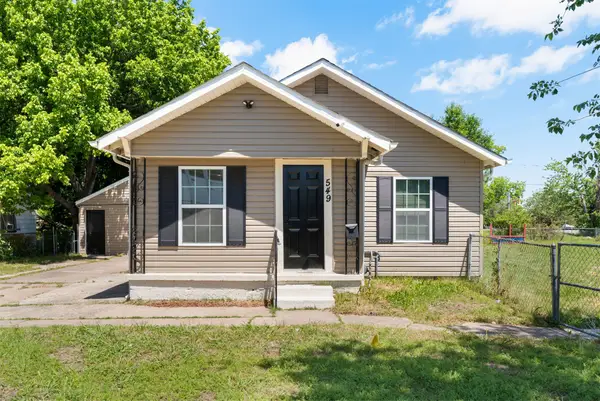 $229,900Active3 beds 3 baths1,704 sq. ft.
549 E 26th Place N, Tulsa, OK 74106
MLS# 2641375Listed by: RE/MAX RESULTS - New
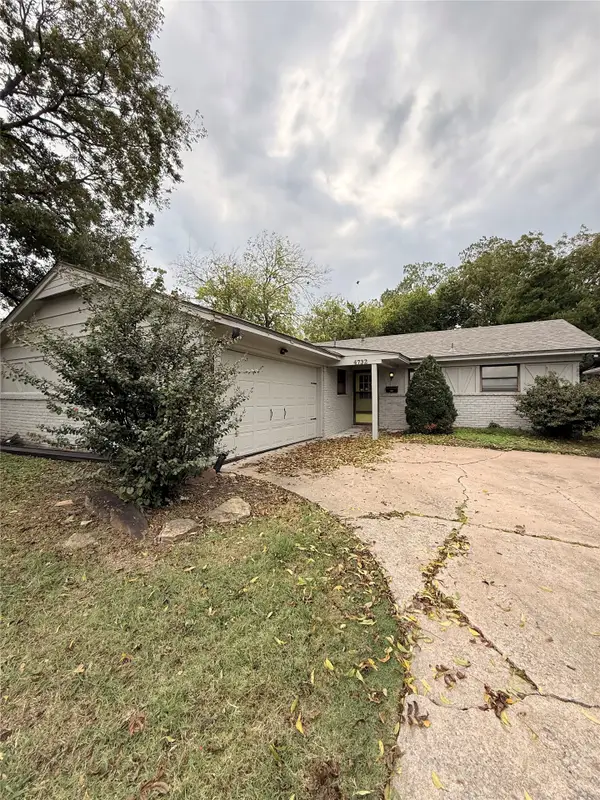 $145,000Active3 beds 2 baths1,318 sq. ft.
4732 S 87th Avenue, Tulsa, OK 74145
MLS# 2641761Listed by: KELLER WILLIAMS PREMIER - New
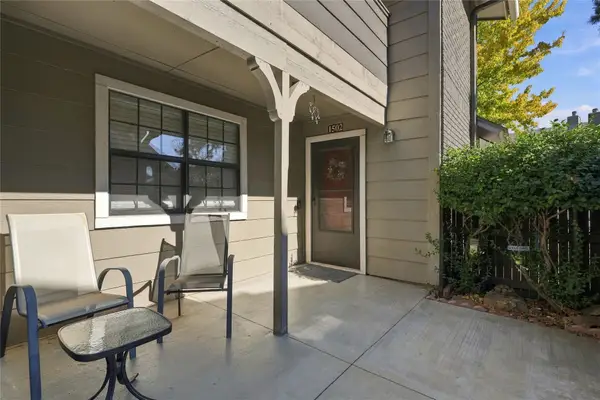 $129,900Active1 beds 1 baths759 sq. ft.
2854 E 90th Street #1502, Tulsa, OK 74137
MLS# 2641744Listed by: MCGRAW, REALTORS - New
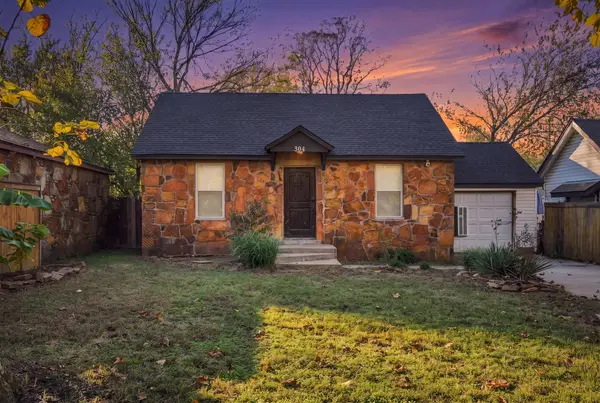 $125,000Active2 beds 1 baths725 sq. ft.
304 N 35th West Avenue, Tulsa, OK 74127
MLS# 2641748Listed by: RE/MAX RESULTS - New
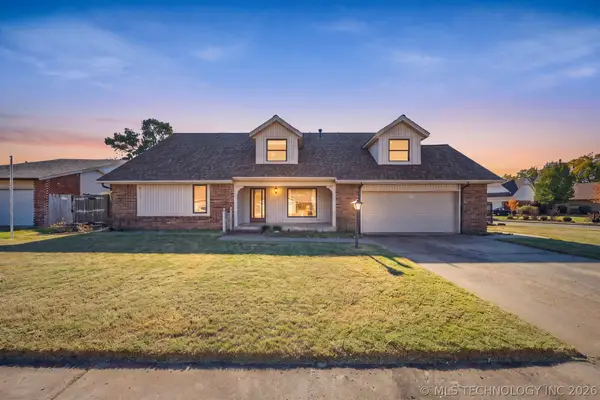 $285,000Active4 beds 2 baths2,504 sq. ft.
12204 E 39th Street, Tulsa, OK 74146
MLS# 2640853Listed by: KELLER WILLIAMS PREFERRED - New
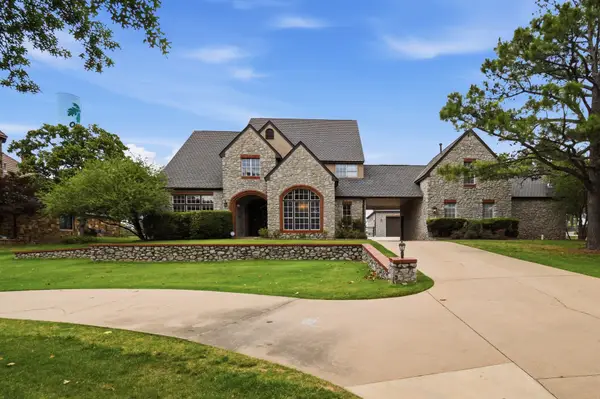 $999,999Active5 beds 6 baths4,662 sq. ft.
4809 Oak Leaf Drive, Tulsa, OK 74132
MLS# 2641703Listed by: COLDWELL BANKER SELECT - New
 $235,000Active2 beds 2 baths1,370 sq. ft.
8212 E S 84th Avenue, Tulsa, OK 74133
MLS# 1259117Listed by: KELLER WILLIAMS CENTRAL OK


Protect your home and budget from life's surprises with an Assurant Home Warranty, backed by a partner that supports you through every step of homeownership. Explore Plans.
©2026 Century 21 Real Estate LLC. All rights reserved. CENTURY 21®, the CENTURY 21 Logo and C21® are service marks owned by Century 21 Real Estate LLC. Century 21 Real Estate LLC fully supports the principles of the Fair Housing Act and the Equal Opportunity Act. Each office is independently owned and operated. Listing information is deemed reliable but not guaranteed accurate.