
12035 S Vandalia Avenue, Tulsa, OK 74137
Local realty services provided by:CENTURY 21 First Choice Realty
12035 S Vandalia Avenue,Tulsa, OK 74137
$649,900
- 3 Beds
- 4 Baths
- 2,526 sq. ft.
- Single family
- Active
Listed by: madison boullion
Office: flatiron real estate, inc.
MLS#:2622787
Source:OK_NORES
Price summary
- Price:$649,900
- Price per sq. ft.:$257.28
About this home
Tucked away on a private street, this barley lived-in home blends modern elegance with cozy charm. Thoughfully updated, it features a covered patio with built-in grill, smoker, fridge and privacy wall, perfect for enteraining. Inside you'll find warm wood tones, natural light in every room and a timeless neutral palette ready for your personal touch. Stunning details, smart upgrades and a peacful vibe make this home truly on of a kind.
Contact an agent
Home facts
- Year built:2024
- Subdivision & Development:Wind River Plaza
- Listing ID #:2622787
- Added:1 day(s) ago
- Updated:October 21, 2026 at 08:59 PM
Rooms and interior
- Bedrooms:3
- Total bathrooms:4
- Full bathrooms:3
- Rooms Total:13
- Flooring:Wood
- Kitchen Description:Dishwasher, Disposal, Freezer, Microwave, Refrigerator
- Basement:Yes
- Living area:2,526 sq. ft.
Heating and cooling
- Cooling:2 Units, Central Air
- Heating:Central, Electric, Gas
Structure and exterior
- Year built:2024
- Building area:2,526 sq. ft.
- Lot area:0.18 Acres
- Construction Materials:Stucco, Wood Frame
- Exterior Features:Outdoor Kitchen
- Foundation Description:Slab
Schools
- High school:Jenks
- Elementary school:Southeast
Finances and disclosures
- Price:$649,900
- Price per sq. ft.:$257.28
- Tax amount:$11,197 (2025)
Features and amenities
- Appliances:Cooktop, Dishwasher, Disposal, Double Oven, Electric Water Heater, Freezer, Gas Water Heater, Ice Maker, Microwave, Refrigerator
- Amenities:Cable TV, Ceiling Fan(s), High Ceilings, High Speed Internet, Security System - Owned, Smoke Detector(s), Vinyl Windows
Parking
- Garage:Yes
- Garage spaces:3
New listings near 12035 S Vandalia Avenue
- New
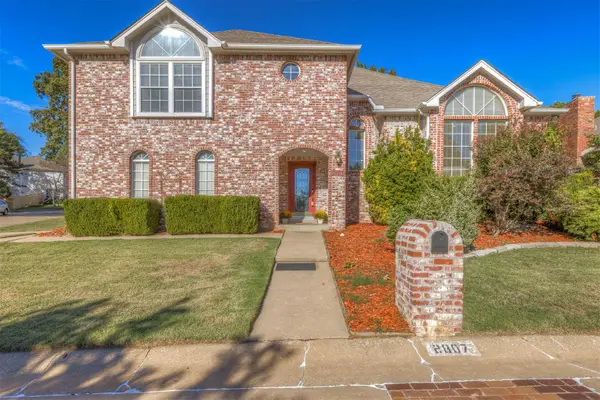 $339,990Active3 beds 3 baths2,642 sq. ft.
2807 E 83rd Street, Tulsa, OK 74137
MLS# 2638001Listed by: KELLER WILLIAMS ADVANTAGE - New
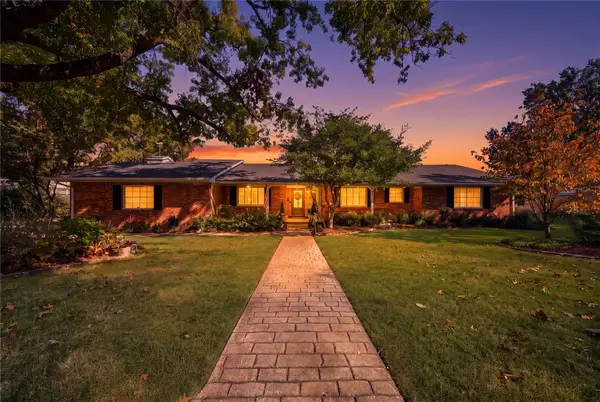 $759,000Active3 beds 3 baths3,001 sq. ft.
3933 S Delaware Place, Tulsa, OK 74105
MLS# 2638349Listed by: MCGRAW, REALTORS 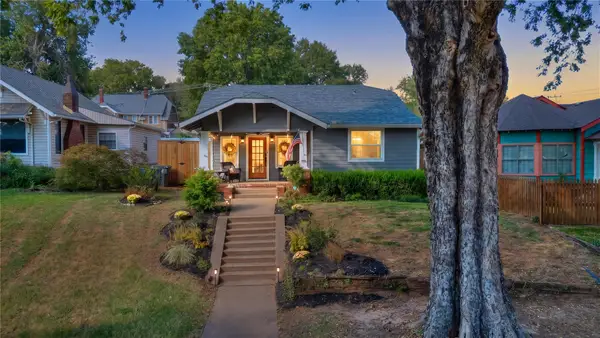 $370,000Pending4 beds 3 baths2,043 sq. ft.
1707 W Cameron Street, Tulsa, OK 74127
MLS# 2635503Listed by: EXP REALTY, LLC- New
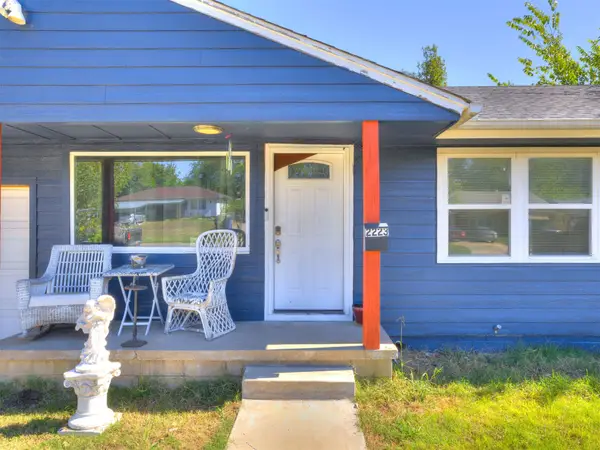 $159,000Active3 beds 2 baths1,001 sq. ft.
2223 N Louisville Avenue, Tulsa, OK 74115
MLS# 2636982Listed by: TULSA UNITED REALTY GROUP - Open Thu, 5:30 to 6:30pmNew
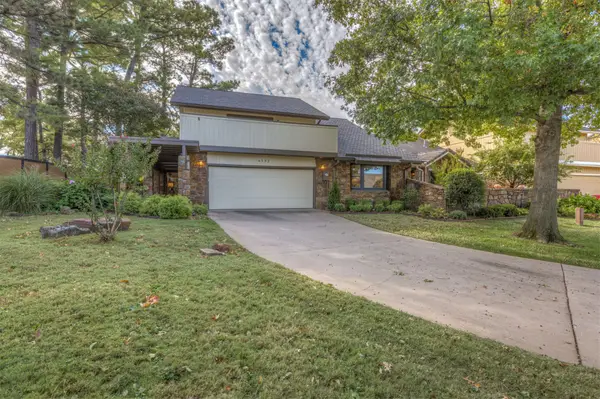 $449,990Active3 beds 3 baths3,319 sq. ft.
6132 E 67th Court #14-B, Tulsa, OK 74136
MLS# 2638005Listed by: KELLER WILLIAMS ADVANTAGE - Open Sun, 2 to 4pmNew
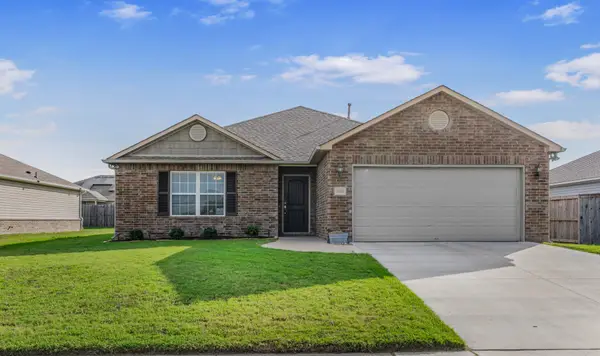 $290,000Active3 beds 2 baths1,547 sq. ft.
3619 S 146th East Avenue, Tulsa, OK 74134
MLS# 2638175Listed by: SOLID ROCK, REALTORS - Open Sat, 2 to 3pmNew
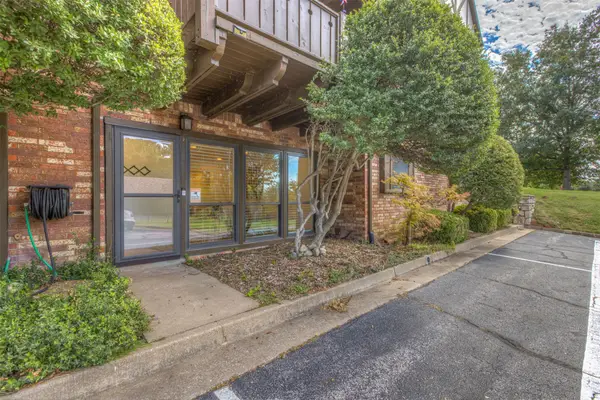 $109,990Active1 beds 1 baths630 sq. ft.
2211 S Main Street #B-2, Tulsa, OK 74114
MLS# 2638180Listed by: KELLER WILLIAMS ADVANTAGE - Open Sat, 2 to 3pmNew
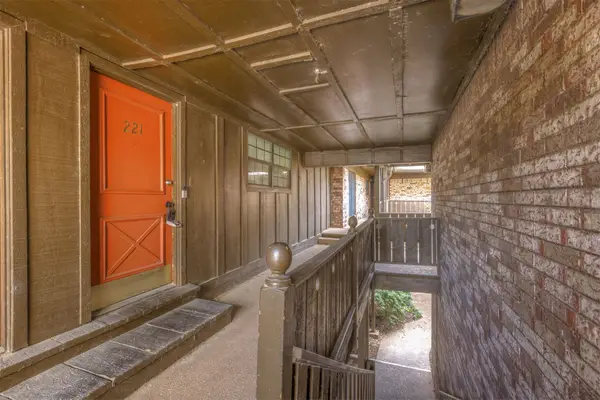 $114,990Active1 beds 1 baths708 sq. ft.
2224 S Boston Avenue #221, Tulsa, OK 74114
MLS# 2638182Listed by: KELLER WILLIAMS ADVANTAGE - Open Sat, 2 to 3pmNew
 $119,990Active1 beds 1 baths700 sq. ft.
2211 S Main Street #B-1, Tulsa, OK 74114
MLS# 2638308Listed by: KELLER WILLIAMS ADVANTAGE


Protect your home and budget from life's surprises with an Assurant Home Warranty, backed by a partner that supports you through every step of homeownership. Explore Plans.
©2026 Century 21 Real Estate LLC. All rights reserved. CENTURY 21®, the CENTURY 21 Logo and C21® are service marks owned by Century 21 Real Estate LLC. Century 21 Real Estate LLC fully supports the principles of the Fair Housing Act and the Equal Opportunity Act. Each office is independently owned and operated. Listing information is deemed reliable but not guaranteed accurate.