
1215 S Owasso Avenue, Tulsa, OK 74120
Local realty services provided by:CENTURY 21 First Choice Realty
1215 S Owasso Avenue,Tulsa, OK 74120
$649,000
- 3 Beds
- 3 Baths
- 2,417 sq. ft.
- Single family
- Active
Upcoming open houses
- Wed, Oct 2812:00 pm - 02:00 pm
Listed by: hannah ekblad
Office: eagle rock realty & prop mgmt
MLS#:2633920
Source:OK_NORES
Price summary
- Price:$649,000
- Price per sq. ft.:$268.51
About this home
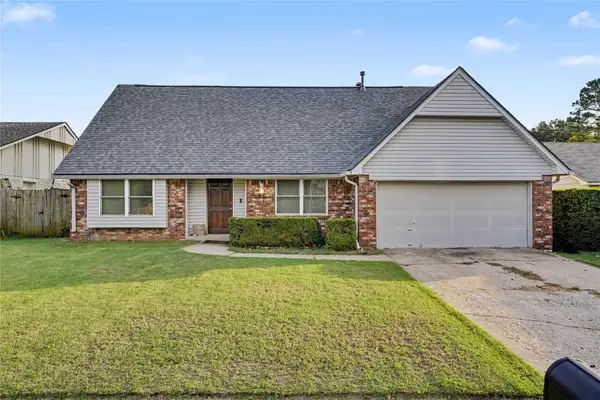
Beautifully designed home in Historic Tracy Park Neighborhood. The Main Home is 2,417 sqft (Court House Records) featuring 3 beds all up, 2.5 baths, with a fully waterproof partial basement. The Guest House features an additional 760 sqft (Court House Records) of living space with 2 beds, 1 bath, a full kitchen with a washer and dryer. The entire main home has been freshly painted, new floor tile in kitchen, utility room and half bath, new granite counter top with tile backsplash, new stainless steel sink and dishwasher in kitchen, new sinks in upstairs primary bath, updated light fixtures throughout. In the Main house all bedrooms are located upstairs with a full hall bathroom. The Primary Suite includes a walk in closet and full primary bath with clawfoot tub and separate shower. The basement was fully redone with a French Drain installed in 2024 making it completely waterproof. A new concrete pad in the backyard was poured to extend the driveway and allow for multiple cars to park (including an RV) behind the added electric privacy gate, giving you a peace of mind. Full RV Hook up with 30 amp service, water and sewer available. Two new outdoor sheds for storage were also added. In Guest House, kitchen, living and washer and dryer are located on the first floor, with both bedrooms and bathroom upstairs. New tile in the bathroom along with a new sink. ***Guest House square footage of 760 sqft (Court House Records) is not included in the square footage of the property.*** This property is a total gem set just off of Historic Route 66, close to Downtown Tulsa, located along the Midland Valley Trail, close to multiple highway entrances along with a freshly remodeled Tracy Park playground, Pickleball and Tennis courts....
Contact an agent
Home facts
- Year built:1925
- Subdivision & Development:Ridgewood addn of Tracy Park
- Listing ID #:2633920
- Added:12 day(s) ago
- Updated:October 20, 2026 at 08:03 PM
Rooms and interior
- Bedrooms:3
- Total bathrooms:3
- Full bathrooms:2
- Rooms Total:10
- Flooring:Tile, Wood
- Kitchen Description:Dishwasher, Disposal, Microwave, Refrigerator
- Basement:Yes
- Basement Description:Crawl Space, Partial
- Living area:2,417 sq. ft.
Heating and cooling
- Cooling:3+ Units, Central Air, Ductless
- Heating:Gas
Structure and exterior
- Year built:1925
- Building area:2,417 sq. ft.
- Lot area:0.26 Acres
- Architectural Style:Spanish/Mediterranean
- Construction Materials:Stucco, Wood Frame
Schools
- High school:Edison
- Middle school:Edison Prep.
- Elementary school:Council Oak
Finances and disclosures
- Price:$649,000
- Price per sq. ft.:$268.51
- Tax amount:$7,662 (2025)
Features and amenities
- Appliances:Built-In Oven, Built-In Range, Dishwasher, Disposal, Double Oven, Dryer, Microwave, Oven, Range, Refrigerator, Tankless Water Heater, Washer
- Laundry features:Dryer, Washer
- Amenities:Ceiling Fan(s), High Ceilings, Security System - Leased, Smoke Detector(s), Vinyl Windows, Wood Frames
New listings near 1215 S Owasso Avenue
- New
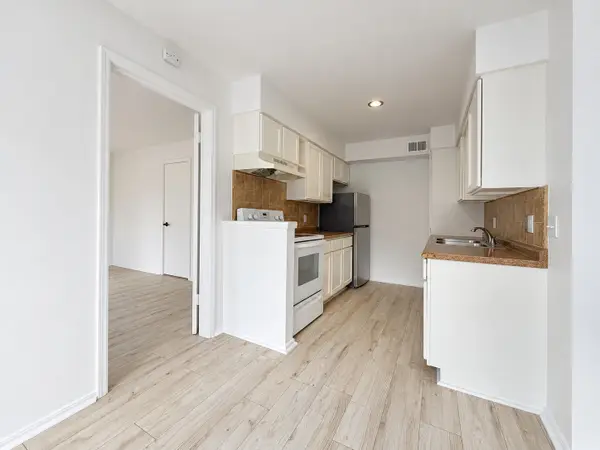 $135,000Active3 beds 2 baths1,322 sq. ft.
4446 E 68th Street #391, Tulsa, OK 74136
MLS# 2638133Listed by: M & T REALTY GROUP - New
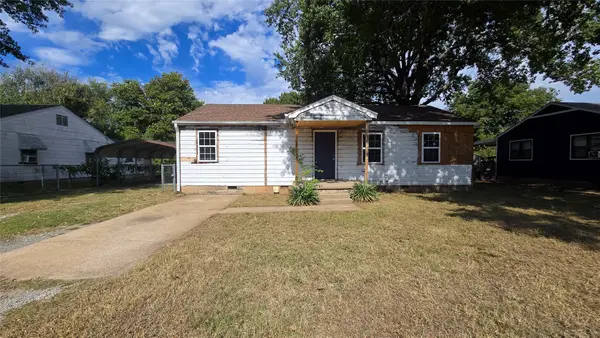 $85,000Active3 beds 1 baths1,312 sq. ft.
5377 W 2nd Street, Tulsa, OK 74127
MLS# 2638201Listed by: HOMESMART STELLAR REALTY 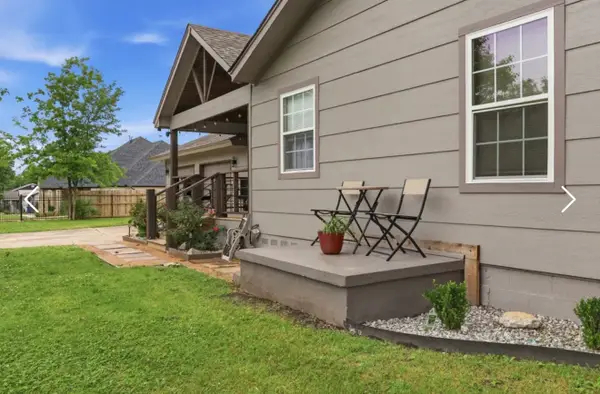 $240,000Pending3 beds 3 baths1,270 sq. ft.
2345 S 131st East Avenue S, Tulsa, OK 74134
MLS# 2638151Listed by: MEZA REALTY GROUP, LLC- New
 $425,000Active3 beds 2 baths2,794 sq. ft.
8707 E 104th Street S, Tulsa, OK 74133
MLS# 2633881Listed by: CHINOWTH & COHEN - New
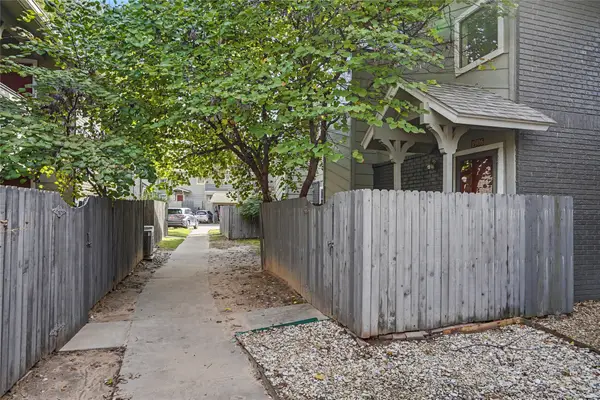 $114,900Active1 beds 1 baths800 sq. ft.
2858 E 90th Street #1906, Tulsa, OK 74137
MLS# 2638002Listed by: COLDWELL BANKER SELECT - New
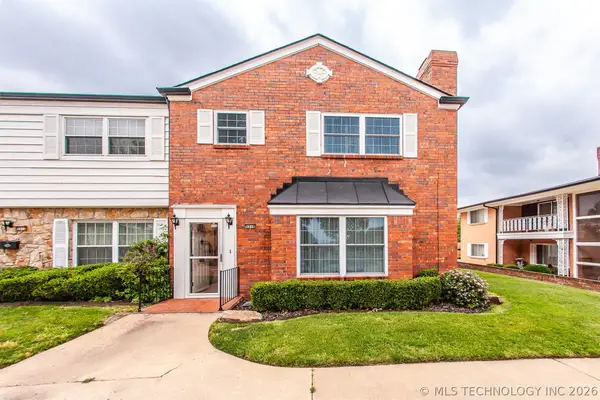 $154,000Active2 beds 3 baths1,612 sq. ft.
5510 E 46th Street #3, Tulsa, OK 74135
MLS# 2638137Listed by: PLATINUM REALTY, LLC. - New
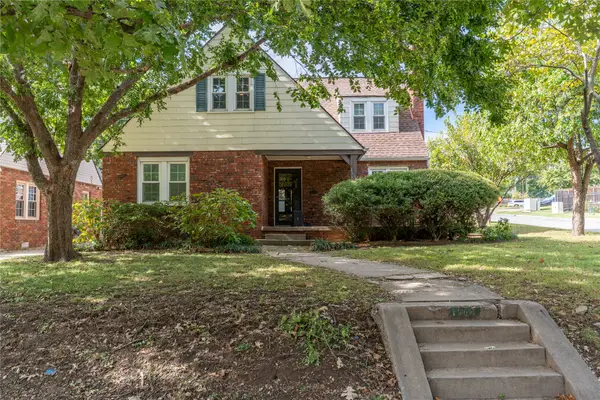 $375,000Active3 beds 2 baths2,020 sq. ft.
1604 S Lewis Place, Tulsa, OK 74104
MLS# 2638140Listed by: KELLER WILLIAMS ADVANTAGE - New
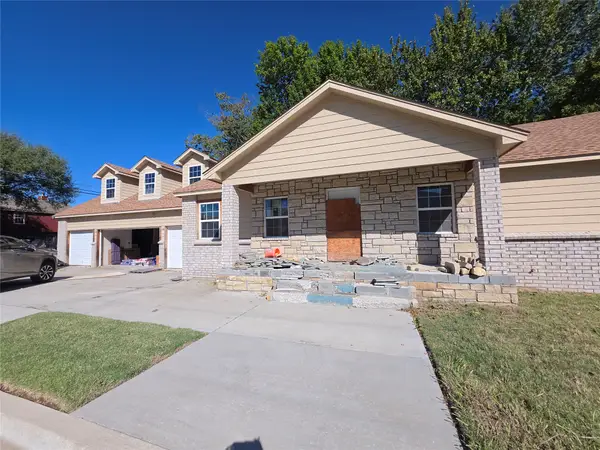 $150,000Active3 beds 2 baths3,262 sq. ft.
317 E Pine Place, Tulsa, OK 74106
MLS# 2637956Listed by: REALTY ONE GROUP DREAMERS - New
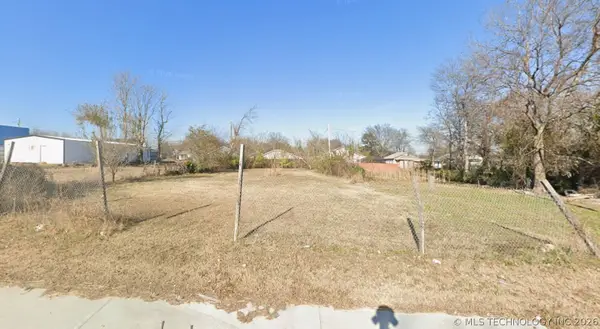 $35,000Active0.15 Acres
2635 E Apache Street, Tulsa, OK 74110
MLS# 2638091Listed by: PRIVATE LABEL REAL ESTATE - Open Sun, 4 to 5pmNew
 $255,000Active5 beds 2 baths2,606 sq. ft.
10904 E 26th Street, Tulsa, OK 74129
MLS# 2638100Listed by: BISON LEGACY REAL ESTATE


Protect your home and budget from life's surprises with an Assurant Home Warranty, backed by a partner that supports you through every step of homeownership. Explore Plans.
©2026 Century 21 Real Estate LLC. All rights reserved. CENTURY 21®, the CENTURY 21 Logo and C21® are service marks owned by Century 21 Real Estate LLC. Century 21 Real Estate LLC fully supports the principles of the Fair Housing Act and the Equal Opportunity Act. Each office is independently owned and operated. Listing information is deemed reliable but not guaranteed accurate.