
1250 S 103rd East Avenue, Tulsa, OK 74128
Local realty services provided by:CENTURY 21 Shirley Donaldson, Inc.
1250 S 103rd East Avenue,Tulsa, OK 74128
$249,000
- 3 Beds
- 2 Baths
- 2,307 sq. ft.
- Single family
- Active
Listed by: tim stevens
Office: keller williams advantage
MLS#:2634805
Source:OK_NORES
Price summary
- Price:$249,000
- Price per sq. ft.:$107.93
About this home
Incredible opportunity awaits! Built solid in 1962. This 3-bed, 2-bath home sits on a beautiful 0.5-acre lot tucked away in a quiet enclave, yet offers unbeatable accessibility to shopping, dining, and main roads. Parking is a breeze with an oversized 2-car garage and a nice, wide driveway. The interior features three spacious bedrooms, including a primary suite with a private bath. Relax in the formal living room or cozy up in the den by the fireplace. The well-appointed eat-in kitchen flows effortlessly, and the sunroom provides seamless access to a massive backyard. With its strong bones, this property is perfect for anyone looking to build quick equity with easy cosmetic updates and paint. Plus, move in with peace of mind: the seller is offering a brand-new roof prior to closing with an acceptable offer.
Contact an agent
Home facts
- Year built:1962
- Subdivision & Development:Crescent Heights addn
- Listing ID #:2634805
- Added:1 day(s) ago
- Updated:October 12, 2026 at 03:53 PM
Rooms and interior
- Bedrooms:3
- Total bathrooms:2
- Full bathrooms:2
- Rooms Total:9
- Flooring:Carpet, Vinyl
- Kitchen Description:Dishwasher, Disposal, Refrigerator
- Basement:Yes
- Living area:2,307 sq. ft.
Heating and cooling
- Cooling:Central Air
- Heating:Central, Gas
Structure and exterior
- Year built:1962
- Building area:2,307 sq. ft.
- Lot area:0.5 Acres
- Lot Features:Mature Trees
- Architectural Style:Ranch
- Construction Materials:Brick, Wood Frame
- Foundation Description:Slab
Schools
- High school:Hale
- Elementary school:Lindbergh
Finances and disclosures
- Price:$249,000
- Price per sq. ft.:$107.93
- Tax amount:$1,622 (2026)
Features and amenities
- Appliances:Dishwasher, Disposal, Gas Water Heater, Oven, Range, Refrigerator, Stove
- Amenities:Aluminum Frames, Ceiling Fan(s), Insulated Window, Programmable Thermostat, Storm Window(s)
Parking
- Garage:Yes
- Garage spaces:2
New listings near 1250 S 103rd East Avenue
- New
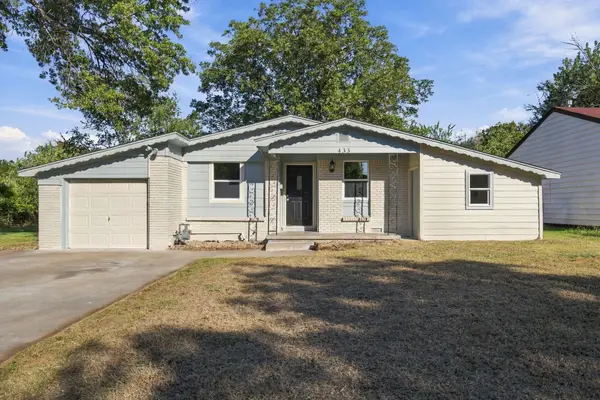 $205,000Active3 beds 1 baths1,097 sq. ft.
433 S 66th East Avenue, Tulsa, OK 74112
MLS# 2637020Listed by: MCGRAW, REALTORS - New
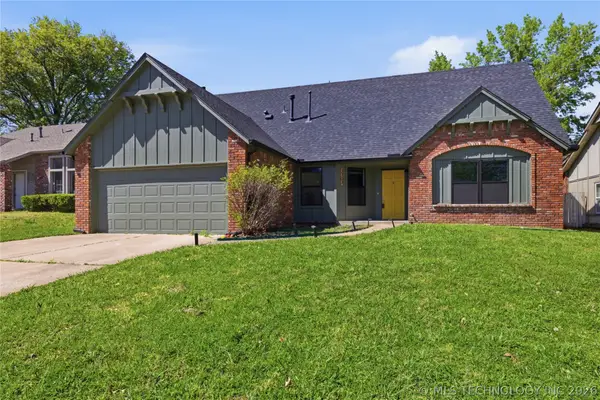 $330,000Active4 beds 3 baths1,974 sq. ft.
7703 E 89th Place S, Tulsa, OK 74133
MLS# 2637187Listed by: KELLER WILLIAMS PREFERRED - New
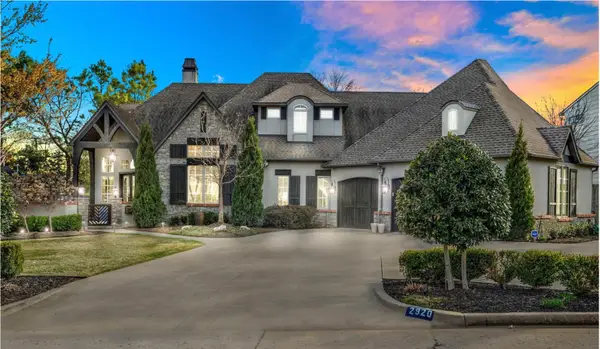 $1,770,000Active5 beds 6 baths5,054 sq. ft.
2920 E 27th Place, Tulsa, OK 74114
MLS# 2637169Listed by: SHYFT REAL ESTATE LLC - New
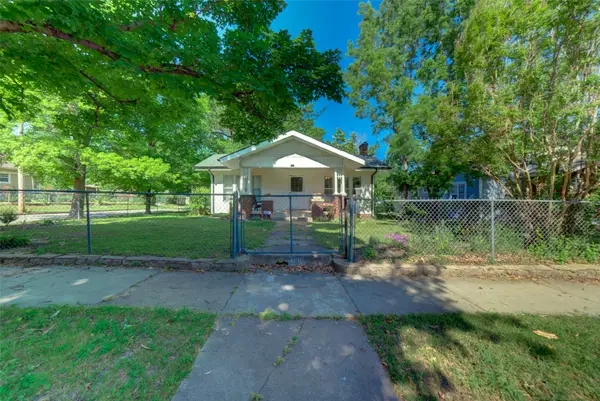 $195,750Active3 beds 2 baths2,120 sq. ft.
368 S Zunis Avenue, Tulsa, OK 74104
MLS# 2637028Listed by: WALTER & ASSOCIATES, INC. - New
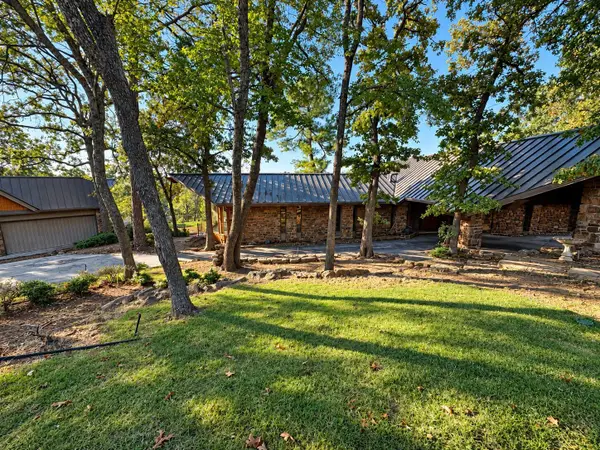 $580,000Active3 beds 3 baths3,273 sq. ft.
4004 E 76th Street, Tulsa, OK 74136
MLS# 2637097Listed by: ANTHEM REALTY - New
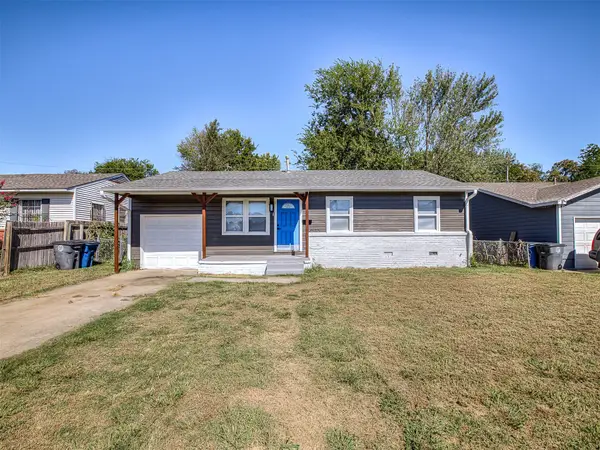 $138,500Active3 beds 1 baths858 sq. ft.
317 E 36th Street N, Tulsa, OK 74106
MLS# 2636955Listed by: KELLER WILLIAMS PREMIER - New
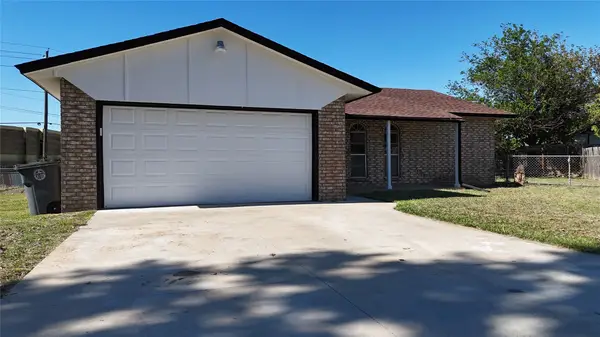 $215,000Active3 beds 2 baths1,134 sq. ft.
12903 E 32nd Street, Tulsa, OK 74134
MLS# 2637072Listed by: CHINOWTH & COHEN - New
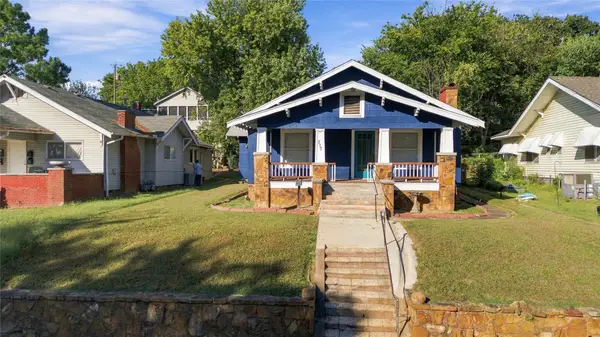 $200,000Active2 beds 1 baths1,370 sq. ft.
212 N Rosedale Avenue, Tulsa, OK 74127
MLS# 2637141Listed by: KELLER WILLIAMS ADVANTAGE - New
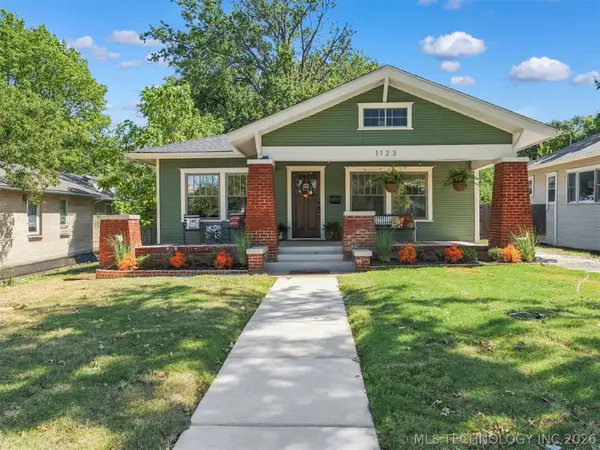 $459,000Active3 beds 2 baths1,472 sq. ft.
1123 S Newport Avenue, Tulsa, OK 74120
MLS# 2637143Listed by: COCHRAN & CO REALTORS


Protect your home and budget from life's surprises with an Assurant Home Warranty, backed by a partner that supports you through every step of homeownership. Explore Plans.
©2026 Century 21 Real Estate LLC. All rights reserved. CENTURY 21®, the CENTURY 21 Logo and C21® are service marks owned by Century 21 Real Estate LLC. Century 21 Real Estate LLC fully supports the principles of the Fair Housing Act and the Equal Opportunity Act. Each office is independently owned and operated. Listing information is deemed reliable but not guaranteed accurate.