
1315 S New Haven Avenue, Tulsa, OK 74112
Local realty services provided by:CENTURY 21 Shirley Donaldson, Inc.
1315 S New Haven Avenue,Tulsa, OK 74112
$199,900
- 2 Beds
- 1 Baths
- 1,370 sq. ft.
- Single family
- Active
Listed by: sally perez
Office: exit realty connexx
MLS#:2626185
Source:OK_NORES
Price summary
- Price:$199,900
- Price per sq. ft.:$145.91
About this home
This charming home in the Tulsa Fairgrounds area offers character, thoughtful updates, and flexible living space. Beautiful hardwood floors flow throughout much of the home, complementing the inviting formal living room featuring a cozy gas fireplace. A separate formal dining room provides the perfect setting for everyday meals or entertaining guests. The spacious kitchen offers an abundance of workspace and comes complete with a refrigerator, dishwasher, washer, dryer, and a brand-new stove, making move-in a breeze. A generous den addition provides extra room for relaxing, hobbies, a home office, or entertaining. The home is listed as a 2-bedroom, 1-bath property. According to courthouse records, there is an attic conversion identified as a third bedroom; however, this space is not included in the reported square footage. Buyers are encouraged to verify all measurements and information important to them. Numerous improvements have already been completed, including all FHA-required repairs associated with the owner's refinance completed in August 2025. Additional updates include a new roof installed in August 2025, siding repairs, and new gutters. The property also underwent an energy efficiency evaluation by PSO, with the report available in the associated documents. A lead-based paint inspection was completed by the Tulsa Health Department, and recommended exterior paint remediation has been professionally completed. Outside, you'll find a large detached two-car garage offering ample space for vehicles, storage, projects, or a workshop. This home combines classic charm, valuable updates, and versatile living space, creating an excellent opportunity for its next owner....
Contact an agent
Home facts
- Year built:1932
- Subdivision & Development:Summit Heights
- Listing ID #:2626185
- Added:1 day(s) ago
- Updated:August 05, 2026 at 04:03 AM
Rooms and interior
- Bedrooms:2
- Total bathrooms:1
- Full bathrooms:1
- Rooms Total:8
- Flooring:Carpet, Tile, Wood
- Kitchen Description:Dishwasher, Disposal, Refrigerator
- Basement:Yes
- Basement Description:Crawl Space
- Living area:1,370 sq. ft.
Heating and cooling
- Cooling:Central Air
- Heating:Central, Gas
Structure and exterior
- Year built:1932
- Building area:1,370 sq. ft.
- Lot area:0.15 Acres
- Lot Features:Mature Trees
- Architectural Style:Bungalow
- Construction Materials:Brick, Wood Frame
- Foundation Description:Slab
Schools
- High school:Hale
- Middle school:Hale
- Elementary school:Kendall Whittier
Finances and disclosures
- Price:$199,900
- Price per sq. ft.:$145.91
- Tax amount:$2,115 (2026)
Features and amenities
- Appliances:Dishwasher, Disposal, Dryer, Electric Water Heater, Oven, Range, Refrigerator, Stove, Washer
- Laundry features:Dryer, Washer
- Amenities:Aluminum Frames, Attic, Ceiling Fan(s), High Ceilings, Insulated Window, Vinyl Windows
Parking
- Garage:Yes
- Garage spaces:2
New listings near 1315 S New Haven Avenue
- New
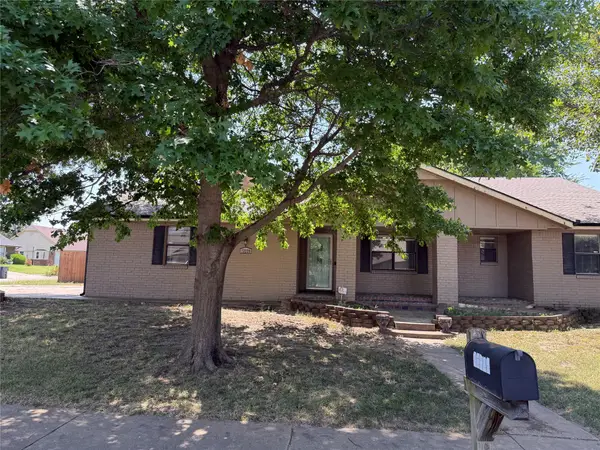 $285,000Active3 beds 2 baths2,470 sq. ft.
13220 E 38th Street, Tulsa, OK 74134
MLS# 2628888Listed by: CHRISTY DANELS - New
 $615,000Active3 beds 3 baths2,525 sq. ft.
1218 E 30th Place, Tulsa, OK 74114
MLS# 2628626Listed by: MCGRAW, REALTORS - New
 $79,900Active3 beds 3 baths1,848 sq. ft.
5329 N 63rd West Avenue, Tulsa, OK 74126
MLS# 2628839Listed by: HOMESMART STELLAR REALTY - New
 $75,000Active3 beds 1 baths888 sq. ft.
3158 N Lansing Place, Tulsa, OK 74106
MLS# 2628848Listed by: PMI GREEN COUNTRY - New
 $1,500,000Active2 beds 2 baths2,265 sq. ft.
405 N Main Street #7E, Tulsa, OK 74103
MLS# 2628856Listed by: MCGRAW, REALTORS - New
 $294,900Active3 beds 2 baths1,714 sq. ft.
4825 S 189th East Avenue, Tulsa, OK 74134
MLS# 2628800Listed by: RE/MAX RESULTS - New
 $70,000Active3 beds 1 baths884 sq. ft.
2139 N Kingston Place, Tulsa, OK 74115
MLS# 2628757Listed by: HOMESMART STELLAR REALTY - New
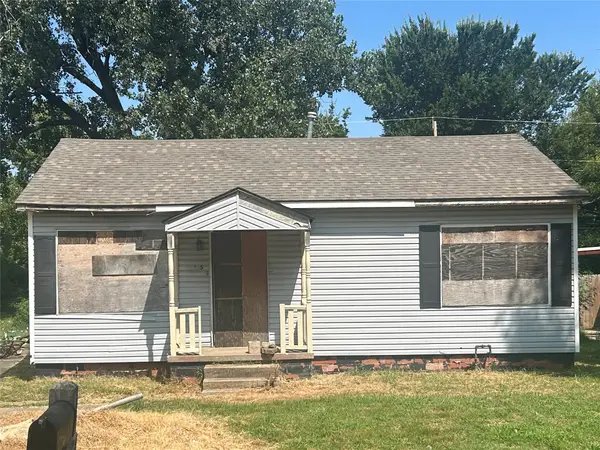 $55,000Active2 beds 1 baths1,122 sq. ft.
1335 N Rosedale Avenue, Tulsa, OK 74127
MLS# 2628673Listed by: MCGRAW, REALTORS - New
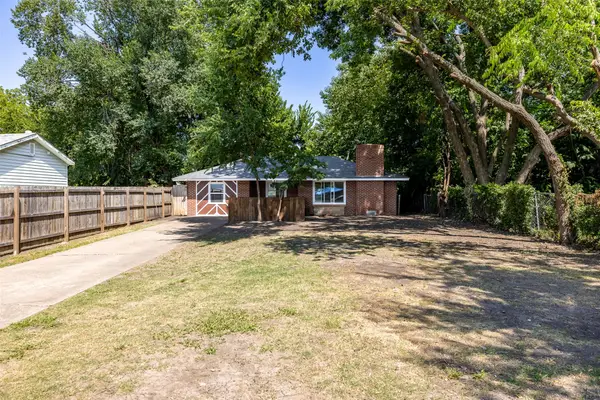 $215,999Active3 beds 2 baths1,345 sq. ft.
513 N Joplin Avenue, Tulsa, OK 74115
MLS# 2628645Listed by: MCGRAW, REALTORS


Protect your home and budget from life's surprises with an Assurant Home Warranty, backed by a partner that supports you through every step of homeownership. Explore Plans.
©2026 Century 21 Real Estate LLC. All rights reserved. CENTURY 21®, the CENTURY 21 Logo and C21® are service marks owned by Century 21 Real Estate LLC. Century 21 Real Estate LLC fully supports the principles of the Fair Housing Act and the Equal Opportunity Act. Each office is independently owned and operated. Listing information is deemed reliable but not guaranteed accurate.