
1503 21 Street, Tulsa, OK 74114
Local realty services provided by:CENTURY 21 First Choice Realty
1503 21 Street,Tulsa, OK 74114
$299,999
- 3 Beds
- 2 Baths
- 1,872 sq. ft.
- Single family
- Active
Listed by: shannon nunneley
Office: sage sotheby's international
MLS#:2638522
Source:OK_NORES
Price summary
- Price:$299,999
- Price per sq. ft.:$160.26
About this home
Historic Elegance Across from Woodward Park!
Built in 1938 and nestled in one of Tulsa’s most prestigious neighborhoods, this beautiful Colonial-style home offers timeless charm, classic architecture, and an exceptional location directly across from the newly restored Woodward Park!
Enjoy the convenience of being within walking distance of Woodward Park, Utica Square, and the Gathering Place, with some of Tulsa’s finest shopping, dining, and outdoor attractions just moments away.
Inside, you’ll find three spacious upstairs bedrooms, a well-equipped kitchen, a charming fireplace, a hall bath, and an expansive main-level office. The primary suite is especially inviting, featuring its own fireplace and a private outdoor retreat overlooking the beauty of Woodward Park.
A spacious detached garage and an adorable separate apartment offer additional flexibility and potential rental income.
Priced attractively for a quick sale before the holidays, this historic treasure presents a wonderful opportunity to own a distinctive home in one of Tulsa’s most desirable locations.
Classic elegance, an unbeatable location, and income potential—this one is truly special...
Contact an agent
Home facts
- Year built:1938
- Subdivision & Development:Burns sub Park Place
- Listing ID #:2638522
- Added:1 day(s) ago
- Updated:October 24, 2026 at 05:02 PM
Rooms and interior
- Bedrooms:3
- Total bathrooms:2
- Full bathrooms:1
- Flooring:Carpet, Tile
- Kitchen Description:Dishwasher, Disposal, Refrigerator
- Basement:Yes
- Basement Description:Partial
- Living area:1,872 sq. ft.
Heating and cooling
- Cooling:Central Air
- Heating:Gas, Heat Pump
Structure and exterior
- Year built:1938
- Building area:1,872 sq. ft.
- Lot area:0.15 Acres
- Construction Materials:Hardiplank Type, Wood Frame
Schools
- High school:Central
- Elementary school:Council Oak
Finances and disclosures
- Price:$299,999
- Price per sq. ft.:$160.26
- Tax amount:$11,314 (2025)
Features and amenities
- Appliances:Dishwasher, Disposal, Gas Water Heater, Oven, Range, Refrigerator
- Amenities:Aluminum Frames
Parking
- Garage:Yes
- Garage spaces:2
New listings near 1503 21 Street
- New
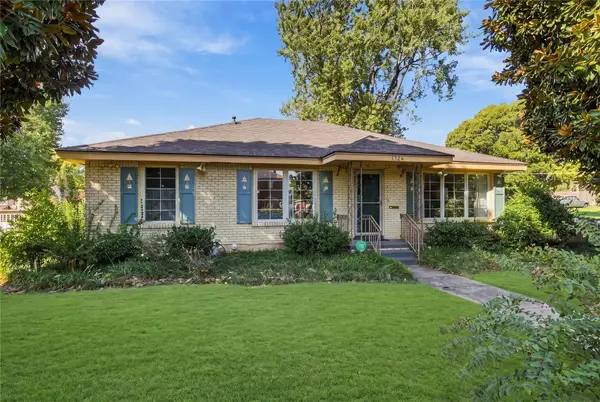 $235,000Active3 beds 1 baths1,312 sq. ft.
1324 S Frisco Avenue, Tulsa, OK 74119
MLS# 2638685Listed by: MCGRAW, REALTORS - New
 $230,000Active3 beds 2 baths1,843 sq. ft.
7207 E 55th Place, Tulsa, OK 74145
MLS# 2637559Listed by: KELLER WILLIAMS ADVANTAGE - New
 $180,000Active3 beds 2 baths1,369 sq. ft.
6734 S Quaker Avenue, Tulsa, OK 74136
MLS# 2637818Listed by: MCGRAW, REALTORS - Open Sat, 1 to 3pmNew
 $470,000Active3 beds 2 baths2,166 sq. ft.
4171 E 46th Street, Tulsa, OK 74135
MLS# 2638256Listed by: CONCEPT REALTY - New
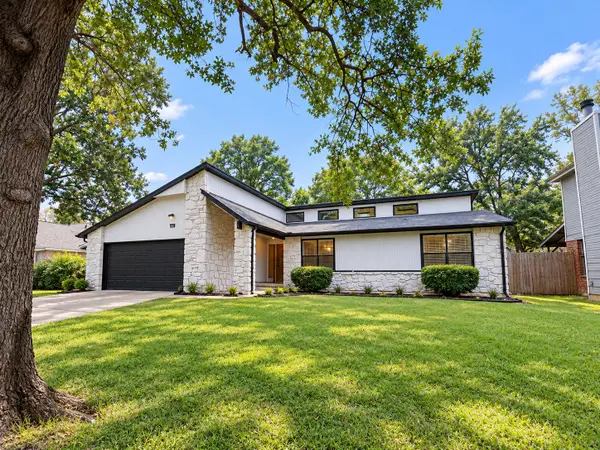 $289,900Active3 beds 2 baths1,997 sq. ft.
6538 S 111th East Avenue, Tulsa, OK 74133
MLS# 2638049Listed by: EAGLE ROCK REALTY & PROP MGMT - New
 $249,500Active3 beds 2 baths1,413 sq. ft.
5321 Tecumseh Street, Tulsa, OK 74115
MLS# 2638647Listed by: COLDWELL BANKER SELECT - New
 $699,900Active5 beds 5 baths4,815 sq. ft.
17288 E 42nd Place S, Tulsa, OK 74134
MLS# 2638660Listed by: EXP REALTY, LLC - New
 $128,000Active3 beds 1 baths1,025 sq. ft.
28 E 62nd Place N, Tulsa, OK 74126
MLS# 2638666Listed by: EXP REALTY, LLC - Open Sat, 2 to 4pmNew
 $549,950Active4 beds 5 baths4,023 sq. ft.
7819 E 99th Place, Tulsa, OK 74133
MLS# 2638315Listed by: CHINOWTH & COHEN


Protect your home and budget from life's surprises with an Assurant Home Warranty, backed by a partner that supports you through every step of homeownership. Explore Plans.
©2026 Century 21 Real Estate LLC. All rights reserved. CENTURY 21®, the CENTURY 21 Logo and C21® are service marks owned by Century 21 Real Estate LLC. Century 21 Real Estate LLC fully supports the principles of the Fair Housing Act and the Equal Opportunity Act. Each office is independently owned and operated. Listing information is deemed reliable but not guaranteed accurate.