
1504 E 51st Place N, Tulsa, OK 74126
Local realty services provided by:CENTURY 21 First Choice Realty
1504 E 51st Place N,Tulsa, OK 74126
$78,500
- 3 Beds
- 1 Baths
- 984 sq. ft.
- Single family
- Active
Listed by: shannon woodard
Office: chinowth & cohen
MLS#:2638974
Source:OK_NORES
Price summary
- Price:$78,500
- Price per sq. ft.:$79.78
About this home
Calling all investors! This income-generating property is a fantastic opportunity to add to your portfolio. Featuring a steady, long-term tenant already in place, this well-maintained 3-bedroom, 1-bathroom home offers immediate rental income from day one. Conveniently located in North Tulsa, this property is ideal for investors seeking a turnkey rental with consistent cash flow. Don't miss your chance to own this solid investment opportunity!
Contact an agent
Home facts
- Year built:1956
- Subdivision & Development:Northridge Add
- Listing ID #:2638974
- Added:1 day(s) ago
- Updated:October 30, 2026 at 05:41 PM
Rooms and interior
- Bedrooms:3
- Total bathrooms:1
- Full bathrooms:1
- Rooms Total:7
- Flooring:Tile
- Basement:Yes
- Basement Description:Crawl Space
- Living area:984 sq. ft.
Heating and cooling
- Cooling:Zoned
- Heating:Central, Gas
Structure and exterior
- Year built:1956
- Building area:984 sq. ft.
- Lot area:0.18 Acres
- Lot Features:Corner Lot, Mature Trees
- Architectural Style:Ranch
- Construction Materials:Aluminum siding, Wood Frame
Schools
- High school:McLain
- Middle school:Monroe
- Elementary school:John Hope Franklin (FKA Gilcrease)
Finances and disclosures
- Price:$78,500
- Price per sq. ft.:$79.78
- Tax amount:$512 (2025)
Features and amenities
- Appliances:Gas Water Heater, Oven, Range, Stove
- Amenities:Cable TV, Ceiling Fan(s), High Speed Internet, Insulated Window, Storm Window(s), Vinyl Windows, Wired for Data
Parking
- Garage:Yes
- Garage spaces:1
New listings near 1504 E 51st Place N
- New
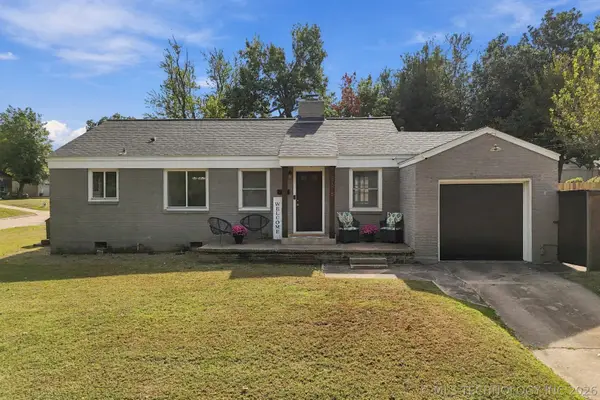 $220,000Active2 beds 1 baths1,028 sq. ft.
4618 E 9th Street, Tulsa, OK 74112
MLS# 2638840Listed by: KELLER WILLIAMS ADVANTAGE - New
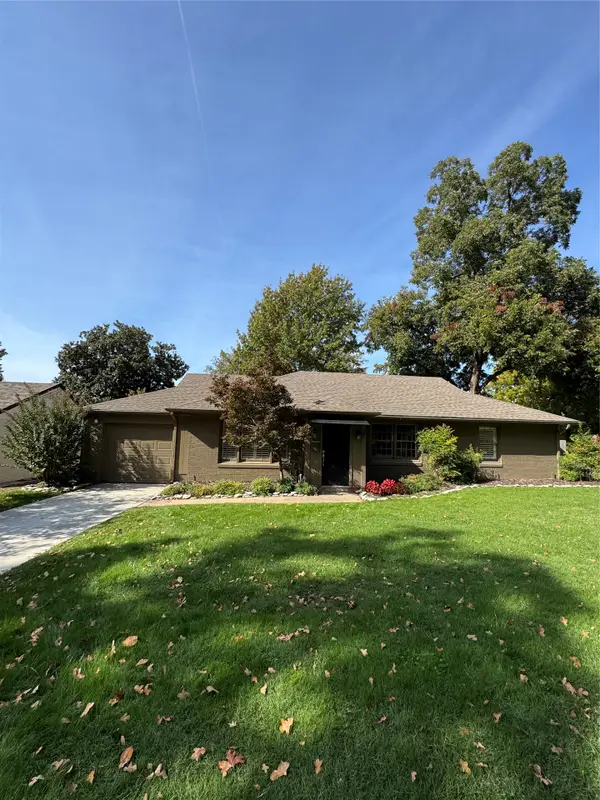 $399,000Active3 beds 2 baths1,316 sq. ft.
3918 S Trenton Avenue, Tulsa, OK 74105
MLS# 2639216Listed by: MORE AGENCY - New
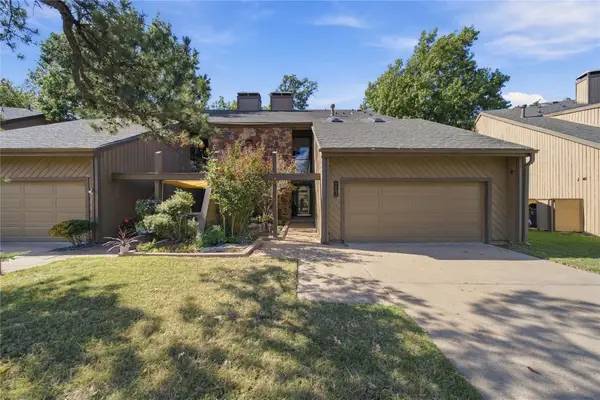 $274,900Active2 beds 2 baths1,886 sq. ft.
6006 S Atlanta Court #2, Tulsa, OK 74105
MLS# 2639218Listed by: KELLER WILLIAMS ADVANTAGE - New
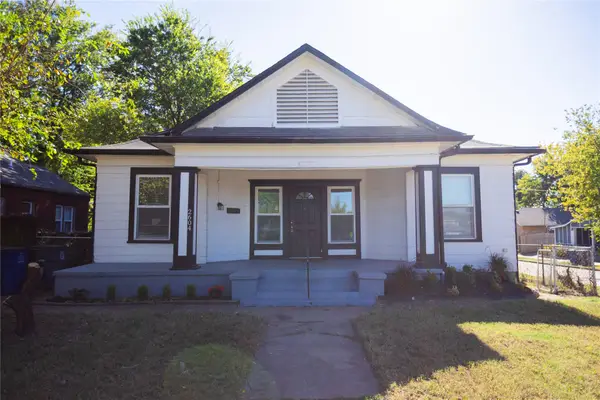 $274,500Active4 beds 2 baths1,887 sq. ft.
2604 E 7th Street S, Tulsa, OK 74104
MLS# 2639335Listed by: EAGLE ROCK REALTY & PROP MGMT - New
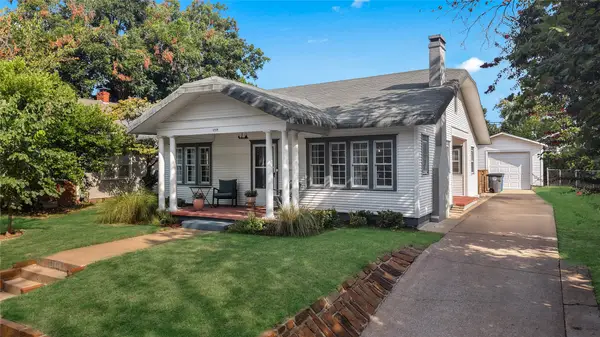 $434,900Active3 beds 2 baths1,519 sq. ft.
1819 E 16th Place, Tulsa, OK 74104
MLS# 2639351Listed by: MORE AGENCY - New
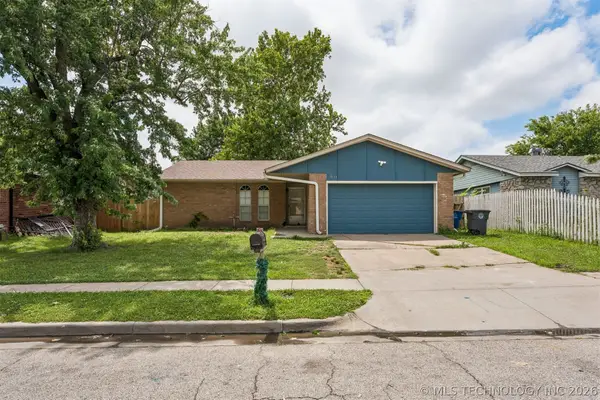 $159,000Active3 beds 1 baths1,040 sq. ft.
3634 S 106th Place E, Tulsa, OK 74146
MLS# 2639353Listed by: ROCKFORD AVE REAL ESTATE - New
 $499,900Active4 beds 3 baths2,998 sq. ft.
9550 E 103rd Street, Tulsa, OK 74133
MLS# 2639120Listed by: COLDWELL BANKER SELECT - New
 $219,900Active3 beds 1 baths1,110 sq. ft.
4937 S Quincy Avenue, Tulsa, OK 74105
MLS# 2639315Listed by: SAGE SOTHEBY'S INTERNATIONAL - New
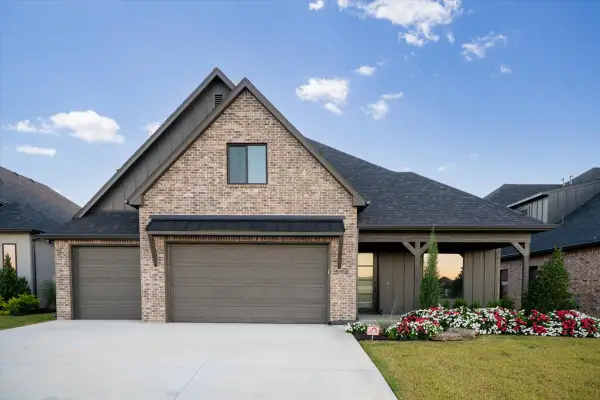 $589,000Active4 beds 4 baths3,580 sq. ft.
5708 E 126th Street S, Bixby, OK 74008
MLS# 2638978Listed by: REAL BROKER LLC


Protect your home and budget from life's surprises with an Assurant Home Warranty, backed by a partner that supports you through every step of homeownership. Explore Plans.
©2026 Century 21 Real Estate LLC. All rights reserved. CENTURY 21®, the CENTURY 21 Logo and C21® are service marks owned by Century 21 Real Estate LLC. Century 21 Real Estate LLC fully supports the principles of the Fair Housing Act and the Equal Opportunity Act. Each office is independently owned and operated. Listing information is deemed reliable but not guaranteed accurate.