
1576 N Knoxville Avenue, Tulsa, OK 74115
Local realty services provided by:CENTURY 21 First Choice Realty
1576 N Knoxville Avenue,Tulsa, OK 74115
$185,000
- 3 Beds
- 2 Baths
- 1,080 sq. ft.
- Single family
- Active
Listed by: hieu le
Office: eagle rock realty & prop mgmt
MLS#:2627123
Source:OK_NORES
Price summary
- Price:$185,000
- Price per sq. ft.:$171.3
About this home
Extensively Renovated 3-Bedroom, 2-Bath Home — Great Potential!
This property features major structural and system updates already completed, including a new roof, siding, windows, electrical, plumbing, HVAC, insulation, drywall, red oak hardwood floors, custom kitchen cabinets, and beautifully tiled showers. Turnkey ready.
Contact an agent
Home facts
- Year built:1950
- Subdivision & Development:Louisville Heights B1-8
- Listing ID #:2627123
- Added:97 day(s) ago
- Updated:October 29, 2026 at 03:07 AM
Rooms and interior
- Bedrooms:3
- Total bathrooms:2
- Full bathrooms:2
- Rooms Total:8
- Flooring:Tile, Wood
- Kitchen Description:Dishwasher, Microwave
- Basement:Yes
- Basement Description:Crawl Space
- Living area:1,080 sq. ft.
Heating and cooling
- Cooling:Central Air
- Heating:Central, Gas
Structure and exterior
- Year built:1950
- Building area:1,080 sq. ft.
- Lot area:0.17 Acres
- Architectural Style:Ranch
- Construction Materials:Hardiplank Type, Wood Frame
Schools
- High school:Central
- Middle school:Hamilton
- Elementary school:Owen
Finances and disclosures
- Price:$185,000
- Price per sq. ft.:$171.3
- Tax amount:$414 (2025)
Features and amenities
- Appliances:Dishwasher, Gas Water Heater, Microwave, Oven, Range
- Amenities:Ceiling Fan(s), Vinyl Windows
New listings near 1576 N Knoxville Avenue
- New
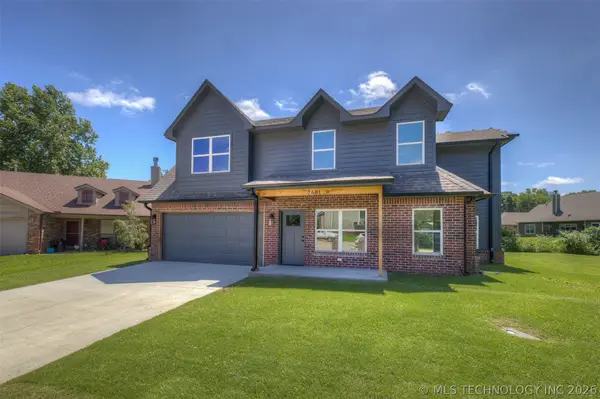 $312,500Active3 beds 3 baths1,710 sq. ft.
2601 W 65th Street S, Tulsa, OK 74132
MLS# 2639090Listed by: KELLER WILLIAMS ADVANTAGE - New
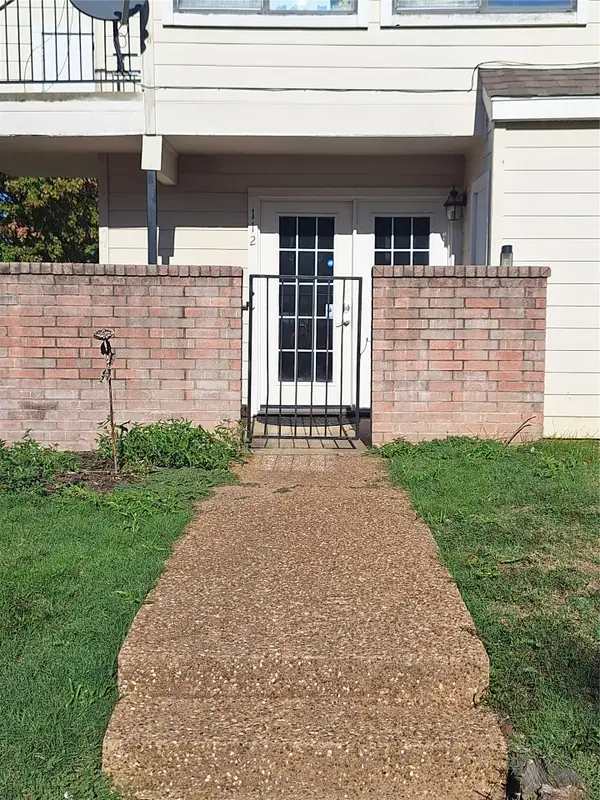 $39,900Active1 beds 1 baths562 sq. ft.
1904 E 66th Place #C-112, Tulsa, OK 74136
MLS# 2639160Listed by: COPPER CREEK REAL ESTATE - New
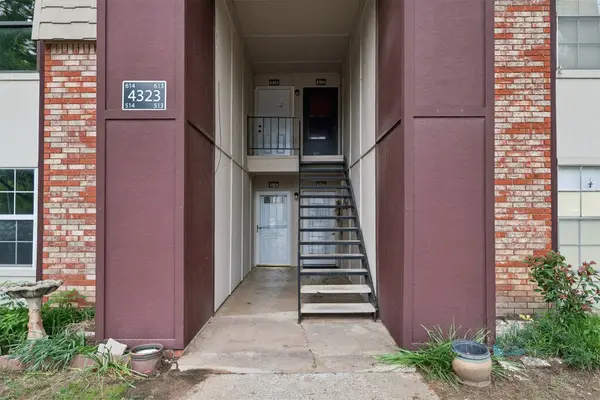 $79,900Active2 beds 2 baths1,130 sq. ft.
4323 E 68th Street #614, Tulsa, OK 74136
MLS# 2639147Listed by: KELLER WILLIAMS ADVANTAGE - New
 $149,900Active3 beds 2 baths1,304 sq. ft.
3626 N Lansing Place, Tulsa, OK 74106
MLS# 2639039Listed by: TRINITY PROPERTIES - New
 $78,000Active4 beds 3 baths1,752 sq. ft.
43 E 50th Place N, Tulsa, OK 74126
MLS# 2639125Listed by: HODGE ASSOCIATES INC. - New
 $150,000Active3 beds 2 baths1,294 sq. ft.
234 102nd East Avenue, Tulsa, OK 74128
MLS# 2639093Listed by: CHINOWTH & COHEN - New
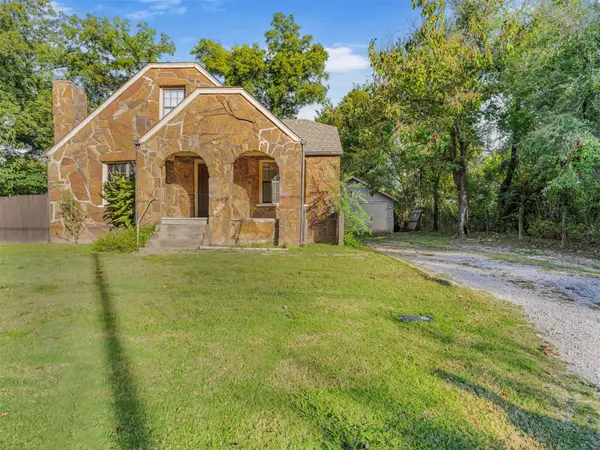 $169,900Active3 beds 2 baths2,050 sq. ft.
503 S 69 West Avenue, Tulsa, OK 74127
MLS# 2638881Listed by: CAHILL REALTY, LLC - New
 $190,000Active3 beds 2 baths1,064 sq. ft.
6140 W 42nd Place, Tulsa, OK 74107
MLS# 2638754Listed by: KELLER WILLIAMS ADVANTAGE - New
 $295,000Active3 beds 2 baths2,243 sq. ft.
2134 E 59th Place S #E1, Tulsa, OK 74105
MLS# 2639001Listed by: WALTER & ASSOCIATES, INC. - New
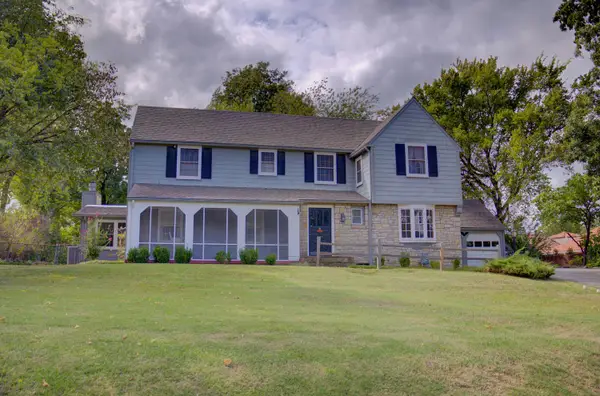 $785,000Active3 beds 3 baths4,062 sq. ft.
3130 S Utica Avenue, Tulsa, OK 74105
MLS# 2639022Listed by: MCGRAW, REALTORS


Protect your home and budget from life's surprises with an Assurant Home Warranty, backed by a partner that supports you through every step of homeownership. Explore Plans.
©2026 Century 21 Real Estate LLC. All rights reserved. CENTURY 21®, the CENTURY 21 Logo and C21® are service marks owned by Century 21 Real Estate LLC. Century 21 Real Estate LLC fully supports the principles of the Fair Housing Act and the Equal Opportunity Act. Each office is independently owned and operated. Listing information is deemed reliable but not guaranteed accurate.