
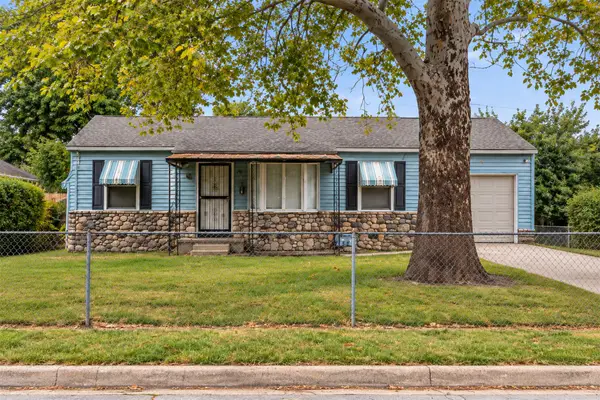
158 W 49th Place, Tulsa, OK 74126
Local realty services provided by:CENTURY 21 First Choice Realty
158 W 49th Place,Tulsa, OK 74126
$75,000
- 3 Beds
- 1 Baths
- 1,069 sq. ft.
- Single family
- Active
Listed by: joel brockup
Office: keller williams preferred
MLS#:2633735
Source:OK_NORES
Price summary
- Price:$75,000
- Price per sq. ft.:$70.16
About this home
*Investment opportunity!! Rare opportunity to acquire a fully functioning 6 property portfolio, with all properties conveniently located within the same few blocks.
All six properties are currently leased month to month, giving the new owner immediate rental income while providing significant flexibility for next steps.
Houses have been well-maintained by diligent owners. The portfolio currently beats the 1% rule, with plenty of room to raise rents as well!
Contact an agent
Home facts
- Year built:1957
- Subdivision & Development:VALLEY VIEW ACRES
- Listing ID #:2633735
- Added:1 day(s) ago
- Updated:October 09, 2026 at 01:04 AM
Rooms and interior
- Bedrooms:3
- Total bathrooms:1
- Full bathrooms:1
- Flooring:Carpet, Tile, Vinyl
- Basement:Yes
- Basement Description:Crawl Space
- Living area:1,069 sq. ft.
Heating and cooling
- Cooling:Central Air
- Heating:Central, Gas
Structure and exterior
- Year built:1957
- Building area:1,069 sq. ft.
- Lot area:0.16 Acres
- Architectural Style:Ranch
- Construction Materials:Brick Veneer, Wood Frame, Wood siding
Schools
- High school:McLain
- Elementary school:Gilcrease
Finances and disclosures
- Price:$75,000
- Price per sq. ft.:$70.16
- Tax amount:$462 (2025)
Features and amenities
- Appliances:Electric Water Heater, Oven, Range, Stove
- Amenities:Storm Window(s), Wood Frames
Parking
- Garage:Yes
- Garage spaces:1
New listings near 158 W 49th Place
- New
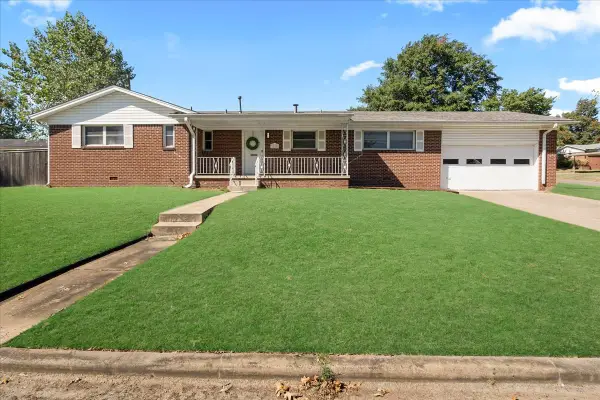 $220,000Active3 beds 2 baths1,470 sq. ft.
2810 S Hudson Avenue, Tulsa, OK 74114
MLS# 2636743Listed by: COYOTE CO. REALTY - New
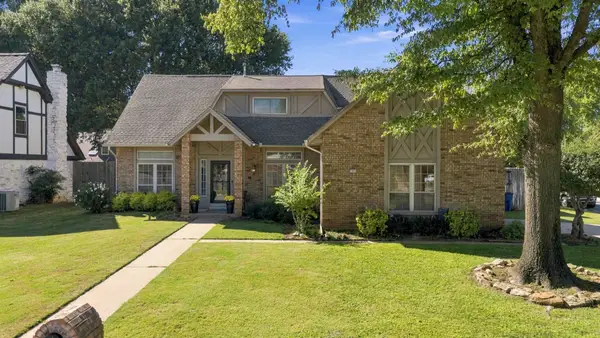 $365,000Active4 beds 3 baths2,676 sq. ft.
10006 S 70th East Avenue, Tulsa, OK 74133
MLS# 2636910Listed by: BLACK LABEL AGENTS - Open Sun, 2 to 4pmNew
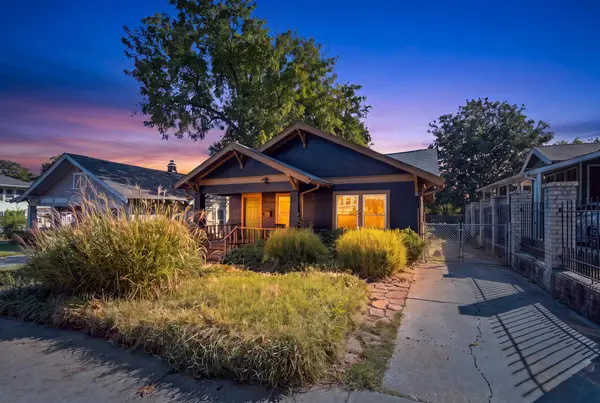 $250,000Active3 beds 1 baths1,521 sq. ft.
327 N Santa Fe Avenue, Tulsa, OK 74127
MLS# 2636923Listed by: RE/MAX RESULTS - New
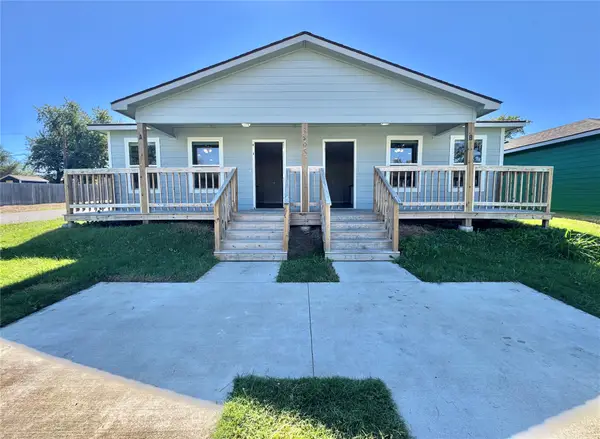 $325,000Active3 beds 2 baths2,606 sq. ft.
3808 W 55th Street, Tulsa, OK 74107
MLS# 2636948Listed by: PROPERTY SOLUTIONS REAL ESTATE - New
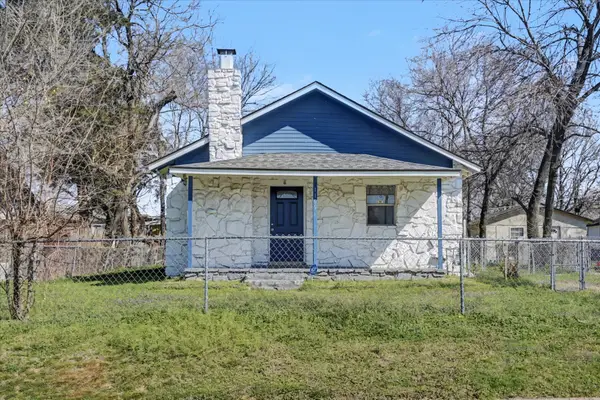 $124,900Active2 beds 1 baths1,248 sq. ft.
1169 N Atlanta Place, Tulsa, OK 74110
MLS# 2636958Listed by: WE CONNECT OKLAHOMA LLC - Open Sun, 1 to 3pmNew
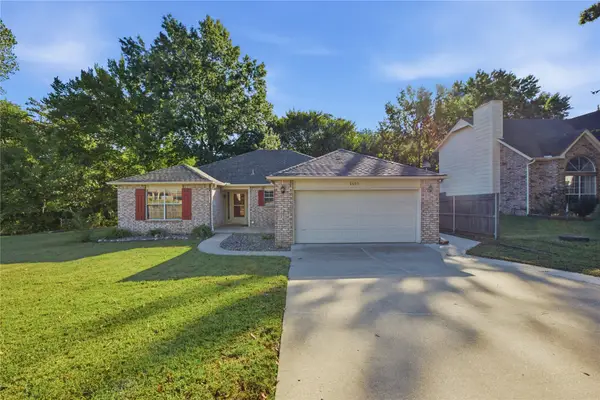 $255,000Active3 beds 2 baths1,956 sq. ft.
8605 S 92nd East Avenue, Tulsa, OK 74133
MLS# 2636746Listed by: PRIVATE LABEL REAL ESTATE 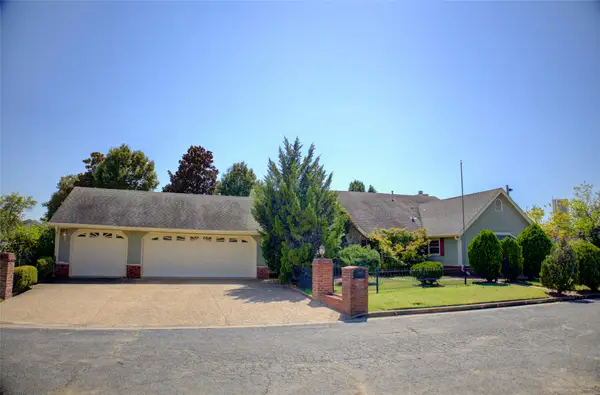 $385,000Pending3 beds 4 baths3,186 sq. ft.
8110 Jamestown Avenue, Tulsa, OK 74137
MLS# 2633520Listed by: MCGRAW, REALTORS- New
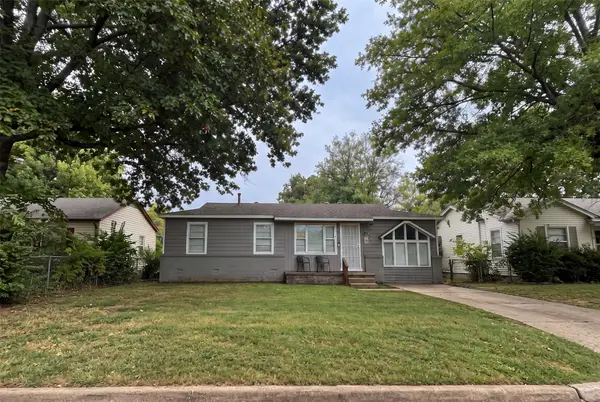 $75,000Active4 beds 1 baths1,178 sq. ft.
820 E 51st Place, Tulsa, OK 74126
MLS# 2633747Listed by: KELLER WILLIAMS PREFERRED - New
 $75,000Active4 beds 1 baths936 sq. ft.
4214 N Frankfort Avenue, Tulsa, OK 74106
MLS# 2633750Listed by: KELLER WILLIAMS PREFERRED


Protect your home and budget from life's surprises with an Assurant Home Warranty, backed by a partner that supports you through every step of homeownership. Explore Plans.
©2026 Century 21 Real Estate LLC. All rights reserved. CENTURY 21®, the CENTURY 21 Logo and C21® are service marks owned by Century 21 Real Estate LLC. Century 21 Real Estate LLC fully supports the principles of the Fair Housing Act and the Equal Opportunity Act. Each office is independently owned and operated. Listing information is deemed reliable but not guaranteed accurate.