
16438 E 49th Street, Tulsa, OK 74134
Local realty services provided by:CENTURY 21 Shirley Donaldson, Inc.
Listed by: natalie richardson
Office: chinowth & cohen
MLS#:2609753
Source:OK_NORES
Price summary
- Price:$427,900
- Price per sq. ft.:$146.64
- Monthly HOA dues:$64.67
About this home
Immaculate home with 3 bedrooms and two baths on the main level. Quality craftsmanship by Steve Brown, Builder. The main level features three bedrooms and two updated bathrooms, while upstairs offers a spacious game room, fourth bedroom, and full bath—perfect for guests, teens, or a private retreat.
Situated on a quiet interior cul-de-sac lot, this home has recent interior/exterior paint, updated kitchen, open-concept floor plan, a formal dining room and dedicated office. Oversized 2.5-car garage.
Pride of ownership shines inside and out with professional landscaping and ongoing tree and lawn care, creating exceptional curb appeal.
Trinity Creek offers the perfect combination of location, convenience, and outstanding amenities. The neighborhood is known for its welcoming, social atmosphere and features an incredible clover-shaped community pool with a large clubhouse, splash pad, playground, park, and three scenic fishing lakes with fountains. One of the current owners' favorite features is the home's close proximity to the pool.
Located directly across from the highly sought-after Country Lane Elementary School and Centennial Middle School campus, the neighborhood is also just two miles northwest of Broken Arrow High School. You'll appreciate being less than five minutes from the area's newest movie theater, numerous restaurants, a brand-new hospital, retail shopping, and convenient access to the Broken Arrow Expressway....
Contact an agent
Home facts
- Year built:2005
- Subdivision & Development:Trinity Creek
- Listing ID #:2609753
- Added:160 day(s) ago
- Updated:August 27, 2026 at 04:05 PM
Rooms and interior
- Bedrooms:4
- Total bathrooms:3
- Full bathrooms:3
- Rooms Total:11
- Flooring:Carpet, Tile, Wood
- Kitchen Description:Dishwasher, Disposal, Microwave
- Basement:Yes
- Living area:2,918 sq. ft.
Heating and cooling
- Cooling:2 Units, Central Air
- Heating:Central, Gas
Structure and exterior
- Year built:2005
- Building area:2,918 sq. ft.
- Lot area:0.24 Acres
- Construction Materials:Brick, Wood Frame
- Foundation Description:Slab
Schools
- High school:Broken Arrow
- Elementary school:Country Lane
Finances and disclosures
- Price:$427,900
- Price per sq. ft.:$146.64
- Tax amount:$4,227 (2025)
Features and amenities
- Appliances:Dishwasher, Disposal, Gas Water Heater, Microwave, Oven, Range, Stove
- Amenities:Attic, Ceiling Fan(s), High Speed Internet, Security System - Leased, Smoke Detector(s), Vinyl Windows, Wired for Data
Parking
- Garage:Yes
- Garage spaces:2
New listings near 16438 E 49th Street
- New
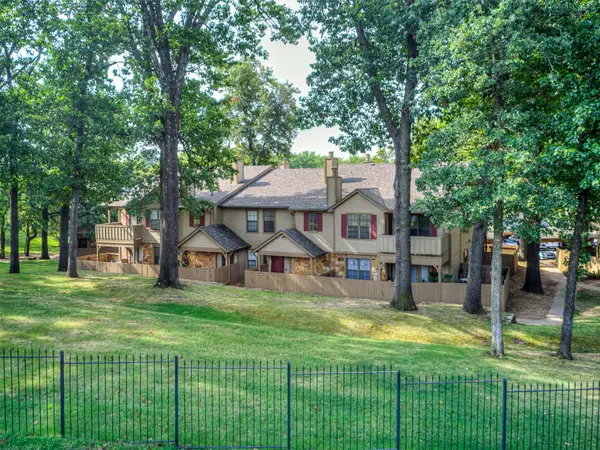 $159,000Active2 beds 2 baths1,122 sq. ft.
9105 S Urbana Avenue S #G, Tulsa, OK 74137
MLS# 2630094Listed by: MCGRAW, REALTORS - New
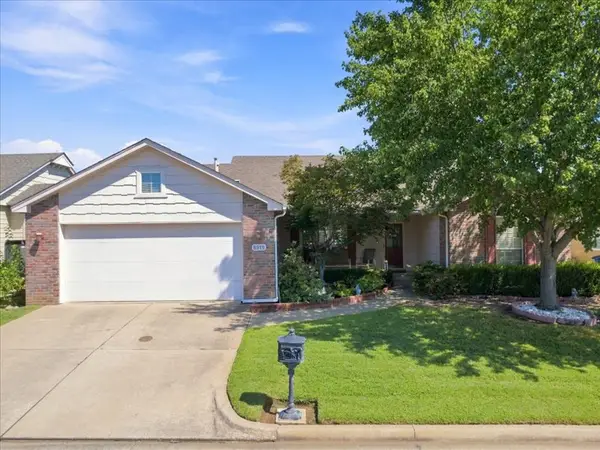 $312,000Active3 beds 2 baths1,693 sq. ft.
8919 E 62nd Place, Tulsa, OK 74133
MLS# 2630253Listed by: RE/MAX RESULTS - New
 $649,900Active4 beds 4 baths3,740 sq. ft.
5812 E 128th Street S, Bixby, OK 74008
MLS# 2630994Listed by: OUROK REALTY - New
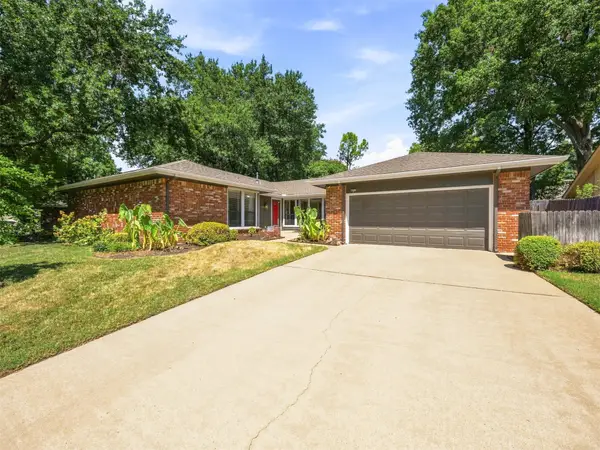 $342,000Active3 beds 3 baths2,211 sq. ft.
6213 E 78th Place, Tulsa, OK 74136
MLS# 2631360Listed by: MCGRAW, REALTORS - New
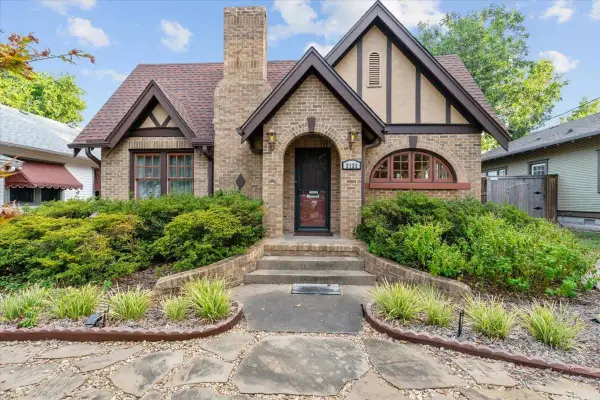 $575,000Active3 beds 3 baths2,059 sq. ft.
2120 E 18th Street, Tulsa, OK 74104
MLS# 2631607Listed by: TRINITY PROPERTIES - New
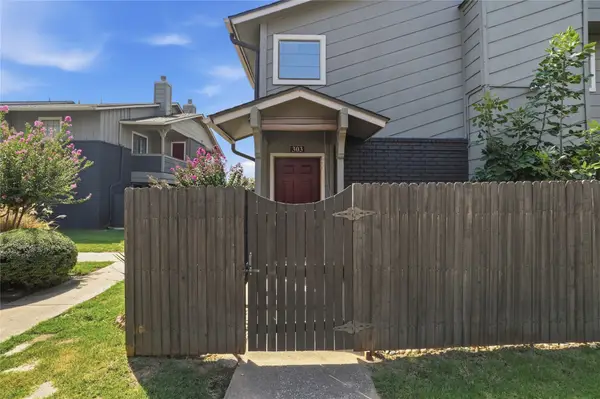 $105,000Active1 beds 1 baths800 sq. ft.
9015 S Delaware Avenue #303, Tulsa, OK 74137
MLS# 2631756Listed by: WALTER & ASSOCIATES, INC. - New
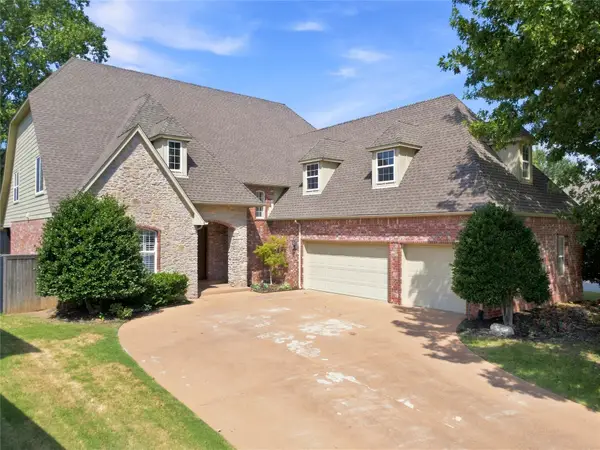 $479,000Active4 beds 4 baths3,502 sq. ft.
10112 S 86th East Place, Tulsa, OK 74133
MLS# 2631847Listed by: COLDWELL BANKER SELECT - New
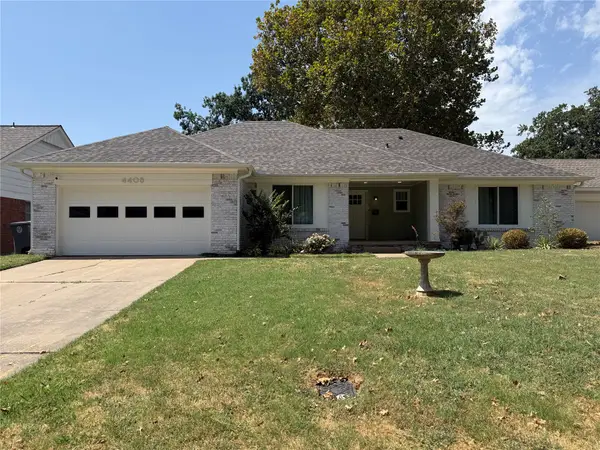 $340,000Active3 beds 3 baths1,741 sq. ft.
4408 S Joplin Avenue, Tulsa, OK 74135
MLS# 2631851Listed by: MCGRAW, REALTORS - New
 $245,000Active2 beds 1 baths1,221 sq. ft.
1338 S Marion Avenue, Tulsa, OK 74112
MLS# 2631463Listed by: THEMBA REAL ESTATE - New
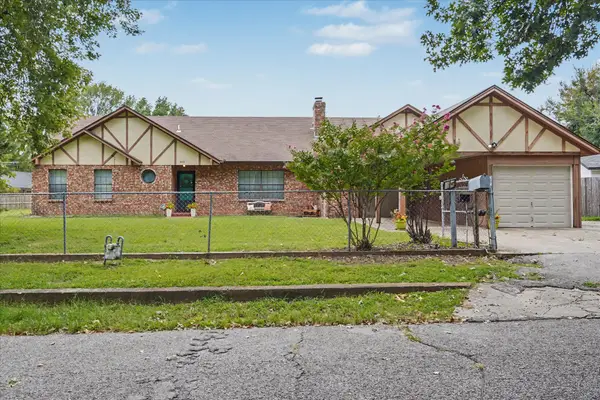 $269,000Active3 beds 4 baths2,038 sq. ft.
546 N 38 West Avenue, Tulsa, OK 74127
MLS# 2631601Listed by: COLDWELL BANKER SELECT


Protect your home and budget from life's surprises with an Assurant Home Warranty, backed by a partner that supports you through every step of homeownership. Explore Plans.
©2026 Century 21 Real Estate LLC. All rights reserved. CENTURY 21®, the CENTURY 21 Logo and C21® are service marks owned by Century 21 Real Estate LLC. Century 21 Real Estate LLC fully supports the principles of the Fair Housing Act and the Equal Opportunity Act. Each office is independently owned and operated. Listing information is deemed reliable but not guaranteed accurate.