
1808 S 119th East East Place, Tulsa, OK 74128
Local realty services provided by:CENTURY 21 First Choice Realty
1808 S 119th East East Place,Tulsa, OK 74128
$219,900
- 3 Beds
- 1 Baths
- 1,808 sq. ft.
- Single family
- Active
Listed by: david s dumont
Office: pinnacle realty group
MLS#:2639954
Source:OK_NORES
Price summary
- Price:$219,900
- Price per sq. ft.:$121.63
About this home
Beautiful well cared for home ready for move-in. Split plan with Living spaces on one side and 3 bedrooms on the other. Open feeling Kitchen with granite counters and 2 windows, making it fresh and welcoming. Lots of cabinet and counter space! Large pass-thru window from Kitchen into Great Room. Roomy dining area. Large Great Room with White ceiling beams and LVP flooring for an attractive wood look while being low maintenance. Wonderful built-in storage space in the hall bath and the bedroom hall, with 6 large cabinet doors and 3 drawers. Nice sized homesite with room but not too much to take care of. Granite counter in hall bath. 3 exterior Ring cameras stay with the home, as well as a Ring doorbell, and Ring security system. Home being sold "as-is" with no known defects. Come tour this home and see it for yourself!
Contact an agent
Home facts
- Year built:1969
- Subdivision & Development:Shannon Park IV Wainwright
- Listing ID #:2639954
- Added:1 day(s) ago
- Updated:November 05, 2026 at 07:10 PM
Rooms and interior
- Bedrooms:3
- Total bathrooms:1
- Full bathrooms:1
- Flooring:Carpet, Concrete, Vinyl
- Kitchen Description:Dishwasher, Microwave, Refrigerator
- Living area:1,808 sq. ft.
Heating and cooling
- Cooling:Central Air
- Heating:Central, Gas
Structure and exterior
- Year built:1969
- Building area:1,808 sq. ft.
- Lot area:0.16 Acres
- Architectural Style:Ranch
- Construction Materials:Brick, Vinyl siding, Wood Frame
- Foundation Description:Slab
Schools
- High school:East Central
- Middle school:East Central
- Elementary school:Cooper
Finances and disclosures
- Price:$219,900
- Price per sq. ft.:$121.63
- Tax amount:$1,177 (2025)
Features and amenities
- Appliances:Dishwasher, Gas Water Heater, Microwave, Oven, Range, Refrigerator
- Amenities:Aluminum Frames, Ceiling Fan(s), Security System - Owned
Parking
- Garage:Yes
- Garage spaces:2
New listings near 1808 S 119th East East Place
- New
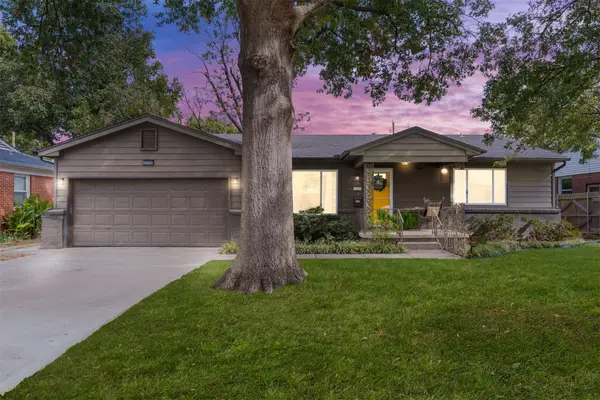 $225,000Active3 beds 2 baths1,227 sq. ft.
2435 S Irvington Avenue, Tulsa, OK 74114
MLS# 2639296Listed by: CHINOWTH & COHEN - Open Sun, 2 to 4pmNew
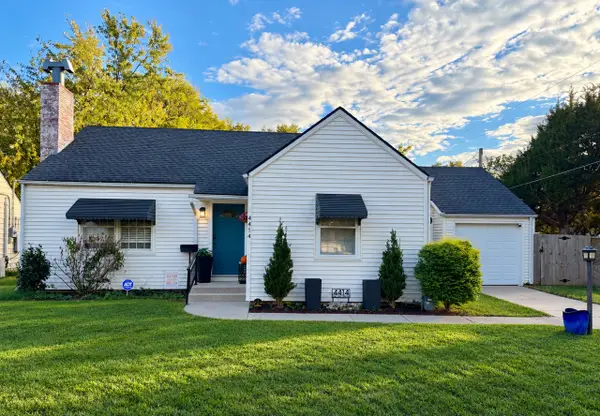 $239,000Active2 beds 1 baths1,095 sq. ft.
4414 E 14th Street, Tulsa, OK 74112
MLS# 2639333Listed by: KELLER WILLIAMS ADVANTAGE - New
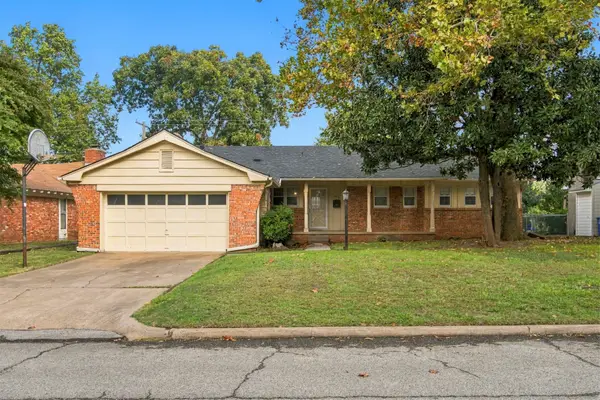 $249,900Active3 beds 2 baths1,318 sq. ft.
4313 E 60th Place, Tulsa, OK 74135
MLS# 2639365Listed by: CHINOWTH & COHEN - New
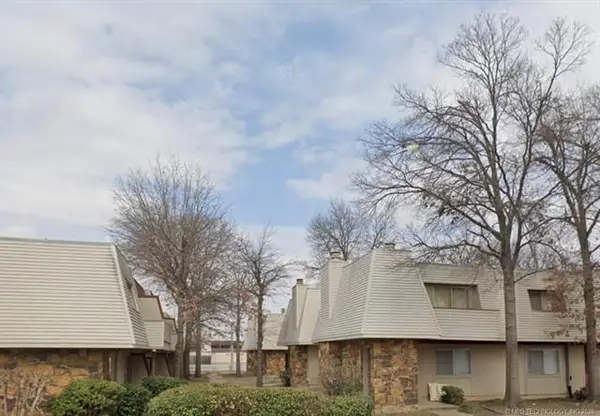 $55,000Active1 beds 2 baths806 sq. ft.
2217 E 66th Place #908, Tulsa, OK 74136
MLS# 2639978Listed by: REALTY ONE GROUP DREAMERS - New
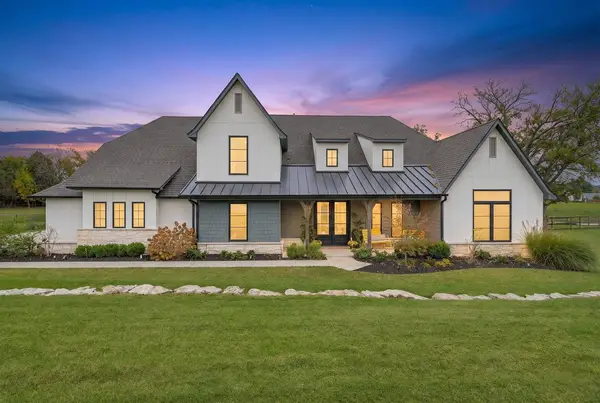 $929,000Active5 beds 6 baths4,274 sq. ft.
4830 W 77th Street S, Tulsa, OK 74132
MLS# 2639979Listed by: KELLER WILLIAMS REALTY CENTRAL - New
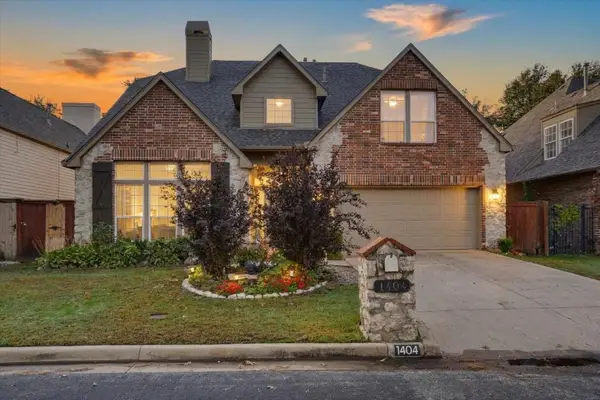 $729,000Active4 beds 4 baths3,617 sq. ft.
1404 E 43rd Place, Tulsa, OK 74105
MLS# 2639976Listed by: KELLER WILLIAMS ADVANTAGE - New
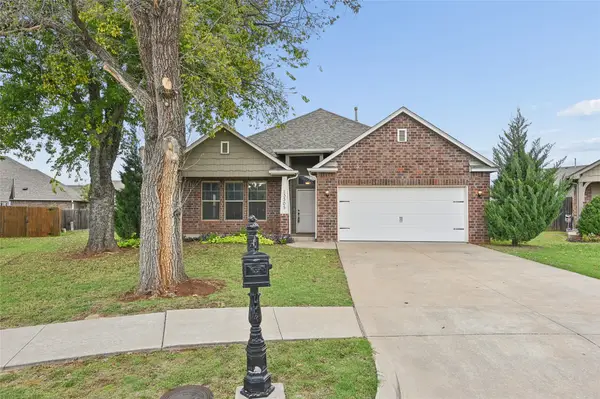 $325,000Active3 beds 3 baths2,068 sq. ft.
13305 E 42nd Street, Tulsa, OK 74134
MLS# 2639634Listed by: REALTY ONE GROUP DREAMERS - New
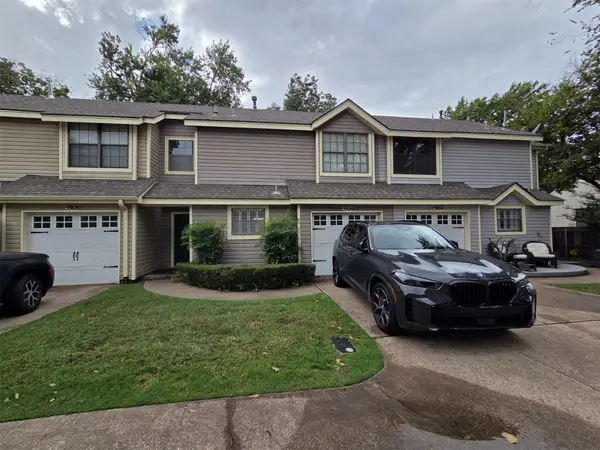 $165,000Active2 beds 2 baths1,272 sq. ft.
5906 S Quincy Avenue #5906, Tulsa, OK 74105
MLS# 2639810Listed by: THE INVESTORS BROKER - New
 $250,000Active2 beds 1 baths1,773 sq. ft.
4742 E 8th Street, Tulsa, OK 74112
MLS# 2639933Listed by: REALTY CONNECT


Protect your home and budget from life's surprises with an Assurant Home Warranty, backed by a partner that supports you through every step of homeownership. Explore Plans.
©2026 Century 21 Real Estate LLC. All rights reserved. CENTURY 21®, the CENTURY 21 Logo and C21® are service marks owned by Century 21 Real Estate LLC. Century 21 Real Estate LLC fully supports the principles of the Fair Housing Act and the Equal Opportunity Act. Each office is independently owned and operated. Listing information is deemed reliable but not guaranteed accurate.