
1909 E 35th Place, Tulsa, OK 74105
Local realty services provided by:CENTURY 21 Shirley Donaldson, Inc.
Listed by: kara folkins
Office: keller williams advantage
MLS#:2632925
Source:OK_NORES
Price summary
- Price:$600,000
- Price per sq. ft.:$267.5
About this home
Located in Midtown Tulsa’s desirable Adams Estates near Brookside, this spacious single-story maintains its Midtown vibe while having the updates needed for modern living. Inside, a spacious layout offers flexibility for living and dining, a cozy fireplace with gas logs, natural light, wood shutters throughout, hardwoods, and a large laundry room/office combo area. The well-equipped kitchen features granite countertops, double ovens, and a gas cooktop, with the refrigerator and microwave included. The home includes three bedrooms and three full bathrooms, highlighted by an oversized primary suite with a stunning updated primary en suite bathroom and walk-in closet addition. Outside, enjoy the backyard with pergola, large patio and plenty of room to play or entertain. Exterior features and updates include a in-ground storm shelter in the garage, lawn irrigation system, screened front porch, and new driveway. Key mechanical upgrades include a whole-home generator, replacement windows, new water heater and a newer roof—plus the washer and dryer stay! Situated on a quiet street between Lewis and Peoria, you are just minutes from Brookside, Utica Square, and The Gathering Place, and a few miles from Downtown Tulsa. Eliot Elementary and Edison Middle/High School district. This well-maintained property presents a prime opportunity to enjoy Midtown living at its best. Call today!...
Contact an agent
Home facts
- Year built:1948
- Subdivision & Development:Adams Estates
- Listing ID #:2632925
- Added:13 day(s) ago
- Updated:October 22, 2026 at 04:01 PM
Rooms and interior
- Bedrooms:3
- Total bathrooms:3
- Full bathrooms:3
- Rooms Total:12
- Flooring:Tile, Wood
- Kitchen Description:Dishwasher, Disposal, Microwave, Refrigerator
- Basement:Yes
- Basement Description:Crawl Space
- Living area:2,243 sq. ft.
Heating and cooling
- Cooling:Central Air
- Heating:Central, Electric, Gas
Structure and exterior
- Year built:1948
- Building area:2,243 sq. ft.
- Lot area:0.27 Acres
- Lot Features:Mature Trees
- Architectural Style:Ranch
- Construction Materials:Brick, Shake Siding, Wood Frame
Schools
- High school:Edison
- Middle school:Edison Prep.
- Elementary school:Eliot
Finances and disclosures
- Price:$600,000
- Price per sq. ft.:$267.5
- Tax amount:$7,030 (2025)
Features and amenities
- Appliances:Cooktop, Dishwasher, Disposal, Double Oven, Dryer, Gas Water Heater, Microwave, Oven, Plumbed For Ice Maker, Range, Refrigerator, Washer
- Laundry features:Dryer, Washer
- Amenities:Ceiling Fan(s), High Speed Internet, Insulated Window, Programmable Thermostat, Security System - Owned, Smoke Detector(s), Storm Shelter, Vinyl Windows, Wired for Data, Wood Frames
Parking
- Garage:Yes
- Garage spaces:2
New listings near 1909 E 35th Place
- New
 $229,000Active3 beds 2 baths1,900 sq. ft.
3866 S 98th East Avenue, Tulsa, OK 74146
MLS# 2638037Listed by: KELLER WILLIAMS ADVANTAGE - New
 $189,900Active3 beds 2 baths1,321 sq. ft.
1740 W 37th Place N, Tulsa, OK 74107
MLS# 2638434Listed by: EAGLE ROCK REALTY & PROP MGMT - New
 $135,000Active2 beds 2 baths1,053 sq. ft.
112 N Columbia Place, Tulsa, OK 74110
MLS# 2633673Listed by: KELLER WILLIAMS ADVANTAGE - New
 $139,500Active3 beds 1 baths1,225 sq. ft.
819 E 51st Place N, Tulsa, OK 74126
MLS# 2637553Listed by: PICASSO REALTY - New
 $217,750Active2 beds 2 baths1,209 sq. ft.
611 W 15th Street #E1, Tulsa, OK 74127
MLS# 2638267Listed by: MCGRAW, REALTORS - New
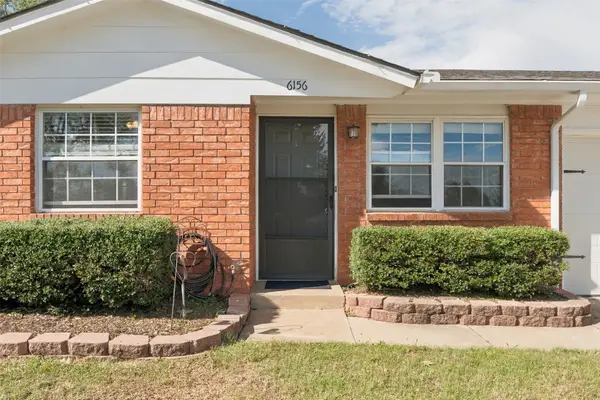 $175,000Active3 beds 2 baths1,032 sq. ft.
6156 S 35th West Avenue, Tulsa, OK 74132
MLS# 2638270Listed by: CHINOWTH & COHEN - New
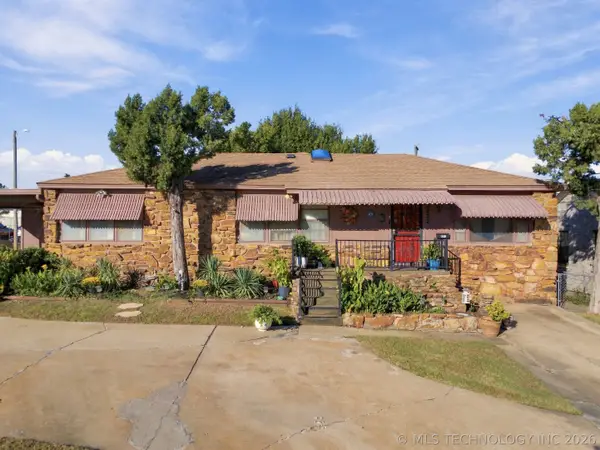 $164,900Active3 beds 2 baths1,747 sq. ft.
2232 N Victor Avenue, Tulsa, OK 74110
MLS# 2638027Listed by: KELLER WILLIAMS ADVANTAGE - New
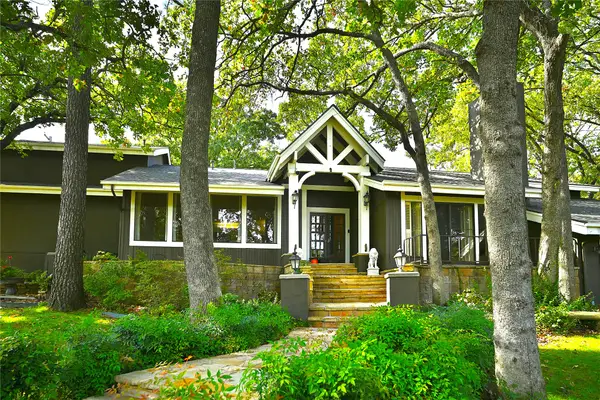 $699,000Active4 beds 5 baths4,311 sq. ft.
7121 S College Avenue, Tulsa, OK 74136
MLS# 2638326Listed by: PLATINUM REALTY, LLC. - New
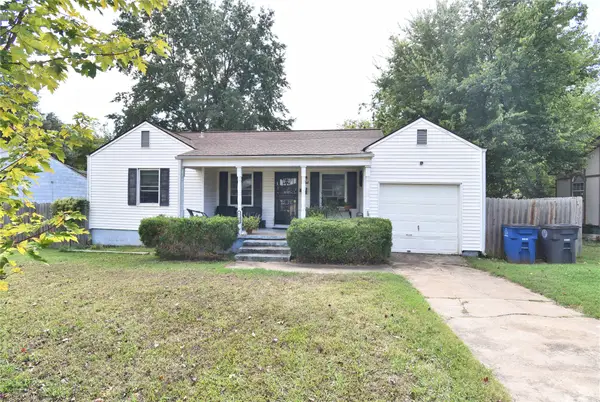 $130,000Active2 beds 1 baths885 sq. ft.
6732 E 5th Place, Tulsa, OK 74112
MLS# 2638061Listed by: MCGRAW, REALTORS - New
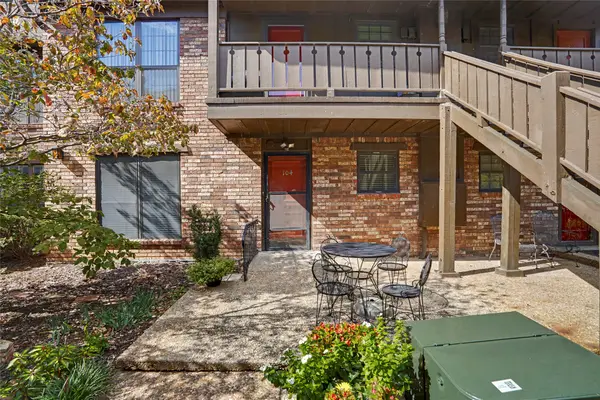 $185,000Active2 beds 2 baths1,118 sq. ft.
3 Woodward Boulevard #104, Tulsa, OK 74114
MLS# 2637021Listed by: COLDWELL BANKER SELECT


Protect your home and budget from life's surprises with an Assurant Home Warranty, backed by a partner that supports you through every step of homeownership. Explore Plans.
©2026 Century 21 Real Estate LLC. All rights reserved. CENTURY 21®, the CENTURY 21 Logo and C21® are service marks owned by Century 21 Real Estate LLC. Century 21 Real Estate LLC fully supports the principles of the Fair Housing Act and the Equal Opportunity Act. Each office is independently owned and operated. Listing information is deemed reliable but not guaranteed accurate.