
2121 S Yorktown Avenue #701, Tulsa, OK 74114
Local realty services provided by:CENTURY 21 First Choice Realty
2121 S Yorktown Avenue #701,Tulsa, OK 74114
$345,000
- 1 Beds
- 1 Baths
- 1,079 sq. ft.
- Condominium
- Active
Listed by: gini fox
Office: mcgraw, realtors
MLS#:2619594
Source:OK_NORES
Price summary
- Price:$345,000
- Price per sq. ft.:$319.74
- Monthly HOA dues:$805
About this home
Unique, smaller unit at prestigious Yorktown Condominiums. Seventh floor condo w/Northwest view. All of the wonderful amenities associated w/ the Yorktown are available plus updated contemporary unit. Wood floors, updated kitchen & bath w/granite. 1 covered parking spot. Indoor & outdoor pools, meeting & clubroom, 24/7 gated security. Across from Utica Sq & St. John Hospital
Contact an agent
Home facts
- Year built:1981
- Listing ID #:2619594
- Added:1 day(s) ago
- Updated:May 30, 2026 at 01:03 AM
Rooms and interior
- Bedrooms:1
- Total bathrooms:1
- Full bathrooms:1
- Rooms Total:7
- Flooring:Tile, Wood
- Kitchen Description:Dishwasher, Disposal, Microwave, Refrigerator
- Basement:Yes
- Basement Description:Full
- Living area:1,079 sq. ft.
Heating and cooling
- Cooling:Central Air
- Heating:Central, Electric
Structure and exterior
- Year built:1981
- Building area:1,079 sq. ft.
- Architectural Style:Contemporary
- Construction Materials:Brick, Steel
- Exterior Features:Lighting
Schools
- High school:Edison
- Elementary school:Lanier
Finances and disclosures
- Price:$345,000
- Price per sq. ft.:$319.74
- Tax amount:$2,314 (2025)
Features and amenities
- Appliances:Built-In Oven, Cooktop, Dishwasher, Disposal, Electric Water Heater, Microwave, Oven, Range, Refrigerator
- Amenities:Aluminum Frames, Cable TV, High Ceilings, Insulated Window, Programmable Thermostat, Smoke Detector(s)
- Pool features:Indoor
Parking
- Garage:Yes
- Garage spaces:1
New listings near 2121 S Yorktown Avenue #701
- New
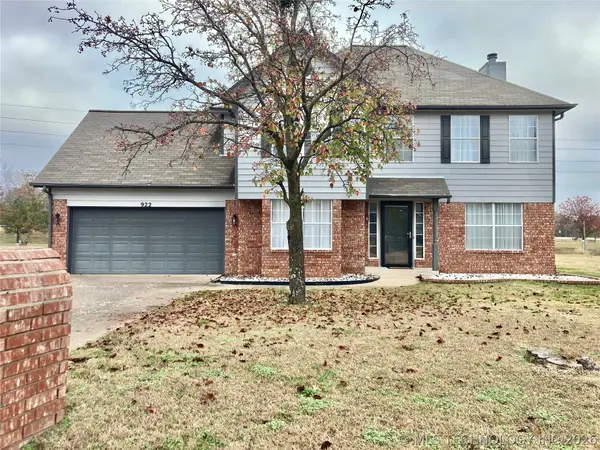 $259,999Active3 beds 3 baths2,080 sq. ft.
922 W Seminole Street, Tulsa, OK 74127
MLS# 2619328Listed by: COOPER REALTY, INC. - New
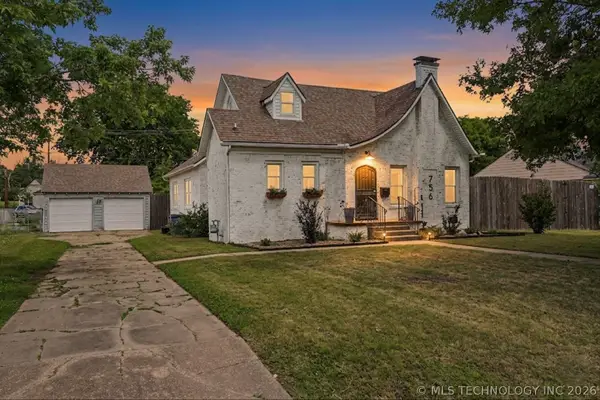 $335,000Active3 beds 2 baths1,934 sq. ft.
756 S Allegheny Avenue, Tulsa, OK 74112
MLS# 2619822Listed by: COLDWELL BANKER SELECT - New
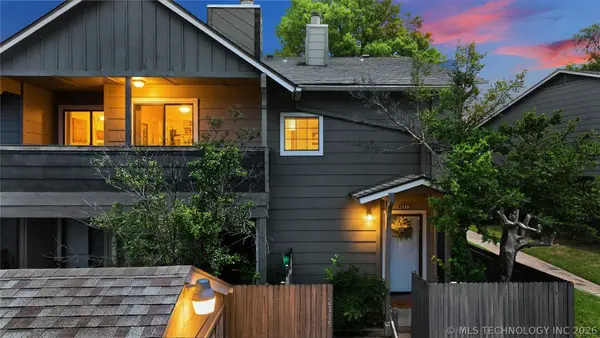 $145,000Active2 beds 2 baths1,121 sq. ft.
9022 S College Avenue #2116, Tulsa, OK 74137
MLS# 2619733Listed by: CHINOWTH & COHEN - New
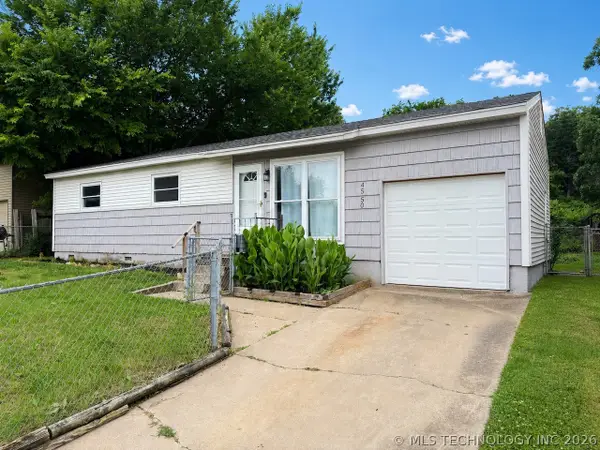 $135,000Active3 beds 1 baths936 sq. ft.
4550 S 23rd West Avenue, Tulsa, OK 74107
MLS# 2618634Listed by: PRIVATE LABEL REAL ESTATE - New
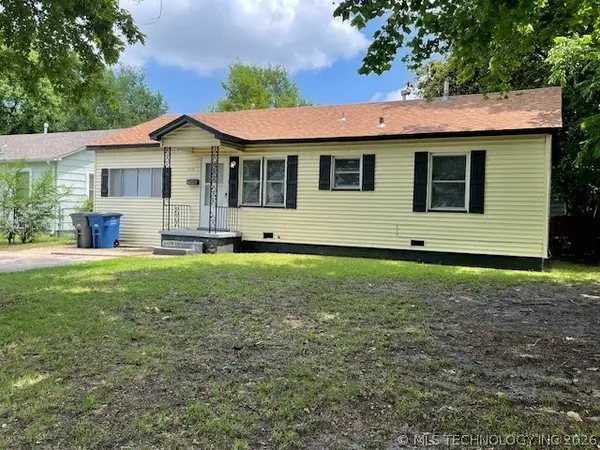 $149,900Active3 beds 1 baths1,075 sq. ft.
715 N Irvington Avenue, Tulsa, OK 74115
MLS# 2619517Listed by: RE/MAX RESULTS - New
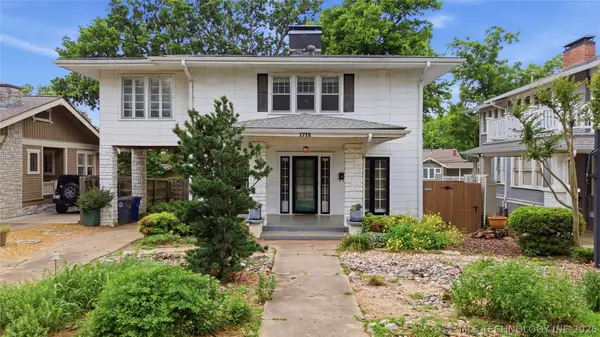 $469,900Active3 beds 3 baths2,373 sq. ft.
1712 S Owasso Avenue, Tulsa, OK 74120
MLS# 2619668Listed by: MCGRAW, REALTORS - New
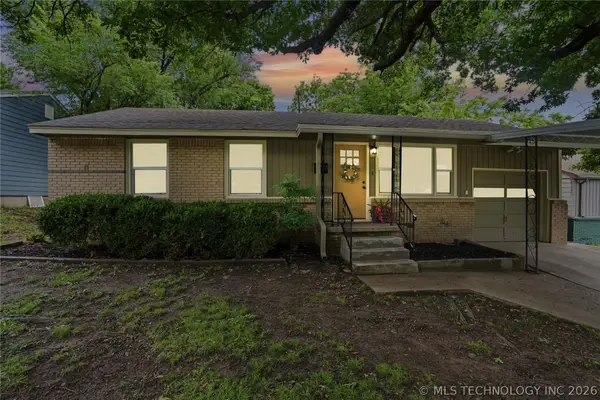 $200,000Active3 beds 2 baths1,264 sq. ft.
1920 W 47th Street, Tulsa, OK 74107
MLS# 2619785Listed by: CHINOWTH & COHEN - New
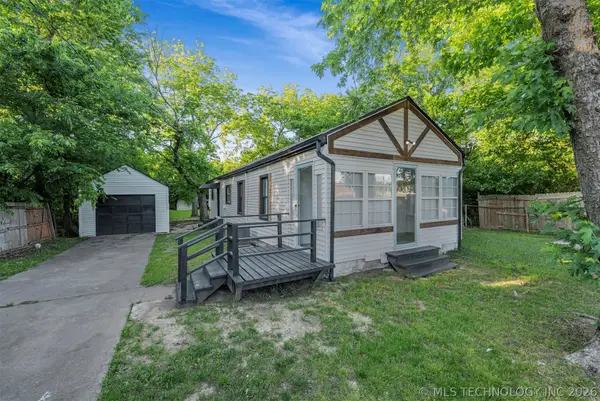 $149,000Active3 beds 2 baths1,165 sq. ft.
1027 E 56th Street, Tulsa, OK 74126
MLS# 2617428Listed by: REALTY ONE GROUP DREAMERS - New
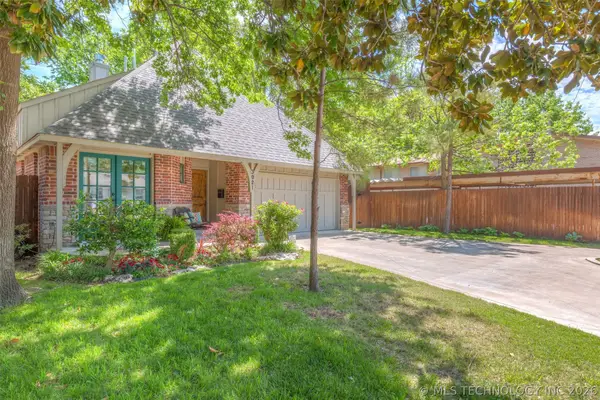 $625,000Active3 beds 3 baths2,146 sq. ft.
3921 S Norfolk Avenue, Tulsa, OK 74105
MLS# 2619114Listed by: MODERN REALTY - New
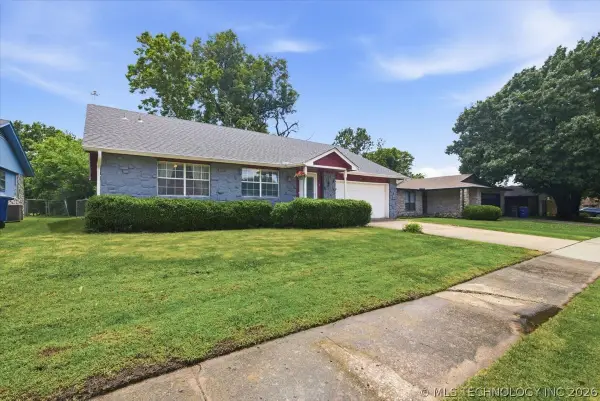 $210,000Active3 beds 2 baths1,404 sq. ft.
13362 E 32nd Place, Tulsa, OK 74134
MLS# 2619546Listed by: HOMECOIN.COM


Protect your home and budget from life's surprises with an Assurant Home Warranty, backed by a partner that supports you through every step of homeownership. Explore Plans.
©2026 Century 21 Real Estate LLC. All rights reserved. CENTURY 21®, the CENTURY 21 Logo and C21® are service marks owned by Century 21 Real Estate LLC. Century 21 Real Estate LLC fully supports the principles of the Fair Housing Act and the Equal Opportunity Act. Each office is independently owned and operated. Listing information is deemed reliable but not guaranteed accurate.