
2131 E 31st Street, Tulsa, OK 74105
Local realty services provided by:CENTURY 21 First Choice Realty
2131 E 31st Street,Tulsa, OK 74105
$535,000
- 3 Beds
- 3 Baths
- 2,446 sq. ft.
- Single family
- Active
Listed by: stephanie ross
Office: pembrook realty group
MLS#:2634346
Source:OK_NORES
Price summary
- Price:$535,000
- Price per sq. ft.:$218.72
About this home
Welcome to this beautiful home nestled in the heart of Midtown Tulsa, where character, comfort, and convenience come together. This spacious home features three bedrooms, each with its own private bathroom, offering exceptional comfort and privacy. An additional versatile room provides the perfect space for a home office, guest room, or fourth bedroom.
The thoughtfully designed layout creates a seamless flow from the impressive kitchen into the inviting living area. The kitchen showcases granite countertops, stainless steel appliances, abundant cabinetry, generous storage, and a large island perfect for cooking, entertaining, or gathering with family and friends. Hardwood floors add warmth and character throughout, while the living room features a beautiful stone fireplace ready for wood-burning or gas logs, creating a cozy place to unwind.
Step outside to the expansive covered back patio, complete with beautiful exposed beams and plenty of space for entertaining, relaxing, or enjoying your morning coffee. The hot tub stays with the home, adding the perfect touch for year-round relaxation while overlooking the peaceful backyard.
Additional features include a secure safe room and detached storage shed, providing both peace of mind and extra storage. Conveniently located just minutes from some of Tulsa’s most beloved attractions, dining, shopping, and entertainment, this Midtown home offers a wonderful combination of space, character, functionality, and charm. Don’t miss the opportunity to make it yours!...
Contact an agent
Home facts
- Year built:1966
- Subdivision & Development:Forest Hills
- Listing ID #:2634346
- Added:13 day(s) ago
- Updated:October 22, 2026 at 04:01 PM
Rooms and interior
- Bedrooms:3
- Total bathrooms:3
- Full bathrooms:3
- Rooms Total:6
- Flooring:Carpet, Wood
- Kitchen Description:Dishwasher, Disposal, Microwave, Refrigerator
- Living area:2,446 sq. ft.
Heating and cooling
- Cooling:Central Air
- Heating:Central, Electric
Structure and exterior
- Year built:1966
- Building area:2,446 sq. ft.
- Lot area:0.26 Acres
- Lot Features:Mature Trees
- Construction Materials:Brick, Stone Veneer, Wood Frame
- Foundation Description:Slab
Schools
- High school:Edison
- Elementary school:Patrick Henry
Finances and disclosures
- Price:$535,000
- Price per sq. ft.:$218.72
- Tax amount:$5,044 (2025)
Features and amenities
- Appliances:Built-In Oven, Cooktop, Dishwasher, Disposal, Gas Water Heater, Microwave, Oven, Range, Refrigerator, Tankless Water Heater
- Amenities:Cable TV, Ceiling Fan(s), High Ceilings, High Speed Internet, Smoke Detector(s), Storm Shelter, Vaulted Ceiling(s), Vinyl Windows
Parking
- Garage:Yes
- Garage spaces:2
New listings near 2131 E 31st Street
- New
 $135,000Active2 beds 2 baths1,053 sq. ft.
112 N Columbia Place, Tulsa, OK 74110
MLS# 2633673Listed by: KELLER WILLIAMS ADVANTAGE - New
 $139,500Active3 beds 1 baths1,225 sq. ft.
819 E 51st Place N, Tulsa, OK 74126
MLS# 2637553Listed by: PICASSO REALTY - New
 $217,750Active2 beds 2 baths1,209 sq. ft.
611 W 15th Street #E1, Tulsa, OK 74127
MLS# 2638267Listed by: MCGRAW, REALTORS - New
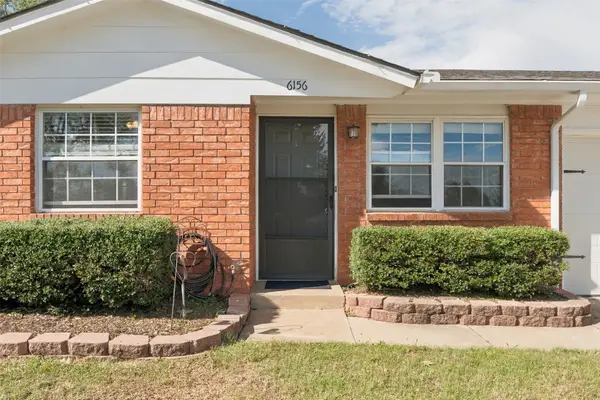 $175,000Active3 beds 2 baths1,032 sq. ft.
6156 S 35th West Avenue, Tulsa, OK 74132
MLS# 2638270Listed by: CHINOWTH & COHEN - New
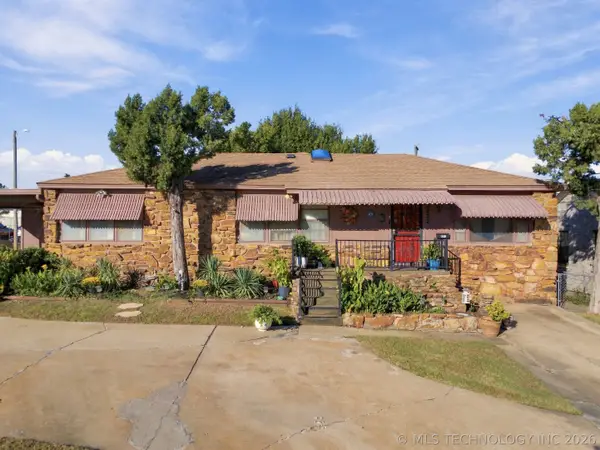 $164,900Active3 beds 2 baths1,747 sq. ft.
2232 N Victor Avenue, Tulsa, OK 74110
MLS# 2638027Listed by: KELLER WILLIAMS ADVANTAGE - New
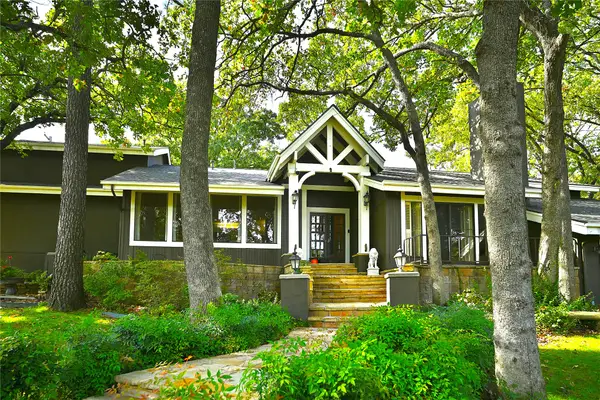 $699,000Active4 beds 5 baths4,311 sq. ft.
7121 S College Avenue, Tulsa, OK 74136
MLS# 2638326Listed by: PLATINUM REALTY, LLC. - New
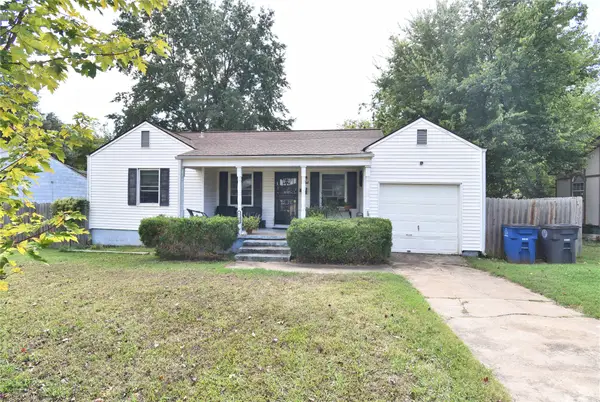 $130,000Active2 beds 1 baths885 sq. ft.
6732 E 5th Place, Tulsa, OK 74112
MLS# 2638061Listed by: MCGRAW, REALTORS - New
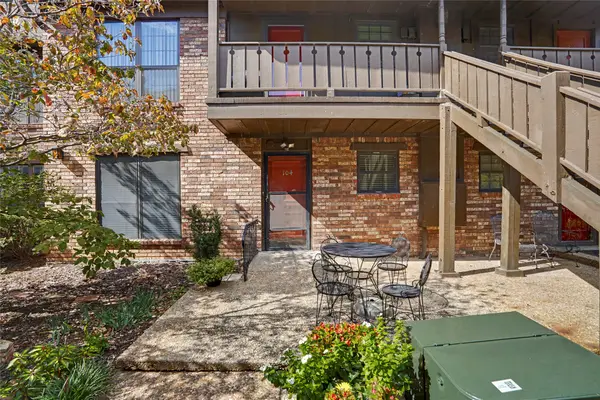 $185,000Active2 beds 2 baths1,118 sq. ft.
3 Woodward Boulevard #104, Tulsa, OK 74114
MLS# 2637021Listed by: COLDWELL BANKER SELECT - New
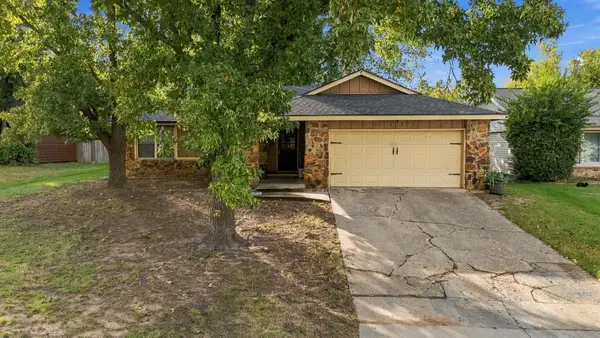 $225,000Active3 beds 2 baths1,638 sq. ft.
6366 S 29th West Place, Tulsa, OK 74132
MLS# 2638258Listed by: COLDWELL BANKER SELECT - Open Thu, 5:30 to 6:30pmNew
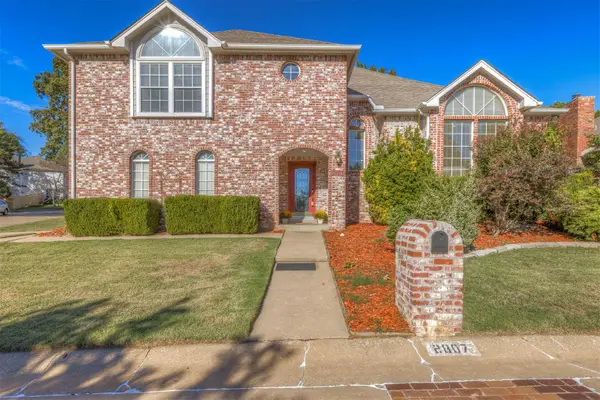 $339,990Active3 beds 3 baths2,642 sq. ft.
2807 E 83rd Street, Tulsa, OK 74137
MLS# 2638001Listed by: KELLER WILLIAMS ADVANTAGE


Protect your home and budget from life's surprises with an Assurant Home Warranty, backed by a partner that supports you through every step of homeownership. Explore Plans.
©2026 Century 21 Real Estate LLC. All rights reserved. CENTURY 21®, the CENTURY 21 Logo and C21® are service marks owned by Century 21 Real Estate LLC. Century 21 Real Estate LLC fully supports the principles of the Fair Housing Act and the Equal Opportunity Act. Each office is independently owned and operated. Listing information is deemed reliable but not guaranteed accurate.