
2133 S 80th East Avenue, Tulsa, OK 74129
Local realty services provided by:CENTURY 21 First Choice Realty
Listed by: riley puckett
Office: chinowth & cohen
MLS#:2637544
Source:OK_NORES
Price summary
- Price:$215,000
- Price per sq. ft.:$171.18
About this home
Freshly remodeled and move-in ready! This 3-bedroom, 1.5-bath Tulsa home offers 1,256 sq ft (per CH) with updates throughout. The completely remodeled kitchen features real wood cabinetry, marble countertops, new backsplash, appliances and LVP flooring. Original real wood flooring runs throughout most of the home, adding warmth and character. Major improvements include a brand-new HVAC system, PEX plumbing and a tankless hot water heater, along with fresh paint, new interior doors and updated electrical outlets and switches. Both bathrooms have been refreshed with new vanities, fixtures, marble countertops and LVP flooring. Outside, you'll find a large fenced backyard with plenty of room to enjoy, plus a 1-car garage. Located on a quiet street with so many of the big updates already taken care of, this home is ready for its next owner!
Contact an agent
Home facts
- Year built:1961
- Subdivision & Development:Michael Heights ext addn resub
- Listing ID #:2637544
- Added:4 day(s) ago
- Updated:October 19, 2026 at 05:03 PM
Rooms and interior
- Bedrooms:3
- Total bathrooms:2
- Full bathrooms:1
- Rooms Total:8
- Flooring:Vinyl, Wood
- Kitchen Description:Dishwasher, Disposal
- Basement:Yes
- Basement Description:Crawl Space
- Living area:1,256 sq. ft.
Heating and cooling
- Cooling:Central Air
- Heating:Central, Gas
Structure and exterior
- Year built:1961
- Building area:1,256 sq. ft.
- Lot area:0.21 Acres
- Lot Features:Mature Trees
- Architectural Style:Ranch
- Construction Materials:Brick, Wood Frame
Schools
- High school:Hale
- Elementary school:Macarthur
Finances and disclosures
- Price:$215,000
- Price per sq. ft.:$171.18
- Tax amount:$1,578 (2025)
Features and amenities
- Appliances:Cooktop, Dishwasher, Disposal, Gas Water Heater, Oven, Range, Tankless Water Heater
- Amenities:Aluminum Frames, Smoke Detector(s)
Parking
- Garage:Yes
- Garage spaces:1
New listings near 2133 S 80th East Avenue
- Open Sun, 2 to 4pmNew
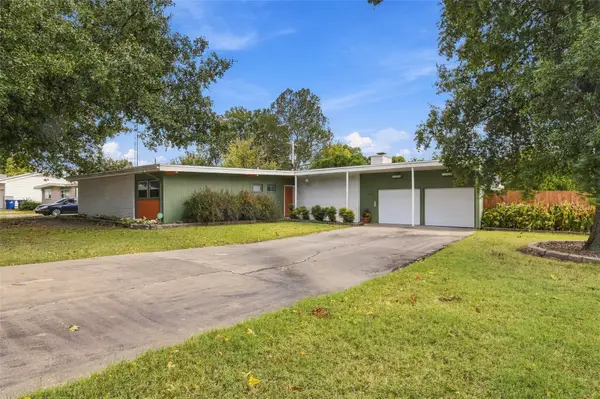 $365,000Active4 beds 2 baths1,886 sq. ft.
5308 E 27th Street, Tulsa, OK 74114
MLS# 2636722Listed by: KELLER WILLIAMS ADVANTAGE - New
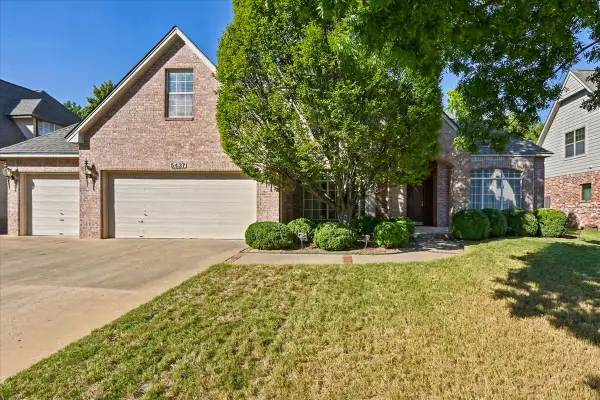 $580,000Active4 beds 4 baths3,958 sq. ft.
5437 E 109th Street, Tulsa, OK 74137
MLS# 2637099Listed by: CHINOWTH & COHEN - New
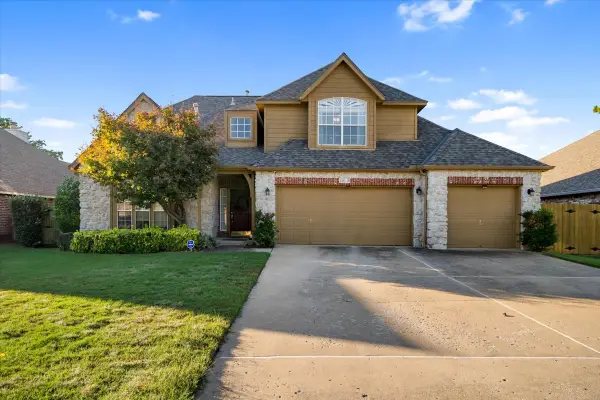 $439,900Active4 beds 3 baths2,793 sq. ft.
2818 E 103rd Street S, Tulsa, OK 74137
MLS# 2637185Listed by: REALTY OF AMERICA, LLC - New
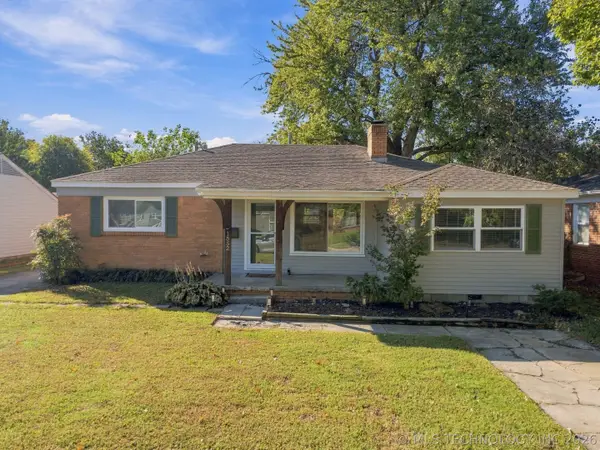 $220,000Active2 beds 1 baths1,354 sq. ft.
1552 E 49th Place, Tulsa, OK 74105
MLS# 2637605Listed by: ELLIS REAL ESTATE BROKERAGE - New
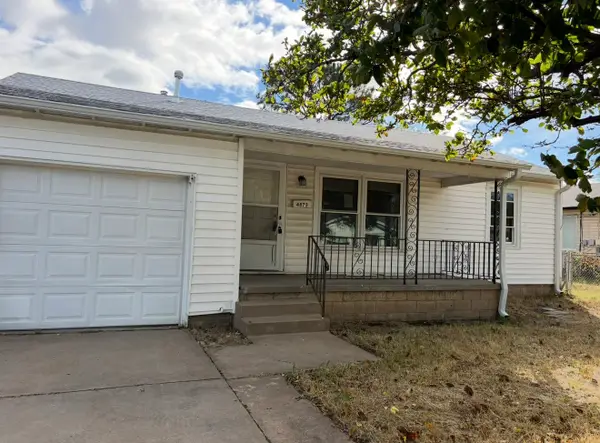 $97,000Active3 beds 1 baths954 sq. ft.
4873 S Vancouver Avenue, Tulsa, OK 74107
MLS# 2637983Listed by: SHANAHAN REALTY - New
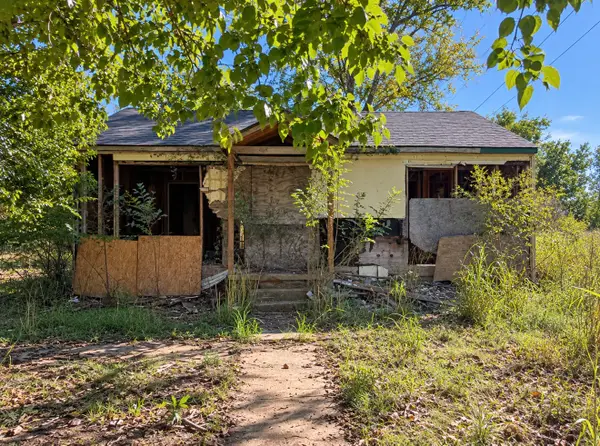 $40,000Active-- beds 1 baths720 sq. ft.
1602 E 63rd Street N, Tulsa, OK 74136
MLS# 2637408Listed by: ELEVATE REALTY - New
 $80,000Active2 beds 1 baths720 sq. ft.
1604 E 63rd Street N, Tulsa, OK 74136
MLS# 2637400Listed by: ELEVATE REALTY - New
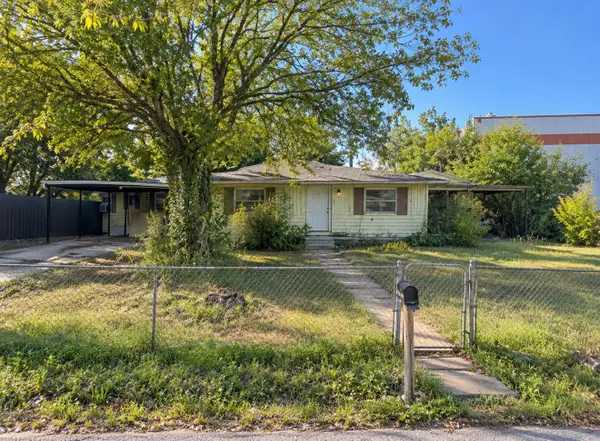 $131,000Active-- beds 1 baths1,056 sq. ft.
5140 S 37th Avenue W, Tulsa, OK 74107
MLS# 2637414Listed by: ELEVATE REALTY - New
 $90,000Active-- beds 1 baths660 sq. ft.
7250 N Trenton Avenue, Tulsa, OK 74126
MLS# 2637419Listed by: ELEVATE REALTY - New
 $130,000Active3 beds 1 baths1,122 sq. ft.
2832 E 45th Street N, Tulsa, OK 74110
MLS# 2637426Listed by: ELEVATE REALTY


Protect your home and budget from life's surprises with an Assurant Home Warranty, backed by a partner that supports you through every step of homeownership. Explore Plans.
©2026 Century 21 Real Estate LLC. All rights reserved. CENTURY 21®, the CENTURY 21 Logo and C21® are service marks owned by Century 21 Real Estate LLC. Century 21 Real Estate LLC fully supports the principles of the Fair Housing Act and the Equal Opportunity Act. Each office is independently owned and operated. Listing information is deemed reliable but not guaranteed accurate.