
2300 S Riverside Drive #3F, Tulsa, OK 74114
Local realty services provided by:CENTURY 21 Shirley Donaldson, Inc.
2300 S Riverside Drive #3F,Tulsa, OK 74114
$550,000
- 2 Beds
- 2 Baths
- - sq. ft.
- Condominium
- Sold
Listed by: adrienne driscoll
Office: more agency
MLS#:2630912
Source:OK_NORES
Sorry, we are unable to map this address
Price summary
- Price:$550,000
- Monthly HOA dues:$1,835
About this home
2 bedroom, 2 bath remodeled luxury condo located at 2300 Riverside. Designed for effortless living, this sophisticated Tulsa condo offers more than a beautiful place to call home—it offers a lifestyle. Thoughtful updates throughout the residence include newer windows, updated countertops, custom built-ins that add warmth and character, and an opened kitchen that creates a seamless flow from room to room. The open, inviting interior is complemented by expansive views overlooking the Arkansas River and River Parks, creating an incredible backdrop for everyday living and entertaining.
Beyond the residence, enjoy the ease of a true lock-and-leave lifestyle with a 24/7 doorman, valet parking, and an impressive collection of building amenities designed to make everyday life feel a little more effortless. Whether you're heading out of town for the weekend or looking for a low-maintenance home base in Tulsa, simply lock the door and go.
Conveniently located along River Parks and just minutes from Gathering Place, Brookside, Midtown, and Downtown Tulsa, this is elevated condo living for the buyer who values beautiful surroundings, thoughtful updates, exceptional service, and the luxury of having less to worry about.
FULL PROPERTY TOUR ON YOUTUBE. SEARCH: 2300 Riverside, 3F, Tulsa, OK...
Contact an agent
Home facts
- Year built:1960
- Subdivision & Development:Riverside Drive addn III amd
- Listing ID #:2630912
- Added:58 day(s) ago
- Updated:October 19, 2026 at 05:03 PM
Rooms and interior
- Bedrooms:2
- Total bathrooms:2
- Full bathrooms:2
- Rooms Total:6
- Flooring:Wood Veneer
- Kitchen Description:Dishwasher, Disposal, Freezer, Microwave, Refrigerator, Wine Refrigerator
- Basement:Yes
- Basement Description:Full
Heating and cooling
- Cooling:Central Air
- Heating:Central, Electric
Structure and exterior
- Year built:1960
- Construction Materials:Concrete
Schools
- High school:Edison
- Elementary school:Council Oak
Finances and disclosures
- Price:$550,000
- Tax amount:$3,268 (2025)
Features and amenities
- Appliances:Built-In Oven, Dishwasher, Disposal, Dryer, Freezer, Microwave, Oven, Range, Refrigerator, Tankless Water Heater, Washer, Wine Refrigerator
- Laundry features:Dryer, Washer
- Amenities:Cable TV, Dry Bar, High Ceilings, High Speed Internet, Programmable Thermostat, Smoke Detector(s), Vinyl Windows
Parking
- Garage:Yes
- Garage spaces:2
New listings near 2300 S Riverside Drive #3F
- Open Sun, 2 to 4pmNew
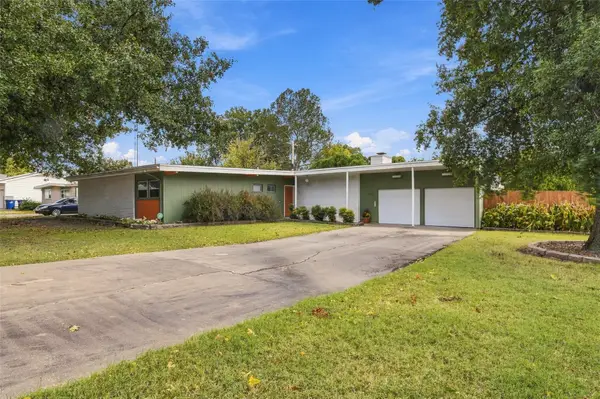 $365,000Active4 beds 2 baths1,886 sq. ft.
5308 E 27th Street, Tulsa, OK 74114
MLS# 2636722Listed by: KELLER WILLIAMS ADVANTAGE - New
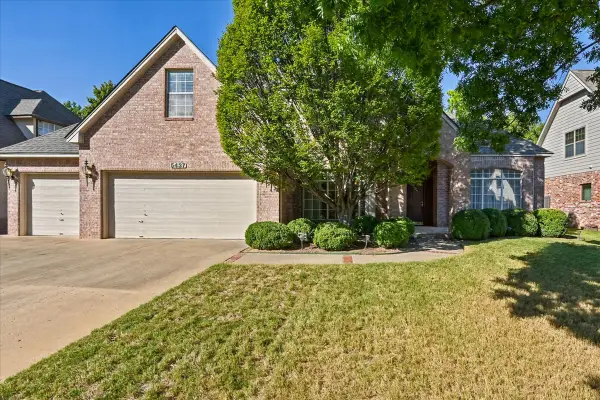 $580,000Active4 beds 4 baths3,958 sq. ft.
5437 E 109th Street, Tulsa, OK 74137
MLS# 2637099Listed by: CHINOWTH & COHEN - New
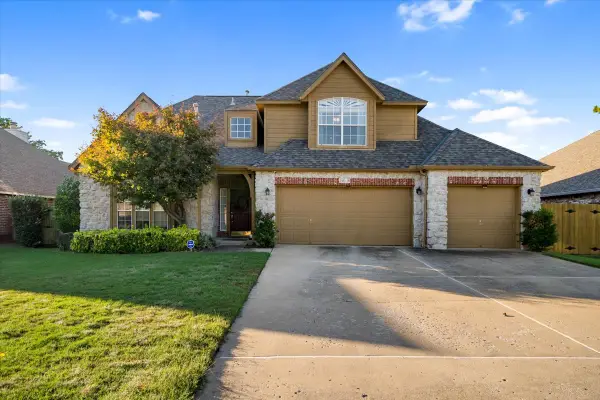 $439,900Active4 beds 3 baths2,793 sq. ft.
2818 E 103rd Street S, Tulsa, OK 74137
MLS# 2637185Listed by: REALTY OF AMERICA, LLC - New
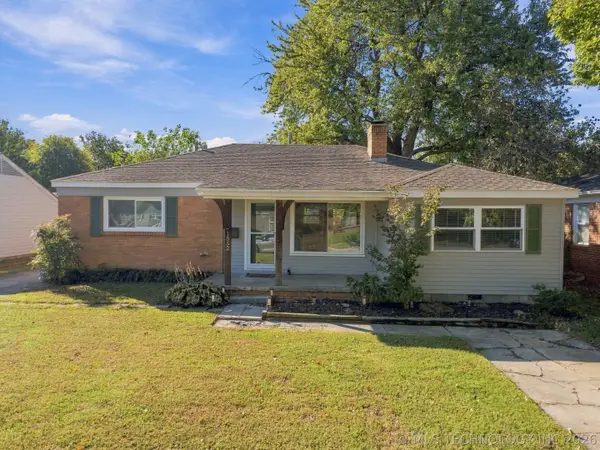 $220,000Active2 beds 1 baths1,354 sq. ft.
1552 E 49th Place, Tulsa, OK 74105
MLS# 2637605Listed by: ELLIS REAL ESTATE BROKERAGE - New
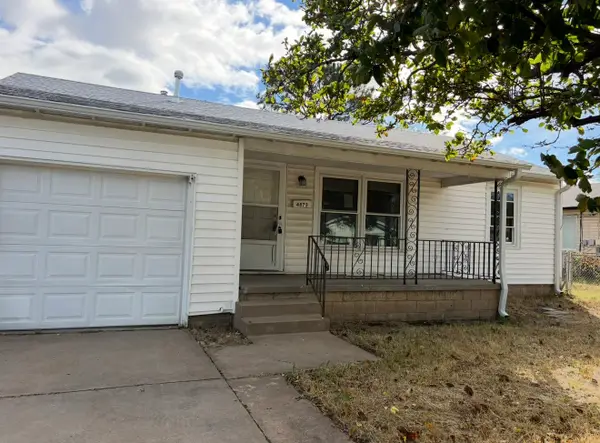 $97,000Active3 beds 1 baths954 sq. ft.
4873 S Vancouver Avenue, Tulsa, OK 74107
MLS# 2637983Listed by: SHANAHAN REALTY - New
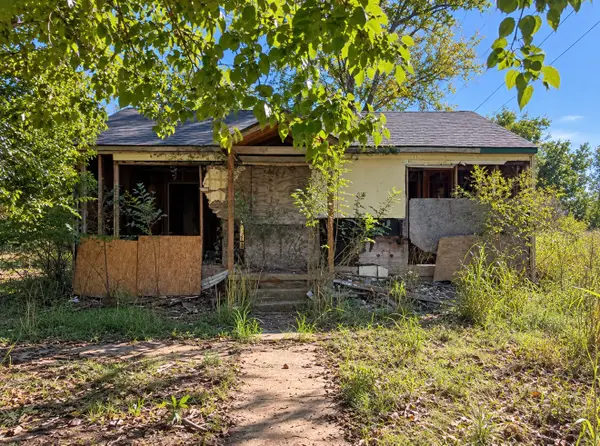 $40,000Active-- beds 1 baths720 sq. ft.
1602 E 63rd Street N, Tulsa, OK 74136
MLS# 2637408Listed by: ELEVATE REALTY - New
 $80,000Active2 beds 1 baths720 sq. ft.
1604 E 63rd Street N, Tulsa, OK 74136
MLS# 2637400Listed by: ELEVATE REALTY - New
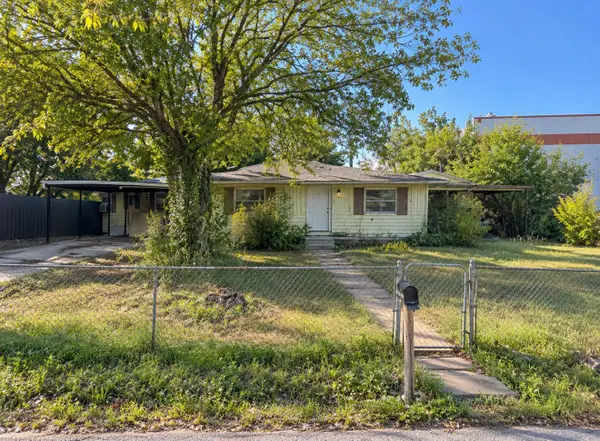 $131,000Active-- beds 1 baths1,056 sq. ft.
5140 S 37th Avenue W, Tulsa, OK 74107
MLS# 2637414Listed by: ELEVATE REALTY - New
 $90,000Active-- beds 1 baths660 sq. ft.
7250 N Trenton Avenue, Tulsa, OK 74126
MLS# 2637419Listed by: ELEVATE REALTY - New
 $130,000Active3 beds 1 baths1,122 sq. ft.
2832 E 45th Street N, Tulsa, OK 74110
MLS# 2637426Listed by: ELEVATE REALTY


Protect your home and budget from life's surprises with an Assurant Home Warranty, backed by a partner that supports you through every step of homeownership. Explore Plans.
©2026 Century 21 Real Estate LLC. All rights reserved. CENTURY 21®, the CENTURY 21 Logo and C21® are service marks owned by Century 21 Real Estate LLC. Century 21 Real Estate LLC fully supports the principles of the Fair Housing Act and the Equal Opportunity Act. Each office is independently owned and operated. Listing information is deemed reliable but not guaranteed accurate.