
2444 E 20th Street, Tulsa, OK 74104
Local realty services provided by:CENTURY 21 Shirley Donaldson, Inc.
2444 E 20th Street,Tulsa, OK 74104
$390,000
- 3 Beds
- 2 Baths
- 1,751 sq. ft.
- Single family
- Active
Listed by: shawn peters
Office: sage sotheby's international
MLS#:2615266
Source:OK_NORES
Price summary
- Price:$390,000
- Price per sq. ft.:$222.73
About this home

Classic Midtown full brick home offering 3 bedrooms, 2 full baths, 2 living areas both with fireplaces. Gleaming hardwoods with crown moulding. Newer windows and HVAC. Recent retile and glaze with granite vanity in bath. Updated kitchen with granite, new cabinets and interior laundry. Pleasing curb appeal with nice backyard. Updates in 2019 include new roof on garage, new guttering, new ductwork and weather proofing, new driveway and sidewalk, new fence and stone patio with playset. Convenient to the restaurants and shops of Utica Square, Cherry Street and St. John Medical Center. Edison schools and close proximity to Cascia Hall and Monte Cassino.
Contact an agent
Home facts
- Year built:1939
- Listing ID #:2615266
- Added:40 day(s) ago
- Updated:July 09, 2026 at 04:18 PM
Rooms and interior
- Bedrooms:3
- Total bathrooms:2
- Full bathrooms:2
- Rooms Total:10
- Flooring:Tile, Wood
- Kitchen Description:Dishwasher, Disposal, Microwave, Refrigerator
- Basement:Yes
- Basement Description:Crawl Space
- Living area:1,751 sq. ft.
Heating and cooling
- Cooling:Central Air
- Heating:Central, Gas
Structure and exterior
- Year built:1939
- Building area:1,751 sq. ft.
- Lot area:0.18 Acres
- Lot Features:Mature Trees, Wooded
- Architectural Style:Bungalow
- Construction Materials:Brick, Concrete
Schools
- High school:Edison
- Elementary school:Lanier
Finances and disclosures
- Price:$390,000
- Price per sq. ft.:$222.73
- Tax amount:$2,865 (2016)
Features and amenities
- Appliances:Dishwasher, Disposal, Dryer, Gas Water Heater, Microwave, Oven, Plumbed For Ice Maker, Range, Refrigerator, Stove, Washer
- Laundry features:Dryer, Washer
- Amenities:Attic, Ceiling Fan(s), High Speed Internet, Programmable Thermostat, Smoke Detector(s), Vinyl Windows, Wired for Data
Parking
- Garage:Yes
- Garage spaces:1
New listings near 2444 E 20th Street
- New
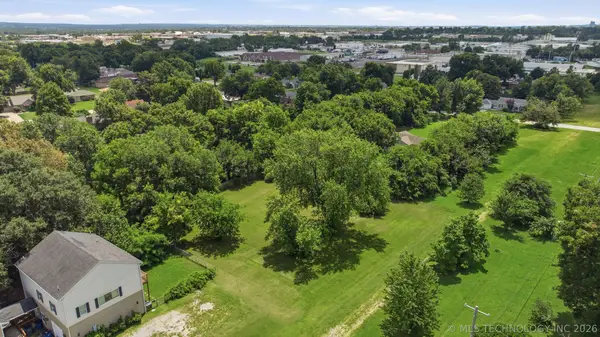 $99,500Active0.52 Acres
5504 E 5th Place, Tulsa, OK 74112
MLS# 2625064Listed by: KELLER WILLIAMS PREFERRED - New
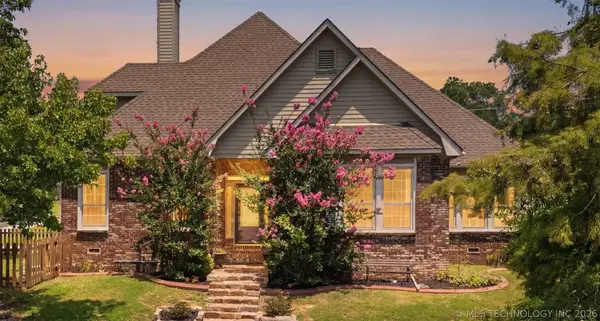 $419,999Active4 beds 3 baths2,964 sq. ft.
5541 E 77th Street, Tulsa, OK 74136
MLS# 2625106Listed by: COLDWELL BANKER SELECT - New
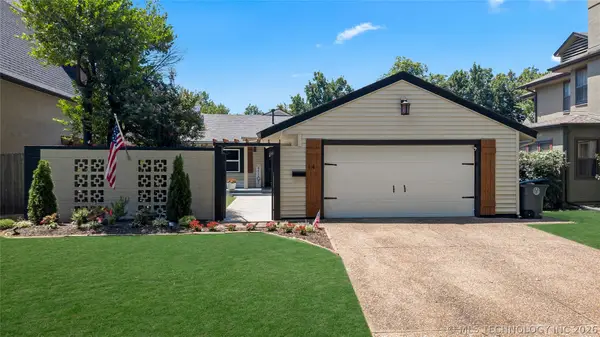 $500,000Active3 beds 2 baths1,883 sq. ft.
14 E 26th Street, Tulsa, OK 74114
MLS# 2625108Listed by: KELLER WILLIAMS PREFERRED - New
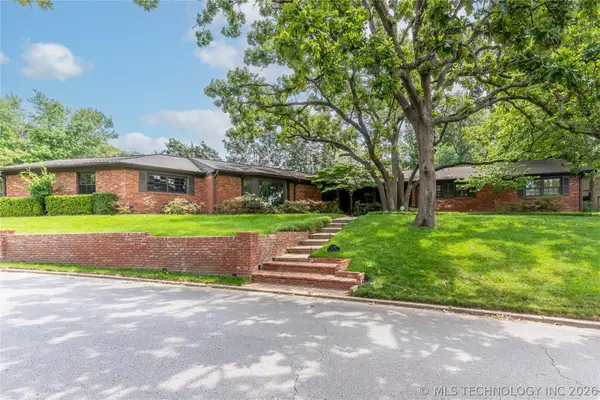 $635,000Active4 beds 4 baths3,751 sq. ft.
2830 E 56th Place, Tulsa, OK 74105
MLS# 2619199Listed by: KELLER WILLIAMS ADVANTAGE - New
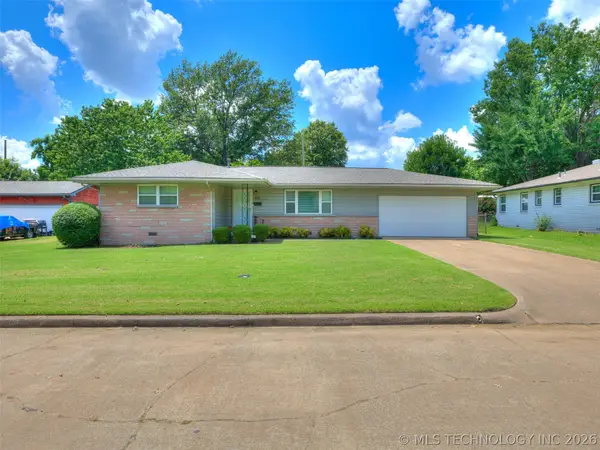 $160,000Active3 beds 2 baths1,153 sq. ft.
856 N Waco Avenue, Tulsa, OK 74127
MLS# 2623968Listed by: CHINOWTH & COHEN - New
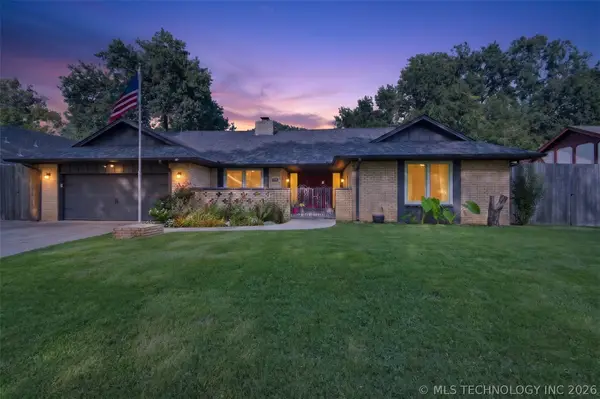 $359,000Active3 beds 3 baths2,219 sq. ft.
6755 S 68th East Avenue, Tulsa, OK 74133
MLS# 2624461Listed by: REALTY ONE GROUP DREAMERS - New
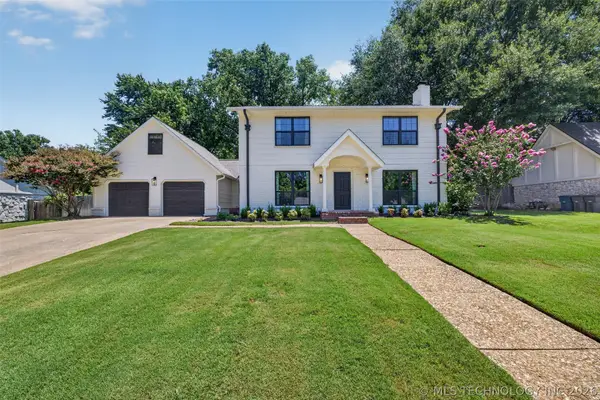 $429,000Active3 beds 3 baths2,614 sq. ft.
10411 S Richmond Place, Tulsa, OK 74137
MLS# 2624681Listed by: CHINOWTH & COHEN - New
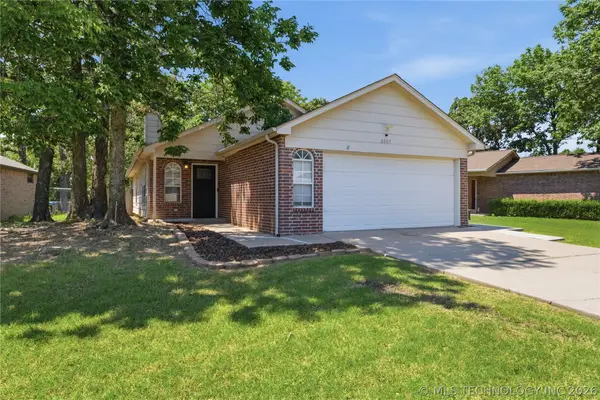 $194,500Active3 beds 2 baths1,320 sq. ft.
2007 W 57th Street S, Tulsa, OK 74107
MLS# 2624929Listed by: KELLER WILLIAMS ADVANTAGE - Open Sun, 2 to 4pmNew
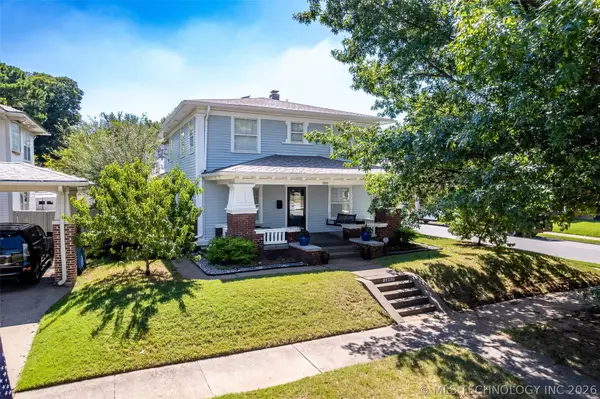 $640,000Active4 beds 3 baths2,495 sq. ft.
1543 S Norfolk Avenue, Tulsa, OK 74120
MLS# 2624959Listed by: CHINOWTH & COHEN - New
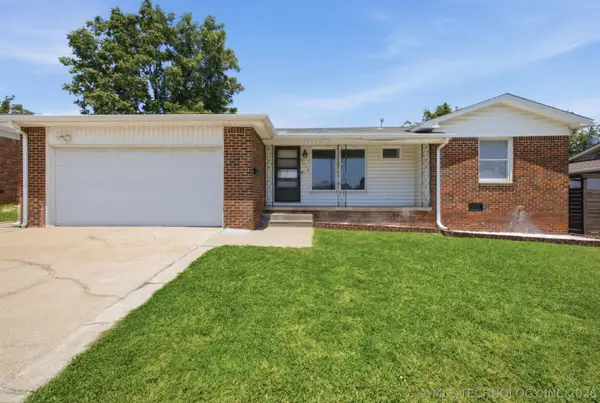 $190,000Active2 beds 2 baths1,128 sq. ft.
6515 E 26th Place, Tulsa, OK 74129
MLS# 2625037Listed by: PLATINUM REALTY, LLC.


Protect your home and budget from life's surprises with an Assurant Home Warranty, backed by a partner that supports you through every step of homeownership. Explore Plans.
©2026 Century 21 Real Estate LLC. All rights reserved. CENTURY 21®, the CENTURY 21 Logo and C21® are service marks owned by Century 21 Real Estate LLC. Century 21 Real Estate LLC fully supports the principles of the Fair Housing Act and the Equal Opportunity Act. Each office is independently owned and operated. Listing information is deemed reliable but not guaranteed accurate.