
2452 S Peoria Avenue, Tulsa, OK 74114
Local realty services provided by:CENTURY 21 First Choice Realty
2452 S Peoria Avenue,Tulsa, OK 74114
$1,023,500
- 5 Beds
- 5 Baths
- - sq. ft.
- Single family
- Sold
Listed by: laura bryant
Office: mcgraw, realtors
MLS#:2618693
Source:OK_NORES
Sorry, we are unable to map this address
Price summary
- Price:$1,023,500
About this home
Stately Georgian Colonial built nearly 100 years ago to stand the test of time. Situated on a rare fully gated 1-acre lot in the heart of Midtown, just blocks from Tulsa treasures including Woodward Park, the Tulsa Garden Center, and the Tulsa Historical Society & Museum. This timeless estate showcases rich original details, historic charm, and exceptional character throughout. Outdoor amenities include a Gunite diving pool, expansive motor court, and abundant gated parking. The full guest house offers its own kitchen, living area, bedroom, full bath, and laundry—ideal for guests, multigenerational living, or private quarters. A truly rare Midtown property combining history, elegance, and estate-style living. 5823 sq ft (per appraisal) Main home 5 bed, 3 full, 2 half bath. Guest home 1 full bed and 1 full bath 783 sq ft (per appraisal) pool house
Contact an agent
Home facts
- Year built:1925
- Listing ID #:2618693
- Added:62 day(s) ago
- Updated:July 28, 2026 at 07:01 AM
Rooms and interior
- Bedrooms:5
- Total bathrooms:5
- Full bathrooms:3
- Rooms Total:14
- Flooring:Carpet, Tile, Wood
- Kitchen Description:Dishwasher, Disposal, Refrigerator
- Basement:Yes
- Basement Description:Full
Heating and cooling
- Cooling:3+ Units, Central Air, Zoned
- Heating:Central, Gas, Zoned
Structure and exterior
- Year built:1925
- Lot Features:Mature Trees
- Architectural Style:Colonial
- Construction Materials:Stucco, Wood Frame
- Exterior Features:Dog Run, Lighting
Schools
- High school:Edison
- Middle school:Edison Prep.
- Elementary school:Council Oak
Finances and disclosures
- Price:$1,023,500
- Tax amount:$10,426 (2025)
Features and amenities
- Appliances:Dishwasher, Disposal, Double Oven, Gas Water Heater, Oven, Range, Refrigerator
- Amenities:Attic, Cable TV, High Speed Internet, Internal Expansion, Safe Room Interior, Security System - Owned, Smoke Detector(s), Wet Bar, Wired for Data, Wood Frames
Parking
- Garage:Yes
- Garage spaces:2
New listings near 2452 S Peoria Avenue
- New
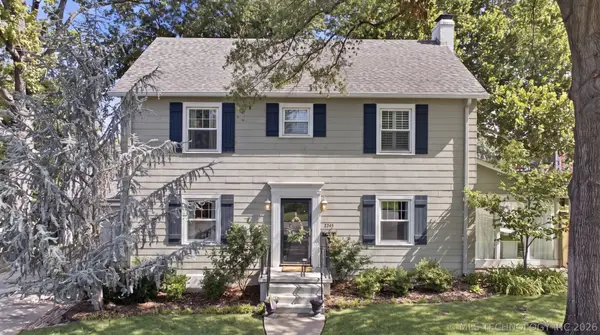 $650,000Active3 beds 3 baths2,560 sq. ft.
2245 E 22nd Place, Tulsa, OK 74114
MLS# 2627572Listed by: KELLER WILLIAMS ADVANTAGE - New
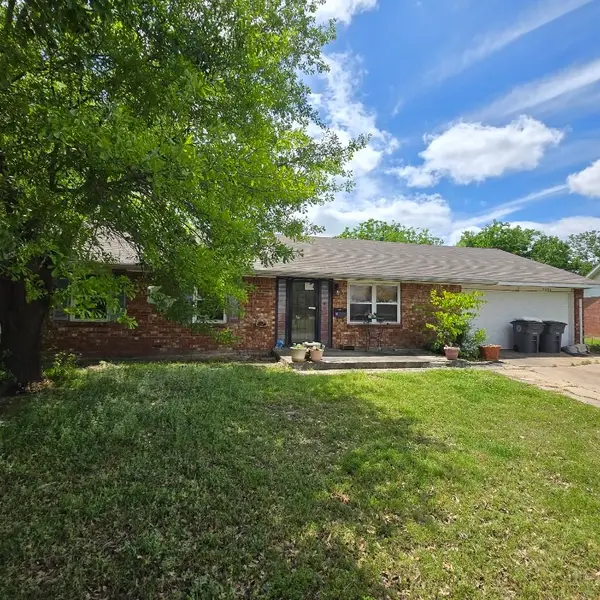 $150,000Active5 beds 4 baths2,316 sq. ft.
9006 E 48th Place, Tulsa, OK 74145
MLS# 2627692Listed by: REALTY ONE GROUP DREAMERS - New
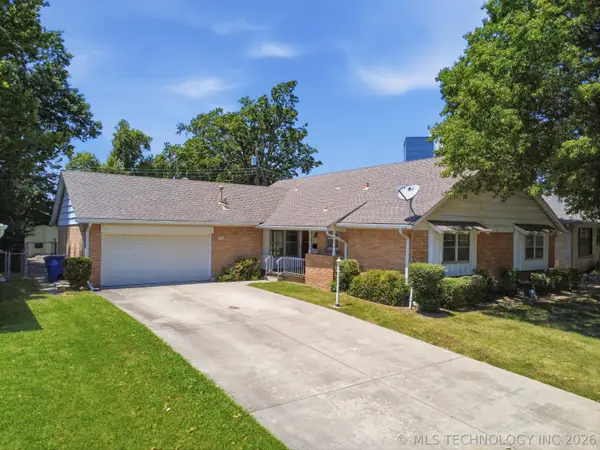 $209,000Active3 beds 2 baths1,736 sq. ft.
4402 Joplin Avenue, Tulsa, OK 74135
MLS# 2627575Listed by: ELLIS REAL ESTATE BROKERAGE - New
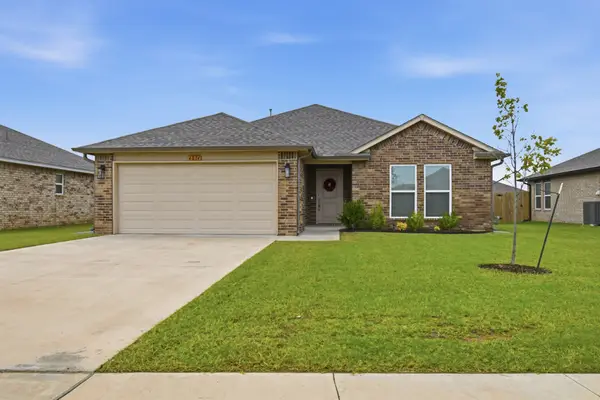 $275,770Active3 beds 2 baths1,473 sq. ft.
4034 S 152 Avenue, Tulsa, OK 74134
MLS# 2627623Listed by: COCHRAN & CO REALTORS - New
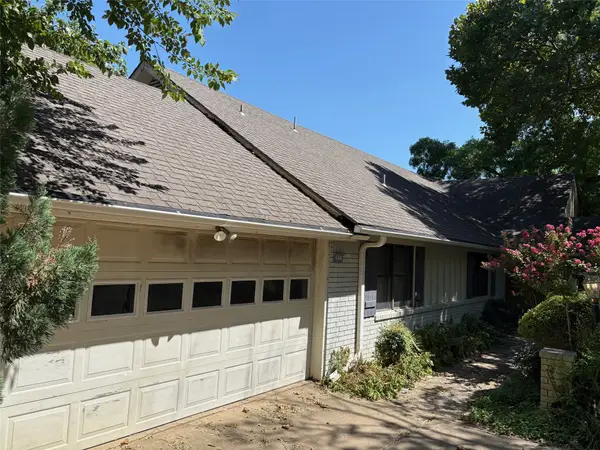 $249,500Active3 beds 2 baths2,392 sq. ft.
6921 S Jamestown Avenue, Tulsa, OK 74136
MLS# 2627664Listed by: MCGRAW, REALTORS - New
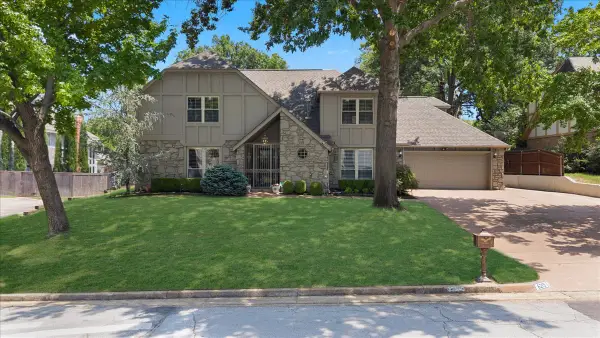 $519,000Active4 beds 3 baths3,018 sq. ft.
6215 S Richmond Avenue, Tulsa, OK 74136
MLS# 2626927Listed by: MCGRAW, REALTORS - New
 $385,000Active4 beds 2 baths1,487 sq. ft.
332 E 45th Place, Tulsa, OK 74105
MLS# 2627339Listed by: COCHRAN & CO REALTORS 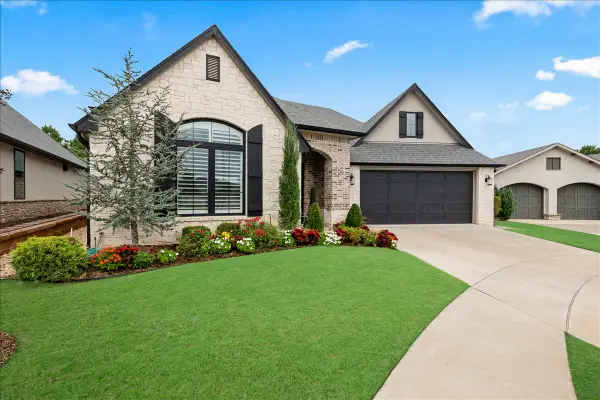 $824,900Pending2 beds 3 baths3,313 sq. ft.
1105 W 84th Street, Tulsa, OK 74132
MLS# 2625110Listed by: EXP REALTY, LLC (BO)- New
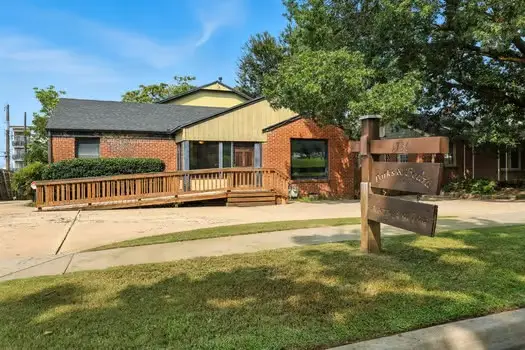 $369,000Active5 beds 2 baths2,804 sq. ft.
1736 S Carson Avenue, Tulsa, OK 74119
MLS# 2627416Listed by: EPIQUE REALTY - New
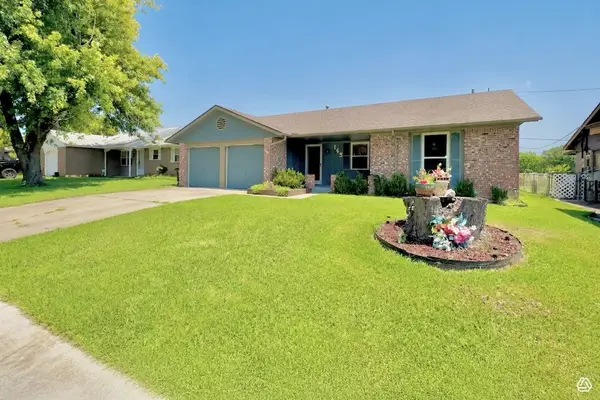 $185,000Active3 beds 2 baths1,010 sq. ft.
143 S 169th East Avenue, Tulsa, OK 74108
MLS# 2627582Listed by: COLDWELL BANKER SELECT


Protect your home and budget from life's surprises with an Assurant Home Warranty, backed by a partner that supports you through every step of homeownership. Explore Plans.
©2026 Century 21 Real Estate LLC. All rights reserved. CENTURY 21®, the CENTURY 21 Logo and C21® are service marks owned by Century 21 Real Estate LLC. Century 21 Real Estate LLC fully supports the principles of the Fair Housing Act and the Equal Opportunity Act. Each office is independently owned and operated. Listing information is deemed reliable but not guaranteed accurate.