2523 E 19th Street, Tulsa, OK 74104
Local realty services provided by:CENTURY 21 Shirley Donaldson, Inc.
Listed by: shaun kennedy
Office: keller williams advantage
MLS#:2640008
Source:OK_NORES
Price summary
- Price:$418,000
- Price per sq. ft.:$261.9
About this home
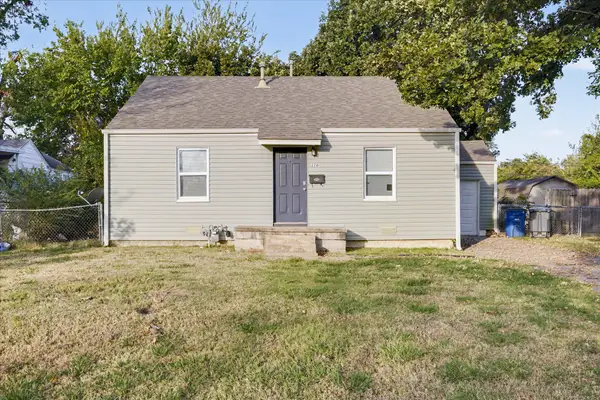
This classic Midtown bungalow in Lewiston Gardens is ready for you to call it home! Beautiful hardwood floors in living, dining, hall and bedrooms. Living room features gas log fireplace and tons of natural light. Kitchen has updated cabinets, granite counters, breakfast/serving bar and is open to dining. Spacious primary bedroom includes private bath. Hall bath features timeless tub/shower tile surround. French doors from the dining lead to light filled sunroom/mudroom with utility nook. Great back patio for outdoor living. Other features you will enjoy are the home’s replaced windows, tankless hot water heater, extra space in the garage, and replaced sewer line (2023). All appliances remain with the home. Text your agent to book your appointment to tour this awesome home.
Contact an agent
Home facts
- Year built:1938
- Subdivision & Development:Lewiston Gardens amd sub
- Listing ID #:2640008
- Added:1 day(s) ago
- Updated:November 06, 2026 at 05:59 PM
Rooms and interior
- Bedrooms:2
- Total bathrooms:2
- Full bathrooms:2
- Rooms Total:9
- Flooring:Tile, Wood
- Kitchen Description:Dishwasher, Microwave, Refrigerator
- Basement:Yes
- Basement Description:Crawl Space
- Living area:1,596 sq. ft.
Heating and cooling
- Cooling:Central Air
- Heating:Central, Electric, Gas
Structure and exterior
- Year built:1938
- Building area:1,596 sq. ft.
- Lot area:0.2 Acres
- Lot Features:Mature Trees
- Architectural Style:Bungalow
- Construction Materials:Brick, Vinyl siding, Wood Frame
Schools
- High school:Edison
- Elementary school:Lanier
Finances and disclosures
- Price:$418,000
- Price per sq. ft.:$261.9
- Tax amount:$5,106 (2026)
Features and amenities
- Appliances:Dishwasher, Dryer, Gas Water Heater, Microwave, Oven, Range, Refrigerator, Stove, Tankless Water Heater, Washer
- Laundry features:Dryer, Washer
- Amenities:Insulated Window, Security System - Owned, Smoke Detector(s), Vinyl Windows
Parking
- Garage:Yes
- Garage spaces:1
New listings near 2523 E 19th Street
- New
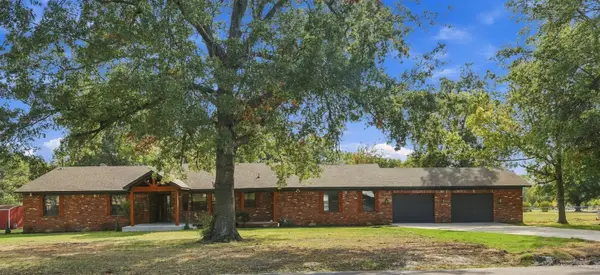 $395,000Active4 beds 2 baths2,589 sq. ft.
8318 E 7th Street, Tulsa, OK 74112
MLS# 2639454Listed by: EPIQUE REALTY - New
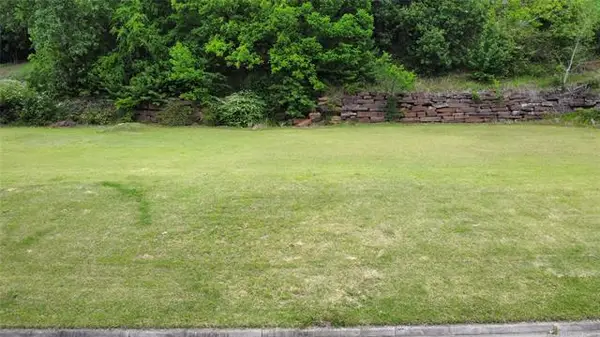
 $80,000Active0.39 Acres
5117 E 78th Place, Tulsa, OK 74136
MLS# 2640108Listed by: C21/FIRST CHOICE REALTY - New
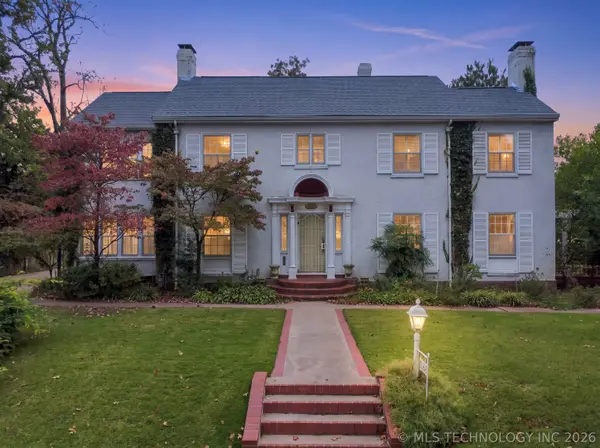 $1,190,000Active6 beds 6 baths5,030 sq. ft.
1330 E 26th Street, Tulsa, OK 74114
MLS# 2607301Listed by: COLDWELL BANKER SELECT - New
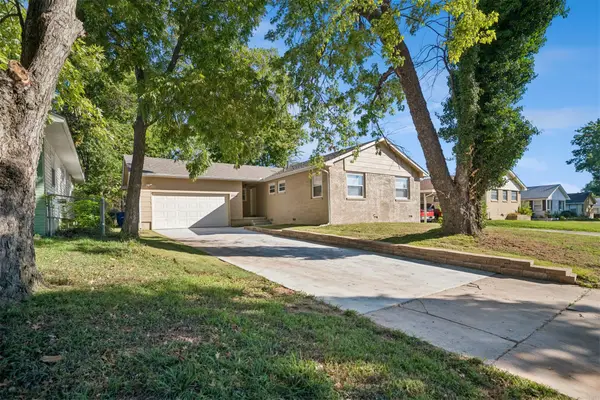 $224,900Active3 beds 2 baths1,172 sq. ft.
5749 E 27th Place, Tulsa, OK 74114
MLS# 2637006Listed by: C21/FIRST CHOICE REALTY - New
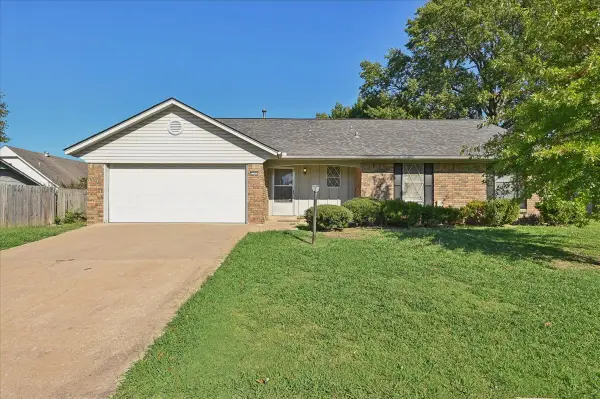 $199,900Active3 beds 2 baths1,624 sq. ft.
12113 E 37th Place, Tulsa, OK 74146
MLS# 2639579Listed by: MCGRAW, REALTORS - Open Sun, 11am to 1pmNew
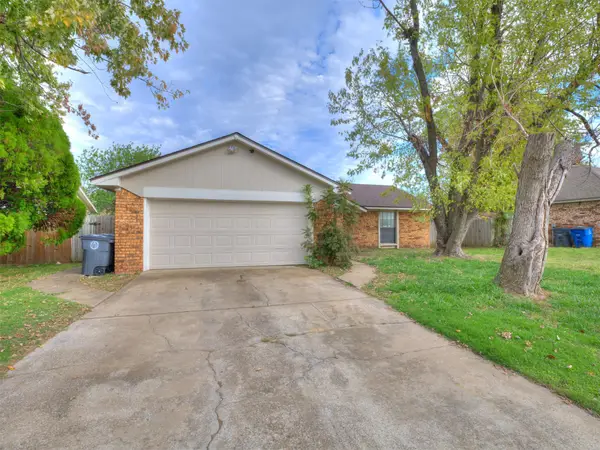 $165,000Active4 beds 2 baths1,316 sq. ft.
2855 S 137th East East Avenue, Tulsa, OK 74134
MLS# 2640071Listed by: COLDWELL BANKER SELECT - New
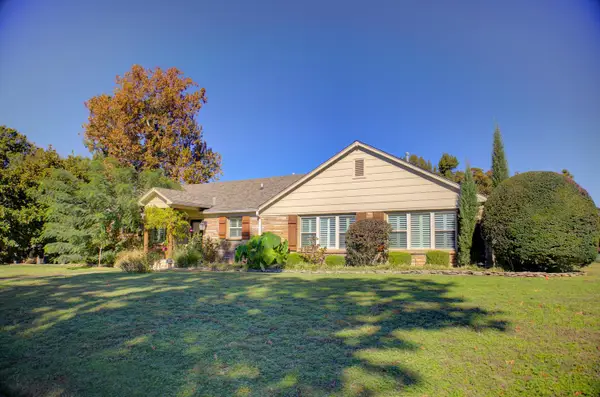 $620,000Active3 beds 3 baths2,759 sq. ft.
2675 E 58th Street, Tulsa, OK 74105
MLS# 2640122Listed by: MCGRAW, REALTORS - New
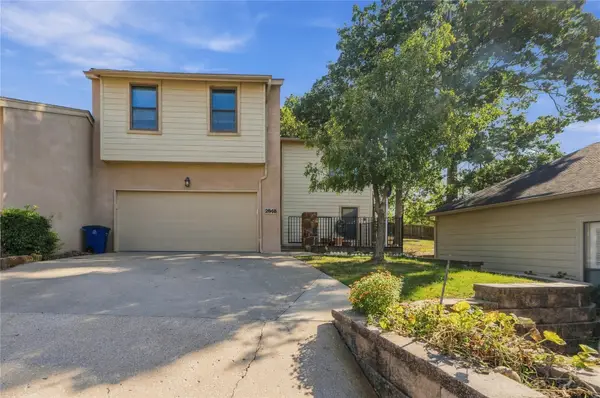 $399,000Active4 beds 3 baths2,532 sq. ft.
2846 E 85th Street #129, Tulsa, OK 74137
MLS# 2640144Listed by: COLDWELL BANKER SELECT - New
 $120,000Active3 beds 2 baths1,080 sq. ft.
228 S 70th East East Avenue E, Tulsa, OK 74112
MLS# 2638897Listed by: ANTHEM REALTY


Protect your home and budget from life's surprises with an Assurant Home Warranty, backed by a partner that supports you through every step of homeownership. Explore Plans.
©2026 Century 21 Real Estate LLC. All rights reserved. CENTURY 21®, the CENTURY 21 Logo and C21® are service marks owned by Century 21 Real Estate LLC. Century 21 Real Estate LLC fully supports the principles of the Fair Housing Act and the Equal Opportunity Act. Each office is independently owned and operated. Listing information is deemed reliable but not guaranteed accurate.