
2607 S Florence Drive, Tulsa, OK 74114
Local realty services provided by:CENTURY 21 First Choice Realty
Upcoming open houses
- Sat, Sep 0512:00 pm - 02:00 pm
Listed by: luke rentz
Office: keller williams preferred
MLS#:2626949
Source:OK_NORES
Price summary
- Price:$339,900
- Price per sq. ft.:$212.97
About this home
Welcome to this beautifully updated ranch style home in the highly desirable Sheila Terrace neighborhood. This home is filled with features that are hard to find at this price point: Enjoy a large covered front porch, oversized two car garage with an additional workshop and storage space, extra parking, double laundry hookups, walk-in pantry, and the peace of mind of a whole home generator.
Inside, the bright open floor plan is filled with natural light from updated vinyl windows. Beautiful hardwood floors extend throughout the living areas and bedrooms, while two dining spaces offer flexibility for formal dining or an additional living area. The spacious great room is anchored by a stunning floor to ceiling electric fireplace, creating the perfect gathering space, and connects to the large covered patio. Additional improvements to the home include a 2 year old roof, an oversized epoxy finished garage with bonus storage, updated appliances, new lighting/ outlets/ switches, updated hardware, and more.
The beautifully landscaped front yard and private backyard provide the perfect outdoor retreat with a huge covered patio and an extra tall privacy fence, and comes with a sprinkler system as well. Conveniently located with quick access to Highway 64, Downtown Tulsa, the Expo Center, The Gathering Place, shopping, dining, and more, and on a street with plenty of million dollar homes, this move in-ready property offers an exceptional combination of charm, updates, and functionality you won't want to miss!...
Contact an agent
Home facts
- Year built:1950
- Subdivision & Development:Sheila Terrace
- Listing ID #:2626949
- Added:43 day(s) ago
- Updated:September 03, 2026 at 06:04 PM
Rooms and interior
- Bedrooms:3
- Total bathrooms:2
- Full bathrooms:2
- Flooring:Tile, Wood
- Kitchen Description:Dishwasher, Disposal, Microwave
- Basement:Yes
- Basement Description:Crawl Space
- Living area:1,596 sq. ft.
Heating and cooling
- Cooling:Central Air
- Heating:Central, Gas
Structure and exterior
- Year built:1950
- Building area:1,596 sq. ft.
- Lot area:0.26 Acres
- Lot Features:Mature Trees
- Architectural Style:Ranch
- Construction Materials:Brick, Vinyl siding, Wood Frame
Schools
- High school:Edison
- Middle school:Edison Prep.
- Elementary school:Patrick Henry
Finances and disclosures
- Price:$339,900
- Price per sq. ft.:$212.97
- Tax amount:$4,946 (2025)
Features and amenities
- Appliances:Built-In Oven, Dishwasher, Disposal, Gas Water Heater, Microwave, Oven, Range
- Amenities:Attic, Cable TV, Ceiling Fan(s), High Speed Internet, Insulated Window, Programmable Thermostat, Smoke Detector(s), Vinyl Windows
Parking
- Garage:Yes
- Garage spaces:2
New listings near 2607 S Florence Drive
- New
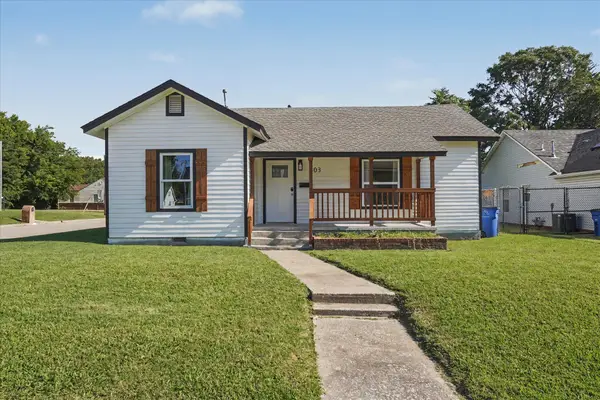 $189,000Active3 beds 2 baths1,092 sq. ft.
503 E Marshall Place E, Tulsa, OK 74106
MLS# 2628683Listed by: ANTHEM REALTY - New
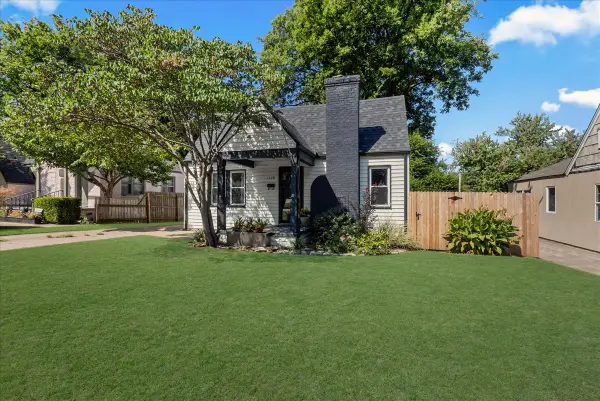 $235,000Active2 beds 2 baths1,040 sq. ft.
1320 S New Haven Avenue, Tulsa, OK 74112
MLS# 2632284Listed by: SAGE SOTHEBY'S INTERNATIONAL - Open Sat, 1 to 4pmNew
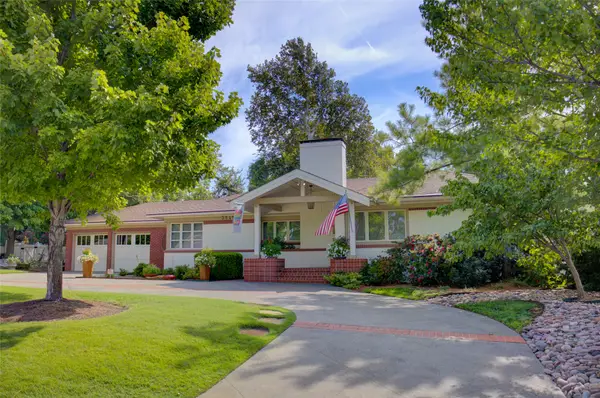 $759,000Active3 beds 4 baths2,952 sq. ft.
3845 Utica Avenue, Tulsa, OK 74105
MLS# 2632369Listed by: MCGRAW, REALTORS - New
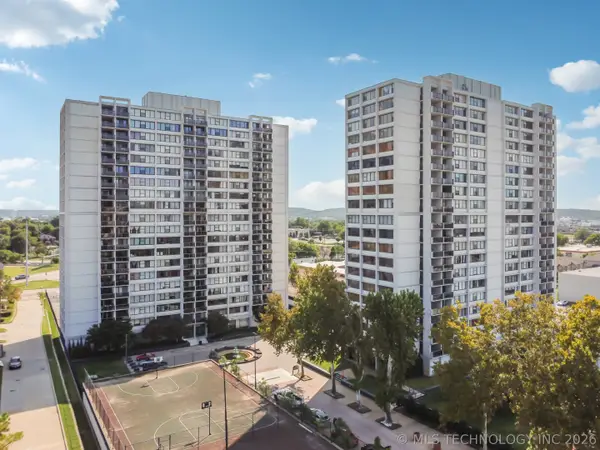 $72,000Active1 beds 1 baths720 sq. ft.
410 W 7th Street #327, Tulsa, OK 74119
MLS# 2632395Listed by: ELLIS REAL ESTATE BROKERAGE - New
 $235,000Active3 beds 2 baths1,656 sq. ft.
5710 E 44th Street, Tulsa, OK 74135
MLS# 2632482Listed by: COLDWELL BANKER SELECT - New
 $359,900Active4 beds 2 baths2,543 sq. ft.
7419 S 86th East Avenue, Tulsa, OK 74133
MLS# 2632569Listed by: KELLER WILLIAMS ADVANTAGE - New
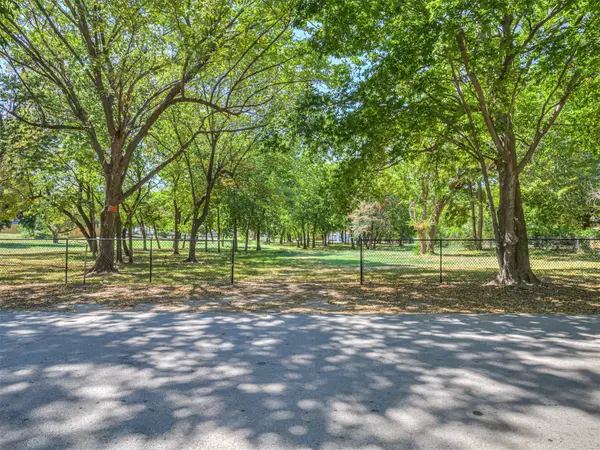 $55,000Active0.87 Acres
2226 N Birmingham Place, Tulsa, OK 74110
MLS# 2632628Listed by: KELLER WILLIAMS PREMIER - New
 $475,000Active3 beds 2 baths1,782 sq. ft.
3623 S Florence Avenue, Tulsa, OK 74105
MLS# 2632629Listed by: MCGRAW, REALTORS - New
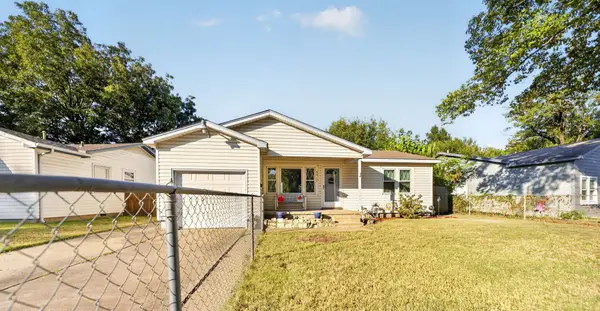 $144,900Active3 beds 1 baths912 sq. ft.
9517 E Newton Place, Tulsa, OK 74115
MLS# 2632735Listed by: KELLER WILLIAMS PREMIER - New
 $224,900Active3 beds 2 baths1,280 sq. ft.
5718 E 23rd Street, Tulsa, OK 74114
MLS# 2632262Listed by: KELLER WILLIAMS ADVANTAGE


Protect your home and budget from life's surprises with an Assurant Home Warranty, backed by a partner that supports you through every step of homeownership. Explore Plans.
©2026 Century 21 Real Estate LLC. All rights reserved. CENTURY 21®, the CENTURY 21 Logo and C21® are service marks owned by Century 21 Real Estate LLC. Century 21 Real Estate LLC fully supports the principles of the Fair Housing Act and the Equal Opportunity Act. Each office is independently owned and operated. Listing information is deemed reliable but not guaranteed accurate.