
2680 E 36th Street, Tulsa, OK 74105
Local realty services provided by:CENTURY 21 First Choice Realty
2680 E 36th Street,Tulsa, OK 74105
$2,990,000
- 7 Beds
- 7 Baths
- 7,192 sq. ft.
- Single family
- Active
Listed by: katy houchin
Office: mcgraw, realtors
MLS#:2631081
Source:OK_NORES
Price summary
- Price:$2,990,000
- Price per sq. ft.:$415.74
About this home
This exceptional, custom renovated home is a truly, unique offering in Midtown Tulsa! Located on a fully gated, 1 acre lot, this property is nearly all on one-level and includes 5 Bedrooms/5.5 Bathrooms in the Main House, plus 2 Bedrooms/2 Bathrooms in the separate, 2000 SF Guest House. A wide and brick paved circular drive leads through mature plantings to the front door, set off the street for privacy. The floorpan of the home is thoughtfully designed with the bedrooms overlooking the quiet, backside of the home. Fully remodeled and reimagined for everyday functionality and large gatherings, the interior boasts high ceilings, oversized wood-clad windows and iron doors, and an open-concept layout throughout. The Main House features a Great Room with fireplace, a central Playroom, and an upstairs Office with walk-out balcony plus Hobby/Storage room. Gourmet Kitchen with 12' wall of rift sawn oak cabinetry, a 12' island with waterfall quartz countertops, Wolf and Subzero appliances, and a double Galley sink. Fully-equipped Prep Kitchen and Bar. Primary Suite features gas fireplace, double walk-in closets, and private laundry. Each of the other 4 Bedrooms include walk-in closets, private bathrooms, and access to second laundry space. Single-story Guest House with full, island Kitchen and Dining, large Living, Mudroom/Laundry, plus two Bedrooms, and 1.5 Bathrooms. Private backyard complete with heated/chilled pool, wood-burning fireplace, large covered and uncovered patios and dining areas. Extensive list of improvements and upgrades on smart-home systems and installations....
Contact an agent
Home facts
- Year built:2004
- Subdivision & Development:Oakview Estates
- Listing ID #:2631081
- Added:13 day(s) ago
- Updated:October 22, 2026 at 04:01 PM
Rooms and interior
- Bedrooms:7
- Total bathrooms:7
- Full bathrooms:5
- Rooms Total:15
- Flooring:Carpet
- Kitchen Description:Dishwasher, Disposal, Microwave, Refrigerator, Wine Refrigerator
- Living area:7,192 sq. ft.
Heating and cooling
- Cooling:3+ Units, Central Air, Zoned
- Heating:Central, Gas, Zoned
Structure and exterior
- Year built:2004
- Building area:7,192 sq. ft.
- Lot area:0.84 Acres
- Construction Materials:Brick, Wood Frame
- Exterior Features:Lighting
- Foundation Description:Slab
Schools
- High school:Edison
- Elementary school:Eliot
Finances and disclosures
- Price:$2,990,000
- Price per sq. ft.:$415.74
- Tax amount:$36,719 (2025)
Features and amenities
- Appliances:Built-In Oven, Built-In Range, Dishwasher, Disposal, Double Oven, Gas Water Heater, Ice Maker, Microwave, Oven, Plumbed For Ice Maker, Range, Refrigerator, Tankless Water Heater, Water Heater, Wine Refrigerator
- Amenities:Attic, Ceiling Fan(s), Central Vacuum, High Ceilings, High Speed Internet, Insulated Window, Programmable Thermostat, Pullman Bath, Security System - Owned, Smoke Detector(s), Vaulted Ceiling(s), Wet Bar, Wired for Data
- Smart home:Yes
Parking
- Garage:Yes
- Garage spaces:3
New listings near 2680 E 36th Street
- New
 $135,000Active2 beds 2 baths1,053 sq. ft.
112 N Columbia Place, Tulsa, OK 74110
MLS# 2633673Listed by: KELLER WILLIAMS ADVANTAGE - New
 $139,500Active3 beds 1 baths1,225 sq. ft.
819 E 51st Place N, Tulsa, OK 74126
MLS# 2637553Listed by: PICASSO REALTY - New
 $217,750Active2 beds 2 baths1,209 sq. ft.
611 W 15th Street #E1, Tulsa, OK 74127
MLS# 2638267Listed by: MCGRAW, REALTORS - New
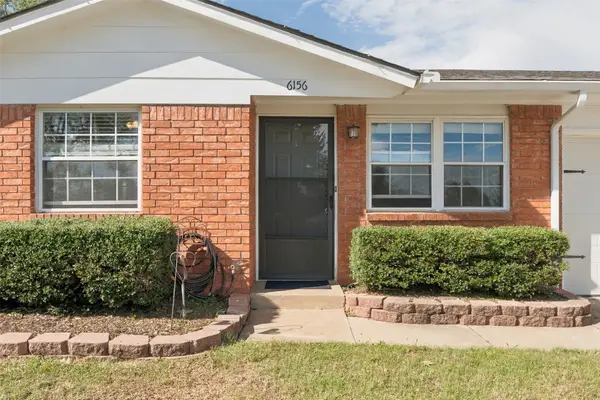 $175,000Active3 beds 2 baths1,032 sq. ft.
6156 S 35th West Avenue, Tulsa, OK 74132
MLS# 2638270Listed by: CHINOWTH & COHEN - New
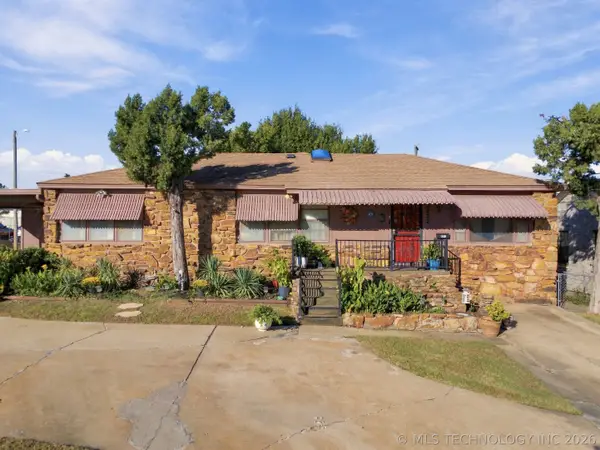 $164,900Active3 beds 2 baths1,747 sq. ft.
2232 N Victor Avenue, Tulsa, OK 74110
MLS# 2638027Listed by: KELLER WILLIAMS ADVANTAGE - New
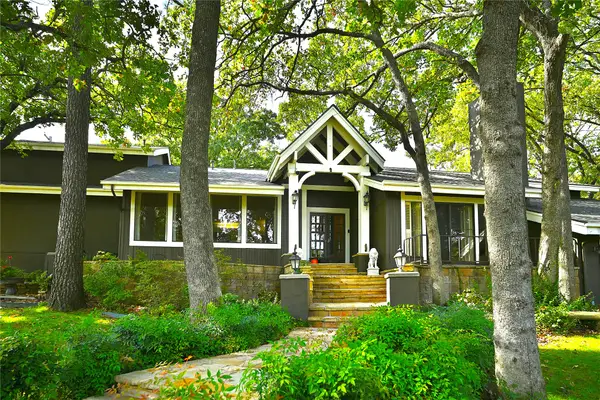 $699,000Active4 beds 5 baths4,311 sq. ft.
7121 S College Avenue, Tulsa, OK 74136
MLS# 2638326Listed by: PLATINUM REALTY, LLC. - New
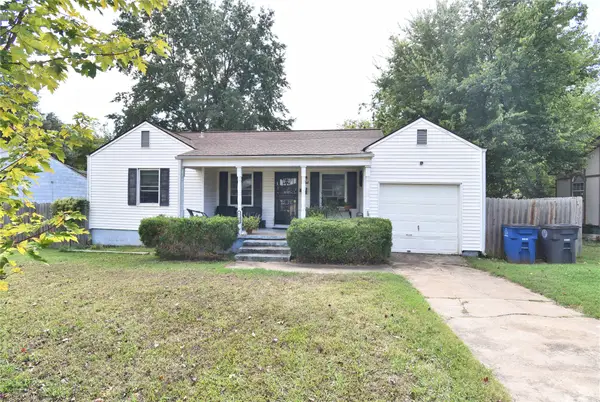 $130,000Active2 beds 1 baths885 sq. ft.
6732 E 5th Place, Tulsa, OK 74112
MLS# 2638061Listed by: MCGRAW, REALTORS - New
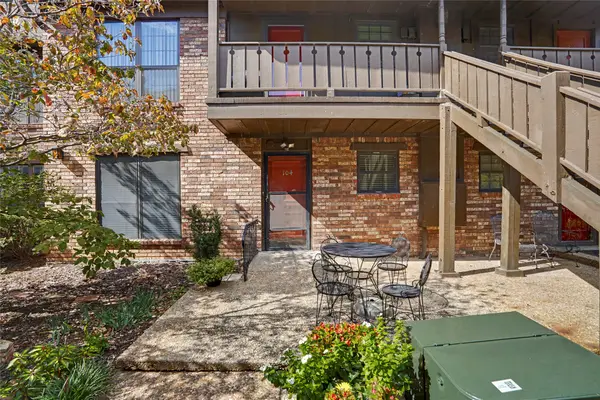 $185,000Active2 beds 2 baths1,118 sq. ft.
3 Woodward Boulevard #104, Tulsa, OK 74114
MLS# 2637021Listed by: COLDWELL BANKER SELECT - New
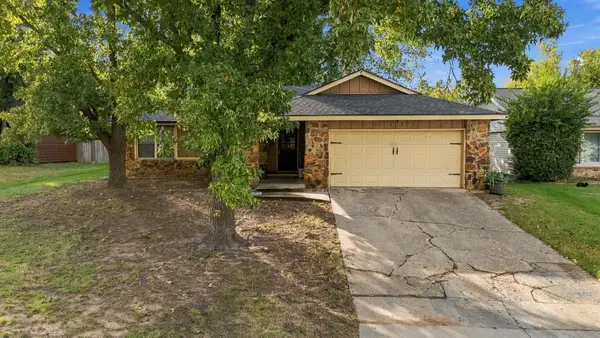 $225,000Active3 beds 2 baths1,638 sq. ft.
6366 S 29th West Place, Tulsa, OK 74132
MLS# 2638258Listed by: COLDWELL BANKER SELECT - Open Thu, 5:30 to 6:30pmNew
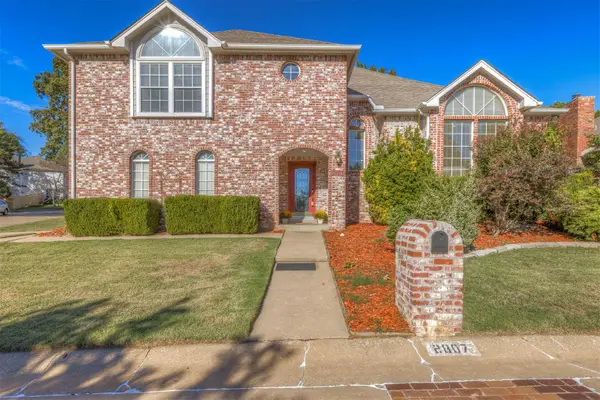 $339,990Active3 beds 3 baths2,642 sq. ft.
2807 E 83rd Street, Tulsa, OK 74137
MLS# 2638001Listed by: KELLER WILLIAMS ADVANTAGE


Protect your home and budget from life's surprises with an Assurant Home Warranty, backed by a partner that supports you through every step of homeownership. Explore Plans.
©2026 Century 21 Real Estate LLC. All rights reserved. CENTURY 21®, the CENTURY 21 Logo and C21® are service marks owned by Century 21 Real Estate LLC. Century 21 Real Estate LLC fully supports the principles of the Fair Housing Act and the Equal Opportunity Act. Each office is independently owned and operated. Listing information is deemed reliable but not guaranteed accurate.