
2804 E 84th Street #38-22, Tulsa, OK 74137
Local realty services provided by:CENTURY 21 Shirley Donaldson, Inc.
2804 E 84th Street #38-22,Tulsa, OK 74137
$199,000
- 2 Beds
- 3 Baths
- 1,618 sq. ft.
- Condominium
- Active
Listed by: janelle nicolay
Office: coldwell banker select
MLS#:2630183
Source:OK_NORES
Price summary
- Price:$199,000
- Price per sq. ft.:$122.99
- Monthly HOA dues:$298
About this home
Located in the prestigious, gated The Timbers community, this beautifully remodeled 2-bedroom, 2.5-bath condo offers a flexible floor plan and an attached 2-car garage. The spacious interior features two dining areas or the option for two living spaces, plus a cozy wood-burning fireplace.
The updated kitchen, new flooring, and fresh paint throughout give the home a clean, move-in-ready feel. All bathrooms have been updated with new fixtures. The primary suite features its own private deck, while two additional patios provide even more outdoor living space.
The Timbers offers fantastic community amenities, including two swimming pools, tennis courts, and abundant green space. Enjoy an incredibly convenient location less than half a mile from River Parks and area trails, with the Oklahoma Aquarium, restaurants, shopping, and entertainment just minutes away.
Gated community + remodeled interior + multiple outdoor spaces + incredible location—this one has it all!
Contact an agent
Home facts
- Year built:1976
- Subdivision & Development:The Timbers
- Listing ID #:2630183
- Added:1 day(s) ago
- Updated:August 14, 2026 at 05:59 PM
Rooms and interior
- Bedrooms:2
- Total bathrooms:3
- Full bathrooms:2
- Rooms Total:10
- Flooring:Carpet, Tile, Wood
- Kitchen Description:Dishwasher, Disposal
- Basement:Yes
- Living area:1,618 sq. ft.
Heating and cooling
- Cooling:2 Units, Zoned
- Heating:Electric, Gas, Zoned
Structure and exterior
- Year built:1976
- Building area:1,618 sq. ft.
- Lot Features:Zero Lot Line
- Architectural Style:Contemporary
- Construction Materials:Hardiplank Type, Wood Frame
- Foundation Description:Slab
Schools
- High school:Jenks
- Elementary school:East
Finances and disclosures
- Price:$199,000
- Price per sq. ft.:$122.99
- Tax amount:$1,851 (2019)
Features and amenities
- Appliances:Cooktop, Dishwasher, Disposal, Gas Water Heater, Oven, Plumbed For Ice Maker, Range
- Amenities:Aluminum Frames, Cable TV, Ceiling Fan(s), Insulated Window, Programmable Thermostat, Security System - Owned, Smoke Detector(s), Vaulted Ceiling(s)
Parking
- Garage:Yes
- Garage spaces:2
New listings near 2804 E 84th Street #38-22
- New
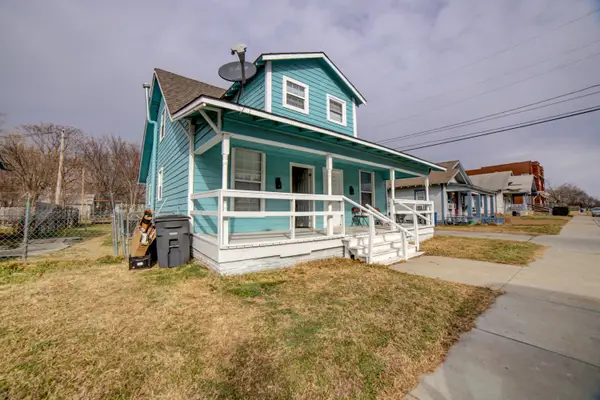 $195,000Active2 beds 2 baths1,432 sq. ft.
2009 E 2nd Street, Tulsa, OK 74104
MLS# 2628804Listed by: MCGRAW, REALTORS - New
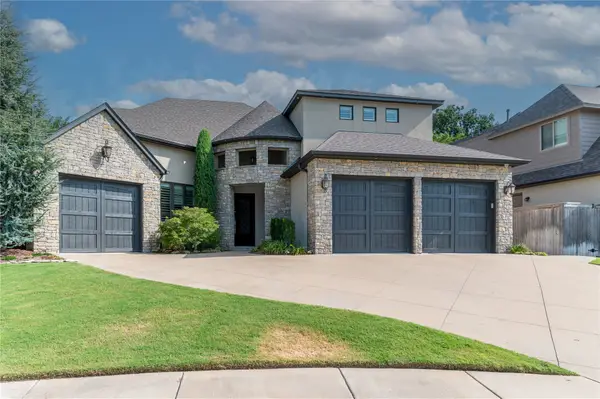 $875,000Active4 beds 5 baths4,232 sq. ft.
5707 E 99th Street, Tulsa, OK 74137
MLS# 2630208Listed by: COLDWELL BANKER SELECT - Open Sat, 10am to 12pmNew
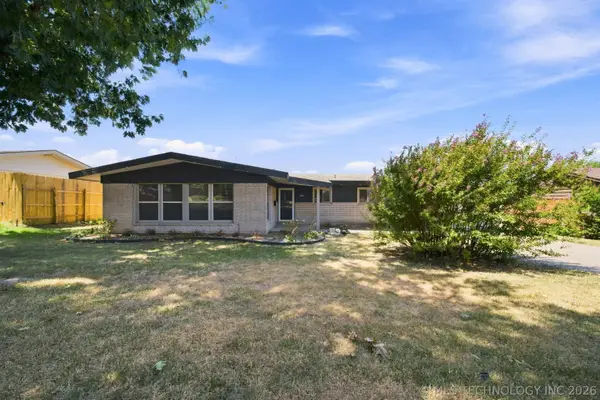 $208,000Active3 beds 2 baths1,665 sq. ft.
1754 S Canton Avenue, Tulsa, OK 74112
MLS# 2630057Listed by: COLDWELL BANKER SELECT - New
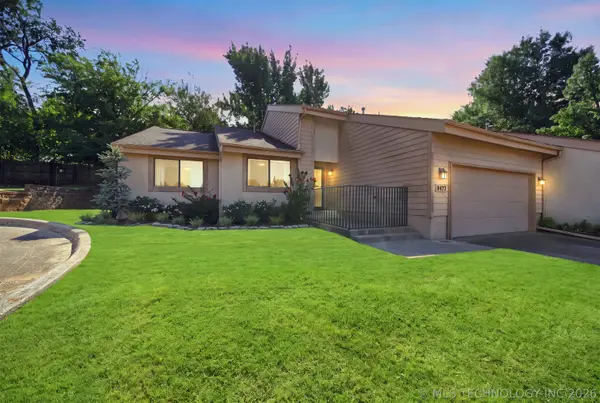 $199,000Active3 beds 2 baths1,710 sq. ft.
8477 S College Avenue, Tulsa, OK 74137
MLS# 2630099Listed by: KELLER WILLIAMS ADVANTAGE - New
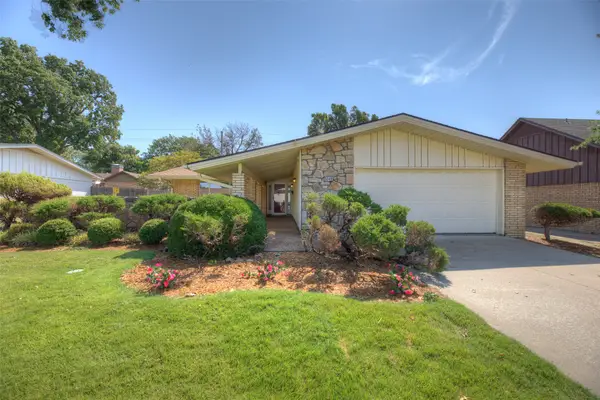 $215,000Active3 beds 2 baths1,542 sq. ft.
5349 S 74th East Avenue, Tulsa, OK 74145
MLS# 2630139Listed by: RE/MAX RESULTS - New
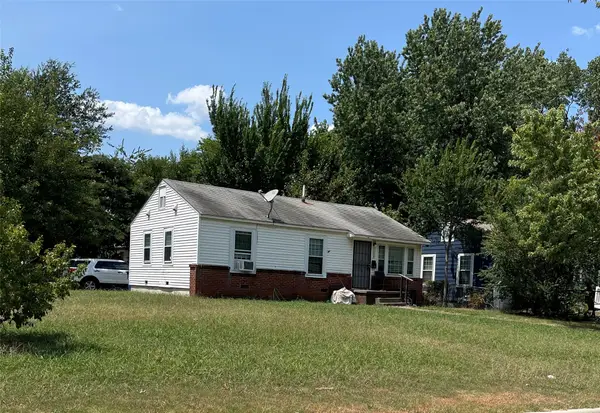 $1,125,000Active3 beds 1 baths1,002 sq. ft.
1232 N 76th East Avenue, Tulsa, OK 74115
MLS# 2630158Listed by: KELLER WILLIAMS ADVANTAGE - Open Fri, 2 to 4pmNew
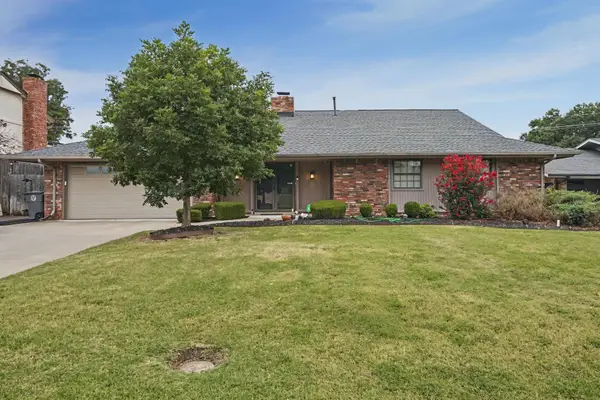 $349,900Active3 beds 3 baths2,871 sq. ft.
7617 66th Street, Tulsa, OK 74133
MLS# 2630173Listed by: COLDWELL BANKER SELECT - New
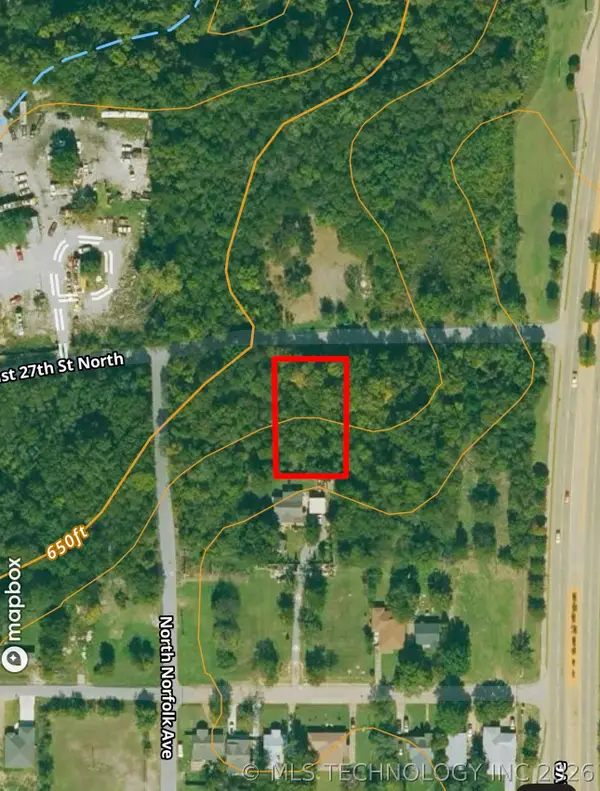 $35,000Active0.37 Acres
1126 E 27th Street, Tulsa, OK 74106
MLS# 2630195Listed by: CHINOWTH & COHEN - New
 $630,000Active17 Acres
E 31st Street, Tulsa, OK 74134
MLS# 2630207Listed by: COCHRAN & CO REALTORS


Protect your home and budget from life's surprises with an Assurant Home Warranty, backed by a partner that supports you through every step of homeownership. Explore Plans.
©2026 Century 21 Real Estate LLC. All rights reserved. CENTURY 21®, the CENTURY 21 Logo and C21® are service marks owned by Century 21 Real Estate LLC. Century 21 Real Estate LLC fully supports the principles of the Fair Housing Act and the Equal Opportunity Act. Each office is independently owned and operated. Listing information is deemed reliable but not guaranteed accurate.