
2919 S Delaware Avenue, Tulsa, OK 74114
Local realty services provided by:CENTURY 21 Shirley Donaldson, Inc.
2919 S Delaware Avenue,Tulsa, OK 74114
$1,750,000
- 5 Beds
- 6 Baths
- 4,227 sq. ft.
- Single family
- Active
Listed by: peter m walter
Office: walter & associates, inc.
MLS#:2638967
Source:OK_NORES
Price summary
- Price:$1,750,000
- Price per sq. ft.:$414.01
About this home
One story custom built contemporary home that has been beautifully updated, and redecorated. Large master suite, located at end of cul-de-sac. Short walk to Tulsa Tennis Club. With sitting area, wood burning fireplace, windows on three sides looking over pool patio and back yard. Ask Agent for exclusions.
Contact an agent
Home facts
- Year built:1975
- Subdivision & Development:TULSA CO UNPLATTED
- Listing ID #:2638967
- Added:1 day(s) ago
- Updated:October 27, 2026 at 11:16 PM
Rooms and interior
- Bedrooms:5
- Total bathrooms:6
- Full bathrooms:4
- Rooms Total:11
- Flooring:Carpet, Tile
- Kitchen Description:Disposal
- Living area:4,227 sq. ft.
Heating and cooling
- Cooling:Central Air
- Heating:Central, Electric
Structure and exterior
- Year built:1975
- Building area:4,227 sq. ft.
- Lot area:0.73 Acres
- Lot Features:Wooded
- Architectural Style:Ranch
- Construction Materials:Brick, Stone
- Exterior Features:Dog Run
- Foundation Description:Slab
Schools
- High school:Edison
- Elementary school:Patrick Henry
Finances and disclosures
- Price:$1,750,000
- Price per sq. ft.:$414.01
- Tax amount:$89,533 (2025)
Features and amenities
- Appliances:Disposal, Ice Maker, Oven, Plumbed For Ice Maker, Range, Trash Compactor
- Amenities:Aluminum Frames, Insulated Window, Security System - Owned, Smoke Detector(s), Wet Bar
Parking
- Garage:Yes
- Garage spaces:3
New listings near 2919 S Delaware Avenue
- New
 $444,900Active3 beds 3 baths2,100 sq. ft.
9011 E 62nd Place S, Tulsa, OK 74133
MLS# 2549512Listed by: EXECUTIVE HOMES REALTY, LLC - New
 $429,500Active3 beds 2 baths1,876 sq. ft.
9202 E 62nd Court S, Tulsa, OK 74133
MLS# 2600551Listed by: EXECUTIVE HOMES REALTY, LLC - New
 $444,900Active3 beds 3 baths2,100 sq. ft.
9053 E 62nd Place S, Tulsa, OK 74133
MLS# 2600553Listed by: EXECUTIVE HOMES REALTY, LLC - New
 $444,900Active3 beds 2 baths2,058 sq. ft.
9063 E 62nd Court S, Tulsa, OK 74133
MLS# 2609315Listed by: EXECUTIVE HOMES REALTY, LLC - New
 $444,900Active3 beds 3 baths2,159 sq. ft.
9105 E 62nd Court S, Tulsa, OK 74133
MLS# 2609316Listed by: EXECUTIVE HOMES REALTY, LLC - New
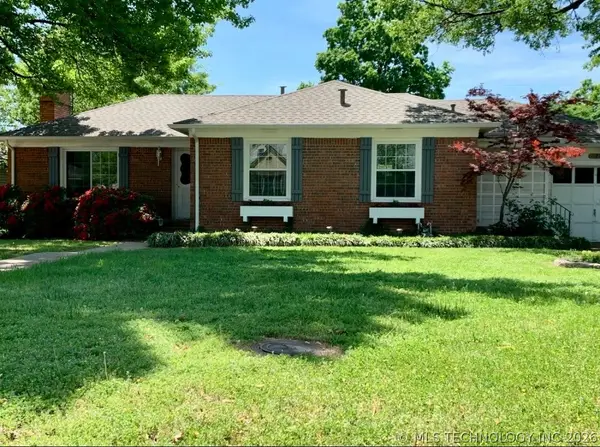 $249,900Active2 beds 1 baths1,420 sq. ft.
2358 S Delaware Court, Tulsa, OK 74114
MLS# 2609321Listed by: MCGRAW, REALTORS - New
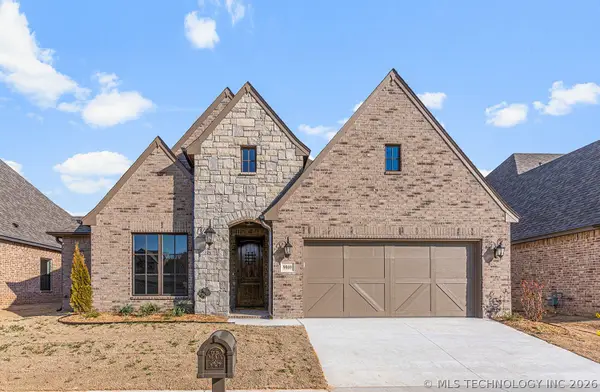 $459,900Active3 beds 3 baths2,273 sq. ft.
9069 E 62nd Court S, Tulsa, OK 74133
MLS# 2609323Listed by: EXECUTIVE HOMES REALTY, LLC - New
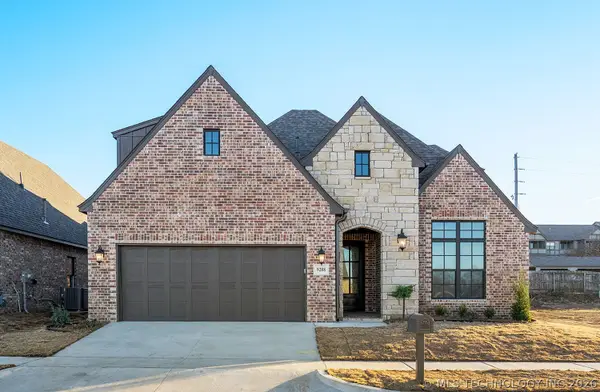 $509,900Active3 beds 3 baths2,661 sq. ft.
9208 E 62nd Court S, Tulsa, OK 74133
MLS# 2609342Listed by: EXECUTIVE HOMES REALTY, LLC - New
 $459,900Active3 beds 2 baths2,157 sq. ft.
6253 S 92nd East Avenue, Tulsa, OK 74133
MLS# 2609345Listed by: EXECUTIVE HOMES REALTY, LLC - New
 $419,900Active4 beds 3 baths2,918 sq. ft.
16438 E 49th Street, Tulsa, OK 74134
MLS# 2609753Listed by: CHINOWTH & COHEN


Protect your home and budget from life's surprises with an Assurant Home Warranty, backed by a partner that supports you through every step of homeownership. Explore Plans.
©2026 Century 21 Real Estate LLC. All rights reserved. CENTURY 21®, the CENTURY 21 Logo and C21® are service marks owned by Century 21 Real Estate LLC. Century 21 Real Estate LLC fully supports the principles of the Fair Housing Act and the Equal Opportunity Act. Each office is independently owned and operated. Listing information is deemed reliable but not guaranteed accurate.