
2927 E 75th Street, Tulsa, OK 74136
Local realty services provided by:CENTURY 21 First Choice Realty
2927 E 75th Street,Tulsa, OK 74136
$365,000
- 3 Beds
- 3 Baths
- 2,478 sq. ft.
- Single family
- Active
Listed by: jared brown
Office: re/max results
MLS#:2638497
Source:OK_NORES
Price summary
- Price:$365,000
- Price per sq. ft.:$147.3
About this home
Welcome home to this beautiful gem in Rockwood Hills Manor. Enjoy the easy flow for entertaining between the living and dining room with access right off the living to a well-situated outdoor living space. The kitchen boasts granite countertops, stainless steel appliances, and new cabinets. Relax in the luxurious Primary bedroom suite equipped with double closets, double sinks, and separate shower and tub. Every room in this home is so spacious! Attention to detail is evident in all spaces of this home, even in the garage, which has coated floors, pegboard walls, and cabinets. Come take a look and make this home yours!
Contact an agent
Home facts
- Year built:1972
- Subdivision & Development:Rockwood Hills Manor
- Listing ID #:2638497
- Added:1 day(s) ago
- Updated:October 24, 2026 at 10:40 AM
Rooms and interior
- Bedrooms:3
- Total bathrooms:3
- Full bathrooms:2
- Rooms Total:9
- Flooring:Carpet, Laminate, Tile
- Kitchen Description:Dishwasher, Disposal, Microwave
- Basement:Yes
- Living area:2,478 sq. ft.
Heating and cooling
- Cooling:Central Air
- Heating:Central, Gas
Structure and exterior
- Year built:1972
- Building area:2,478 sq. ft.
- Lot area:0.27 Acres
- Lot Features:Mature Trees
- Architectural Style:Ranch
- Construction Materials:Brick, Wood Frame
- Exterior Features:Outdoor Kitchen
- Foundation Description:Slab
Schools
- High school:Jenks
- Middle school:Jenks
- Elementary school:Northwest
Finances and disclosures
- Price:$365,000
- Price per sq. ft.:$147.3
- Tax amount:$3,852 (2025)
Features and amenities
- Appliances:Built-In Oven, Cooktop, Dishwasher, Disposal, Gas Water Heater, Microwave, Oven, Range
- Amenities:Aluminum Frames, Cable TV, Vaulted Ceiling(s)
Parking
- Garage:Yes
- Garage spaces:2
New listings near 2927 E 75th Street
- New
 $230,000Active3 beds 2 baths1,843 sq. ft.
7207 E 55th Place, Tulsa, OK 74145
MLS# 2637559Listed by: KELLER WILLIAMS ADVANTAGE - New
 $180,000Active3 beds 2 baths1,369 sq. ft.
6734 S Quaker Avenue, Tulsa, OK 74136
MLS# 2637818Listed by: MCGRAW, REALTORS - Open Sat, 1 to 3pmNew
 $470,000Active3 beds 2 baths2,140 sq. ft.
4171 E 46th Street, Tulsa, OK 74135
MLS# 2638256Listed by: CONCEPT REALTY - New
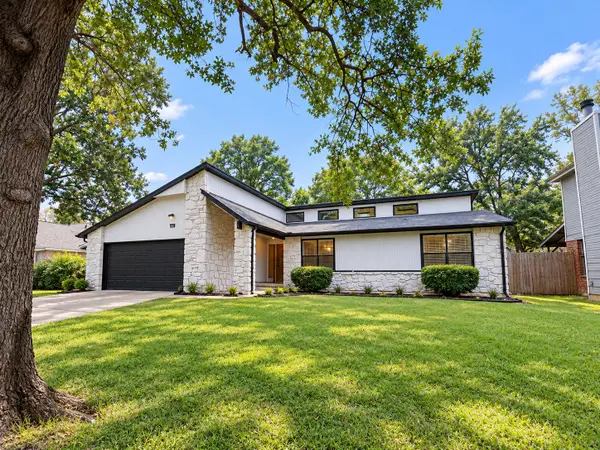 $289,900Active3 beds 2 baths1,997 sq. ft.
6538 S 111th East Avenue, Tulsa, OK 74133
MLS# 2638049Listed by: EAGLE ROCK REALTY & PROP MGMT - New
 $249,500Active3 beds 2 baths1,413 sq. ft.
5321 Tecumseh Street, Tulsa, OK 74115
MLS# 2638647Listed by: COLDWELL BANKER SELECT - New
 $699,900Active5 beds 5 baths4,815 sq. ft.
17288 E 42nd Place S, Tulsa, OK 74134
MLS# 2638660Listed by: EXP REALTY, LLC - New
 $128,000Active3 beds 1 baths1,025 sq. ft.
28 E 62nd Place N, Tulsa, OK 74126
MLS# 2638666Listed by: EXP REALTY, LLC - New
 $549,950Active4 beds 5 baths4,023 sq. ft.
7819 E 99th Place, Tulsa, OK 74133
MLS# 2638315Listed by: CHINOWTH & COHEN - New
 $199,000Active3 beds 2 baths1,085 sq. ft.
146 S 169th East Avenue, Tulsa, OK 74108
MLS# 2638640Listed by: RENAISSANCE REALTY - New
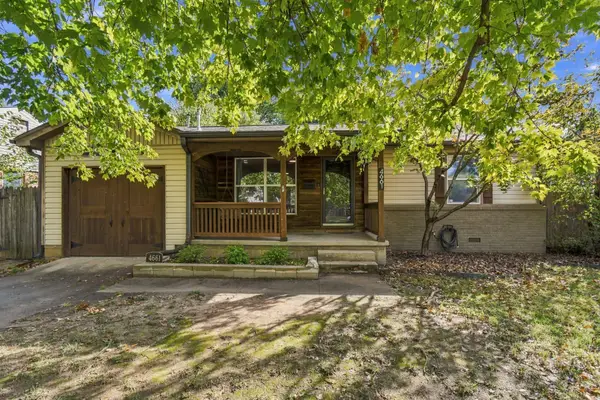 $250,000Active3 beds 1 baths1,098 sq. ft.
4661 S Rockford Avenue, Tulsa, OK 74105
MLS# 2638658Listed by: RE/MAX RESULTS


Protect your home and budget from life's surprises with an Assurant Home Warranty, backed by a partner that supports you through every step of homeownership. Explore Plans.
©2026 Century 21 Real Estate LLC. All rights reserved. CENTURY 21®, the CENTURY 21 Logo and C21® are service marks owned by Century 21 Real Estate LLC. Century 21 Real Estate LLC fully supports the principles of the Fair Housing Act and the Equal Opportunity Act. Each office is independently owned and operated. Listing information is deemed reliable but not guaranteed accurate.