
3012 W 56th Street, Tulsa, OK 74107
Local realty services provided by:CENTURY 21 Shirley Donaldson, Inc.
3012 W 56th Street,Tulsa, OK 74107
$329,900
- 3 Beds
- 3 Baths
- 2,278 sq. ft.
- Single family
- Active
Upcoming open houses
- Sun, Oct 2501:00 pm - 03:00 pm
Listed by: rosa pando
Office: homesmart stellar realty
MLS#:2636841
Source:OK_NORES
Price summary
- Price:$329,900
- Price per sq. ft.:$144.82
About this home
Completely renovated and beautifully transformed, this stunning 3bedroom, 2.5 bathroom Tulsa home offers modern style, quality updates, and exceptional functionality in an established neighborhood. From the moment you step inside, you’ll notice the bright, open-concept design, abundant natural light, recessed lighting, fresh finishes, and beautiful new flooring throughout. The impressive kitchen features crisp white cabinetry, modern countertops, a large contrasting island, stylish pendant lighting, and plenty of workspace. The kitchen opens seamlessly to the spacious living and dining areas, creating an inviting space for everyday living and entertaining. The home offers a bonus game room and a separate office/flex space that could potentially be used as an additional bedroom, depending on the buyer’s needs. These flexible spaces are perfect for a home office, guest area, playroom, media room, or additional living space. The spacious primary suite features a beautifully renovated bathroom with an oversized walk-in shower, dual vanity, elegant finishes, and a huge walk-in closet with abundant storage. Major updates include new plumbing, new electrical, new HVAC system, and new roof, providing peace of mind for the next owner. Outside, enjoy the large covered/enclosed patio and fenced backyard, offering a wonderful space for relaxing and entertaining. The spacious driveway provides ample parking. Conveniently located in an established Tulsa neighborhood, approximately 7 minutes from Riverfield Country Day School, this extensively renovated home combines modern finishes, flexible living spaces, and major system updates. With its spacious layout, bonus game room, flexible office space, luxurious primary suite, and extensive renovations, this home is truly a must!...
Contact an agent
Home facts
- Year built:1961
- Subdivision & Development:Mountain Manor I
- Listing ID #:2636841
- Added:14 day(s) ago
- Updated:October 23, 2026 at 10:52 AM
Rooms and interior
- Bedrooms:3
- Total bathrooms:3
- Full bathrooms:2
- Rooms Total:9
- Flooring:Vinyl
- Kitchen Description:Dishwasher
- Living area:2,278 sq. ft.
Heating and cooling
- Cooling:Central Air
- Heating:Central, Gas
Structure and exterior
- Year built:1961
- Building area:2,278 sq. ft.
- Lot area:0.21 Acres
- Lot Features:Mature Trees
- Construction Materials:Stone, Wood Frame
- Foundation Description:Slab
Schools
- High school:Webster
- Elementary school:Clinton West
Finances and disclosures
- Price:$329,900
- Price per sq. ft.:$144.82
- Tax amount:$1,880 (2025)
Features and amenities
- Appliances:Dishwasher, Gas Water Heater, Oven, Range, Stove
- Amenities:Aluminum Frames, Ceiling Fan(s)
Parking
- Garage:Yes
- Garage spaces:2
New listings near 3012 W 56th Street
- New
 $122,000Active3 beds 1 baths900 sq. ft.
317 W 48th Street, Tulsa, OK 74126
MLS# 2638528Listed by: SUSY'S OK REALTY, LLC 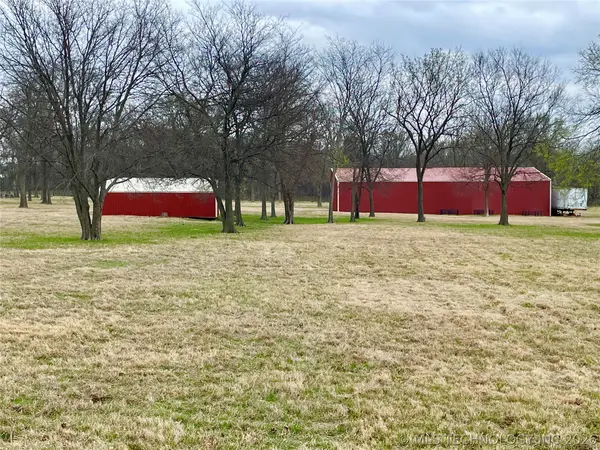 $800,000Active20 Acres
Address Withheld By Seller, Tulsa, OK 74116
MLS# 2608140Listed by: GREAT PLAINS LAND COMPANY- New
 $108,000Active1 beds 1 baths720 sq. ft.
450 W 7th Street #1402-100, Tulsa, OK 74119
MLS# 2637656Listed by: ELLIS REAL ESTATE BROKERAGE - New
 $382,500Active2 beds 3 baths1,756 sq. ft.
1430 S Quincy Avenue #D, Tulsa, OK 74120
MLS# 2638264Listed by: MCGRAW, REALTORS - New
 $439,000Active3 beds 2 baths1,630 sq. ft.
2438 E 19th Street, Tulsa, OK 74104
MLS# 2638269Listed by: MCGRAW, REALTORS - New
 $575,000Active3 beds 2 baths1,754 sq. ft.
2136 E 25th Street E, Tulsa, OK 74114
MLS# 2638336Listed by: PARKER & ASSOCIATES - New
 $230,000Active3 beds 2 baths1,125 sq. ft.
3811 S Jamestown Avenue, Tulsa, OK 74135
MLS# 2638410Listed by: CHINOWTH & COHEN - New
 $295,000Active3 beds 2 baths1,498 sq. ft.
4136 E 34th Street, Tulsa, OK 74135
MLS# 2638424Listed by: KELLER WILLIAMS ADVANTAGE - Open Sat, 1 to 3pmNew
 $289,900Active4 beds 3 baths2,223 sq. ft.
7428 E 70th Street, Tulsa, OK 74133
MLS# 2638444Listed by: RE/MAX RESULTS - Open Sun, 2:30 to 4pmNew
 $435,000Active4 beds 4 baths3,335 sq. ft.
7636 S 94th East Avenue, Tulsa, OK 74133
MLS# 2638479Listed by: COLDWELL BANKER SELECT


Protect your home and budget from life's surprises with an Assurant Home Warranty, backed by a partner that supports you through every step of homeownership. Explore Plans.
©2026 Century 21 Real Estate LLC. All rights reserved. CENTURY 21®, the CENTURY 21 Logo and C21® are service marks owned by Century 21 Real Estate LLC. Century 21 Real Estate LLC fully supports the principles of the Fair Housing Act and the Equal Opportunity Act. Each office is independently owned and operated. Listing information is deemed reliable but not guaranteed accurate.