
3114 E 78th Place, Tulsa, OK 74136
Local realty services provided by:CENTURY 21 Shirley Donaldson, Inc.
3114 E 78th Place,Tulsa, OK 74136
$455,000
- 4 Beds
- 3 Baths
- 2,686 sq. ft.
- Single family
- Active
Upcoming open houses
- Sat, Sep 0512:00 pm - 02:00 pm
Listed by: hannah mccollough
Office: exp realty, llc.
MLS#:2627743
Source:OK_NORES
Price summary
- Price:$455,000
- Price per sq. ft.:$169.4
About this home
Reimagined from top to bottom, this like-new home blends character, functionality, and thoughtful design in one of the area's most desirable neighborhoods. From the moment you walk in, you'll notice the warm, inviting feel and the attention to detail throughout.
The home offers four spacious bedrooms with generous storage. The primary suite is conveniently located on the first floor and features a stunning walk-in bathroom and oversized closet. Upstairs, you'll find three additional bedrooms, an office nook ideal for working from home or studying, and oversized closets throughout. One of the home's true standout features is the striking wrought iron spiral staircase leading to the spacious game room or media room. With multiple living spaces and a thoughtfully designed layout, there's plenty of room for everyone to enjoy.
No detail has been overlooked, and every space was designed with intention and functionality in mind. If you're looking for a like-new home that still offers incredible character, timeless design, and a layout that truly works for everyday living, this one is ready to impress....
Contact an agent
Home facts
- Year built:1967
- Subdivision & Development:Walnut Creek amd
- Listing ID #:2627743
- Added:37 day(s) ago
- Updated:September 04, 2026 at 03:45 PM
Rooms and interior
- Bedrooms:4
- Total bathrooms:3
- Full bathrooms:2
- Rooms Total:11
- Flooring:Tile, Vinyl
- Kitchen Description:Dishwasher, Disposal, Microwave
- Living area:2,686 sq. ft.
Heating and cooling
- Cooling:Central Air
- Heating:Central, Gas
Structure and exterior
- Year built:1967
- Building area:2,686 sq. ft.
- Lot area:0.23 Acres
- Lot Features:Mature Trees
- Construction Materials:Brick, Wood Frame
- Foundation Description:Slab
Schools
- High school:Jenks
- Elementary school:East
Finances and disclosures
- Price:$455,000
- Price per sq. ft.:$169.4
- Tax amount:$4,599 (2026)
Features and amenities
- Appliances:Dishwasher, Disposal, Gas Water Heater, Microwave, Oven, Range
- Amenities:Aluminum Frames, Attic, Ceiling Fan(s), Programmable Thermostat, Wet Bar
Parking
- Garage:Yes
- Garage spaces:2
New listings near 3114 E 78th Place
- New
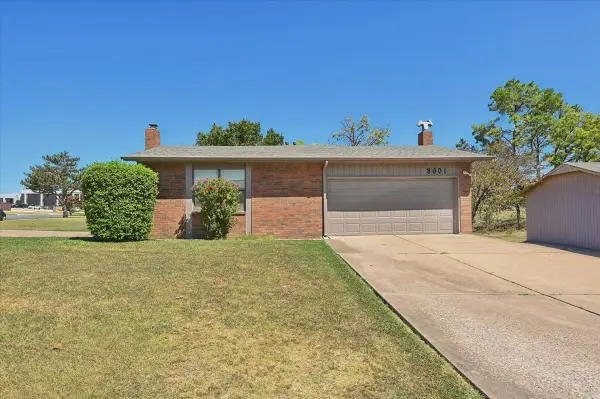 $397,000Active3 beds 2 baths2,956 sq. ft.
8601 E 62nd Place, Tulsa, OK 74133
MLS# 2632903Listed by: CHINOWTH & COHEN - New
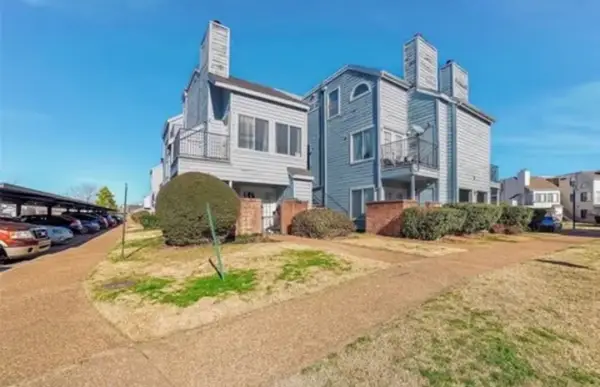 $60,000Active1 beds 1 baths420 sq. ft.
1802 E 66th Place #303, Tulsa, OK 74136
MLS# 2632813Listed by: KELLER WILLIAMS ADVANTAGE - New
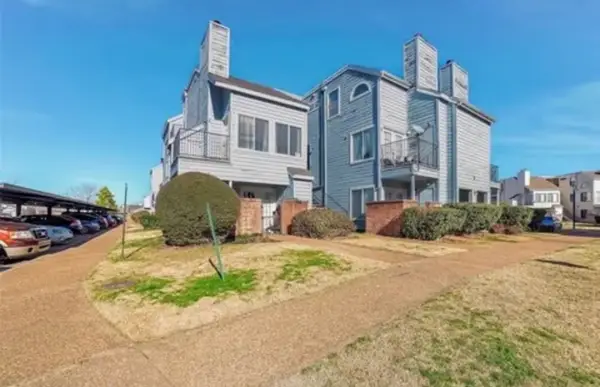 $60,000Active1 beds 1 baths420 sq. ft.
1802 E 66th Place #306, Tulsa, OK 74136
MLS# 2632819Listed by: KELLER WILLIAMS ADVANTAGE - New
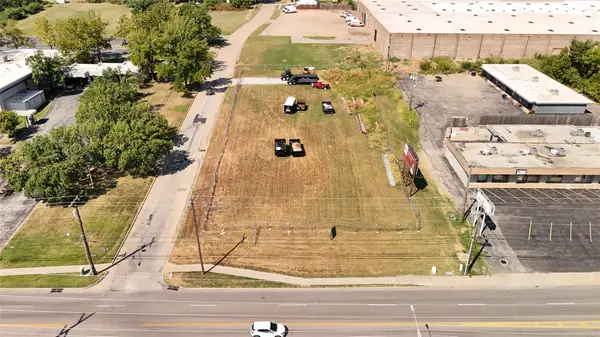 $350,000Active0.97 Acres
1600 S Sheridan Road, Tulsa, OK 74112
MLS# 2632864Listed by: EAGLE ROCK REALTY & PROP MGMT - New
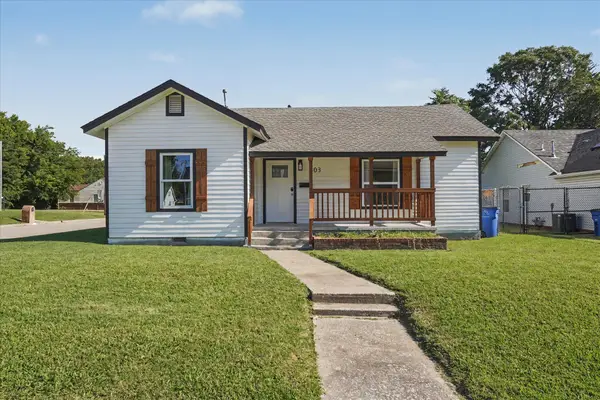 $189,000Active3 beds 2 baths1,092 sq. ft.
503 E Marshall Place E, Tulsa, OK 74106
MLS# 2628683Listed by: ANTHEM REALTY - New
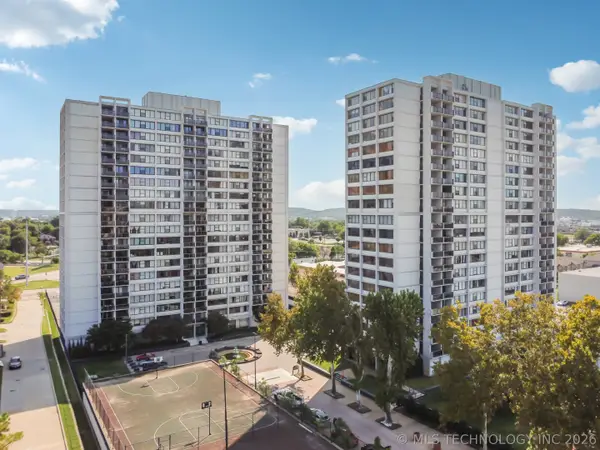 $72,000Active1 beds 1 baths720 sq. ft.
410 W 7th Street #327, Tulsa, OK 74119
MLS# 2632395Listed by: ELLIS REAL ESTATE BROKERAGE - New
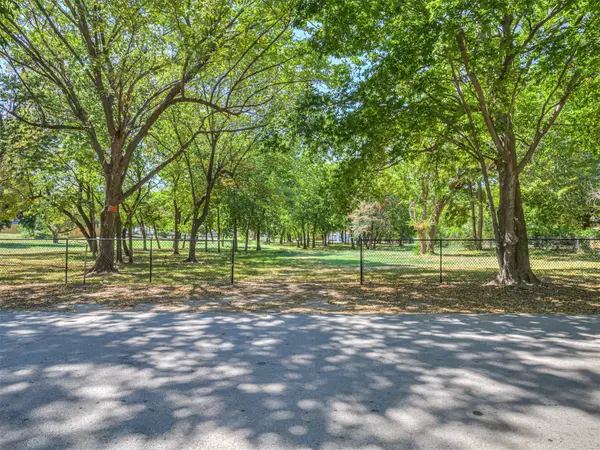 $55,000Active0.87 Acres
2226 N Birmingham Place, Tulsa, OK 74110
MLS# 2632628Listed by: KELLER WILLIAMS PREMIER - Open Sat, 2 to 4pmNew
 $314,900Active4 beds 2 baths1,724 sq. ft.
4037 151st East Avenue, Tulsa, OK 74134
MLS# 2631854Listed by: KELLER WILLIAMS PREFERRED - New
 $339,900Active3 beds 2 baths2,225 sq. ft.
6540 E 89th Street, Tulsa, OK 74133
MLS# 2632165Listed by: EAGLE ROCK REALTY & PROP MGMT - New
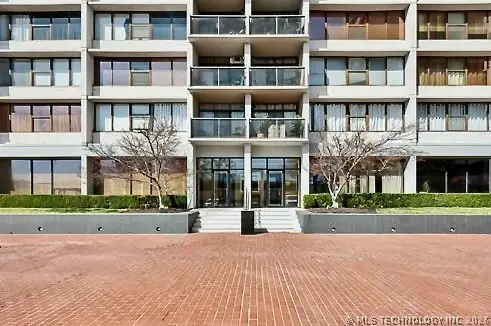 $78,000Active1 beds 1 baths720 sq. ft.
450 W 7th Street #207, Tulsa, OK 74119
MLS# 2632676Listed by: LINDSAY & ASSOCIATES


Protect your home and budget from life's surprises with an Assurant Home Warranty, backed by a partner that supports you through every step of homeownership. Explore Plans.
©2026 Century 21 Real Estate LLC. All rights reserved. CENTURY 21®, the CENTURY 21 Logo and C21® are service marks owned by Century 21 Real Estate LLC. Century 21 Real Estate LLC fully supports the principles of the Fair Housing Act and the Equal Opportunity Act. Each office is independently owned and operated. Listing information is deemed reliable but not guaranteed accurate.