3141 E 85th Street S, Tulsa, OK 74137
Local realty services provided by:CENTURY 21 Shirley Donaldson, Inc.
Listed by: ronald d buckner jr
Office: coldwell banker select
MLS#:2638392
Source:OK_NORES
Price summary
- Price:$299,900
- Price per sq. ft.:$170.01
About this home
Single story Southwest Contemporary in Jenks East. Updated thru out. All kitchen appliances stay. Plantation shutters thru out. Lots of windows. Nice b'fast room in sunroom overlooking back lawn. Modern granite in kit. Vaulted ceilings in both family room and master. Exterior safe room. One bedrm could serve as office w separate ext. patio door. Large covered porch area off entry and open fenced off patio area in back. Convenient southside location close to shopping, schools, and restrauants. Close distance to River Parks trail.
Contact an agent
Home facts
- Year built:1978
- Subdivision & Development:Walnut Creek V
- Listing ID #:2638392
- Added:1 day(s) ago
- Updated:November 03, 2026 at 01:27 PM
Rooms and interior
- Bedrooms:3
- Total bathrooms:2
- Full bathrooms:2
- Rooms Total:7
- Flooring:Tile, Wood Veneer
- Kitchen Description:Dishwasher, Disposal, Microwave, Refrigerator
- Basement:Yes
- Living area:1,764 sq. ft.
Heating and cooling
- Cooling:Central Air
- Heating:Central, Gas
Structure and exterior
- Year built:1978
- Building area:1,764 sq. ft.
- Lot area:0.27 Acres
- Architectural Style:Contemporary
- Construction Materials:Wood Frame, Wood siding
- Foundation Description:Slab
Schools
- High school:Jenks
- Middle school:Jenks
- Elementary school:East
Finances and disclosures
- Price:$299,900
- Price per sq. ft.:$170.01
- Tax amount:$2,463 (2025)
Features and amenities
- Appliances:Built-In Oven, Cooktop, Dishwasher, Disposal, Gas Water Heater, Microwave, Oven, Range, Refrigerator
- Amenities:Ceiling Fan(s), Dry Bar, High Ceilings, Insulated Window, Safe Room Exterior, Smoke Detector(s), Vinyl Windows
Parking
- Garage:Yes
- Garage spaces:2
New listings near 3141 E 85th Street S
- New
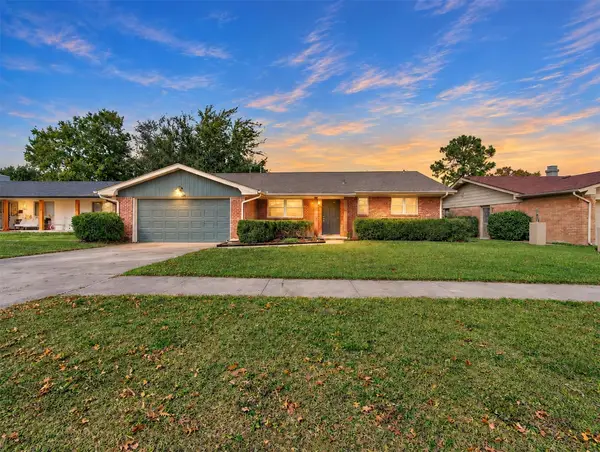 $219,900Active3 beds 2 baths1,430 sq. ft.
6921 E 18th Street, Tulsa, OK 74112
MLS# 2639587Listed by: MORE AGENCY - New
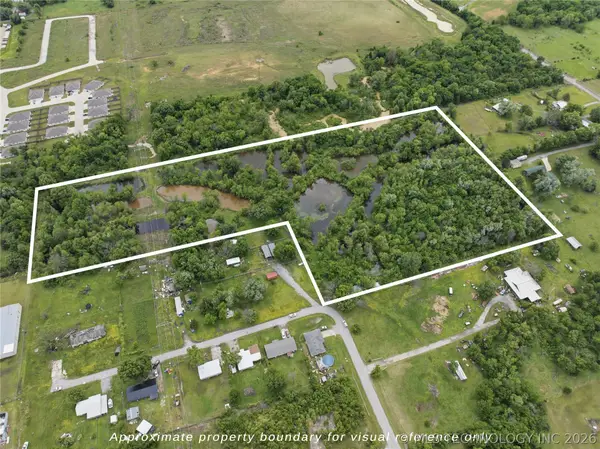
 $140,000Active15 Acres
27204 E 742 Road, Wagoner, OK 74467
MLS# 2639623Listed by: C21/FIRST CHOICE REALTY - New
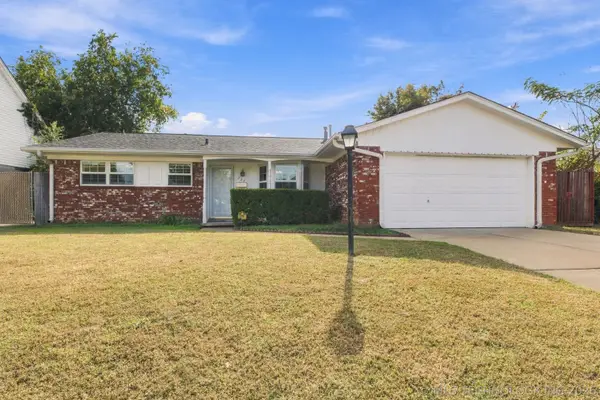 $225,000Active3 beds 2 baths1,760 sq. ft.
312 E 56th Place, Tulsa, OK 74105
MLS# 2637231Listed by: KELLER WILLIAMS ADVANTAGE - New
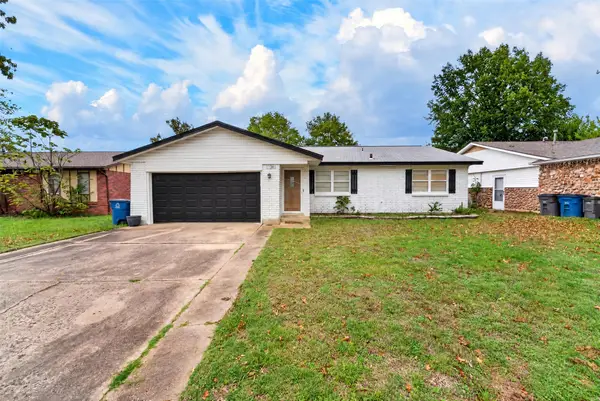 $220,000Active3 beds 2 baths1,686 sq. ft.
11881 E 38th Street, Tulsa, OK 74146
MLS# 2639567Listed by: COLDWELL BANKER SELECT - New
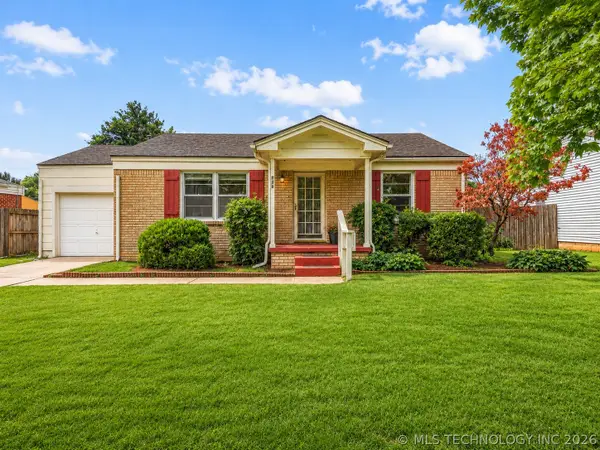 $275,000Active2 beds 1 baths1,280 sq. ft.
131 E 35th Street, Tulsa, OK 74105
MLS# 2639590Listed by: RE/MAX RESULTS - New
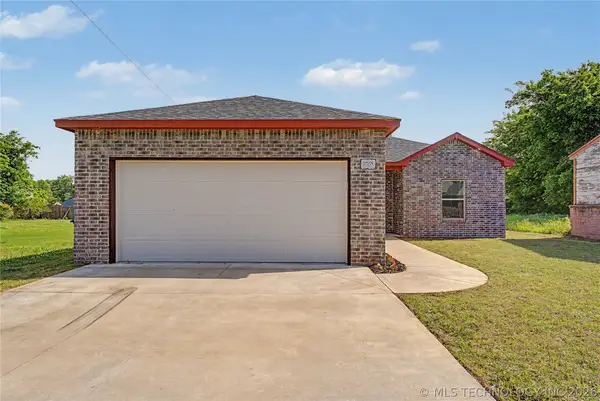 $227,900Active3 beds 2 baths1,288 sq. ft.
228 E Woodrow Street N, Tulsa, OK 74106
MLS# 2639600Listed by: EXP REALTY, LLC - New
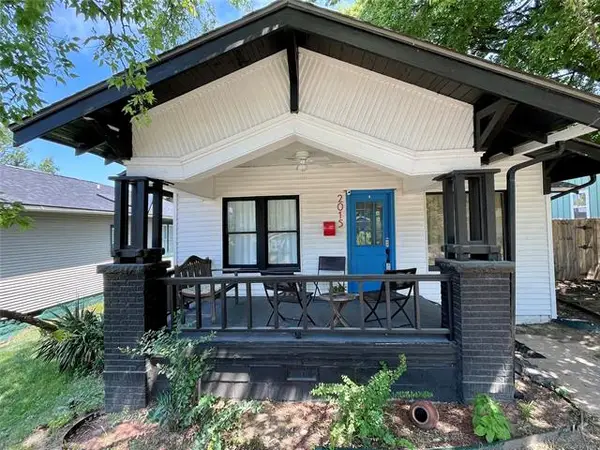 $179,900Active3 beds 1 baths1,038 sq. ft.
2015 W Easton Street, Tulsa, OK 74127
MLS# 2639369Listed by: EXP REALTY, LLC - New
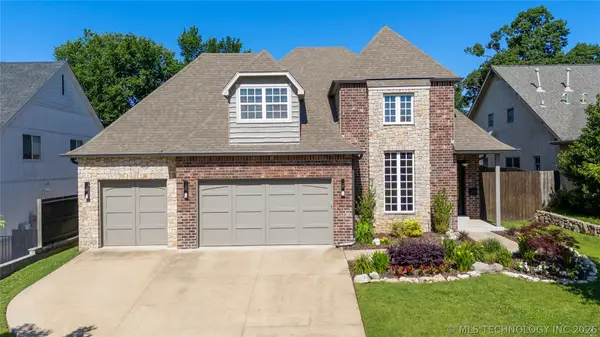 $925,000Active4 beds 4 baths3,600 sq. ft.
3528 S Wheeling Avenue, Tulsa, OK 74105
MLS# 2639460Listed by: MCGRAW, REALTORS - New
 $575,000Active0.73 Acres
6414 E 109th Street, Tulsa, OK 74137
MLS# 2639496Listed by: MCGRAW, REALTORS


Protect your home and budget from life's surprises with an Assurant Home Warranty, backed by a partner that supports you through every step of homeownership. Explore Plans.
©2026 Century 21 Real Estate LLC. All rights reserved. CENTURY 21®, the CENTURY 21 Logo and C21® are service marks owned by Century 21 Real Estate LLC. Century 21 Real Estate LLC fully supports the principles of the Fair Housing Act and the Equal Opportunity Act. Each office is independently owned and operated. Listing information is deemed reliable but not guaranteed accurate.