
3509 S Utica Avenue, Tulsa, OK 74105
Local realty services provided by:CENTURY 21 Shirley Donaldson, Inc.
Listed by: kristin n winton
Office: coldwell banker select
MLS#:2636882
Source:OK_NORES
Price summary
- Price:$1,475,000
- Price per sq. ft.:$282.89
About this home
Absolutely stunning home with the best layout and flexible floor plan. The home has fresh interior paint in 90% of the house and several other recent upgrade such as new upstairs hvac unit, counters for outdoor kitchen, patio paneled ceiling, retiled pool, pool pump and homeowner turned upstairs balcony into approx 500 additional sq feet. Downstairs features an open floor plan with beautiful wood floors throughout. There are two living areas one with a stacked stone fireplace and another is open to the kitchen and overlooks the pool. There is a large formal dining area. This space is perfect for entertaining and will accommodate a large dining table. A nice kitchen that is open to living room has high end cabinetry, large island, built in sub zero fridge and high end appliances. Master bedroom is private, has a coffee bar area, a custom closet to die for, and an en suite bath with soaking tub, walk through shower and two vanities. There is also an office downstairs, but it could be another bedroom or flex room. Head upstairs on the most gorgeous curved staircase to tons of additional space....Upstairs there are 4 additional bedrooms, one could be used as a workout room and has a ballet barre. There is custom flooring that can be laid down to protect the wood should you want to use for a workout area. All the bedroom have walk in closets and two of them have private baths. In addition there is a theater room, a huge game room and a beautiful sunroom overlooking the pool. If that wasn't enough lets head out to the backyard to a beautiful gunite salt water pool and hot tub, large patio, and outdoor kitchen. Garage looks like its 2 car but don't let that fool you this garage is a great size and is actually tandem and will hold three cars. Lastly the home has a generator, so you'll never be with out power in the unpredictable Oklahoma weather. This home is stunning and a great home for a large family or someone who loves to entertain and it is a must see!...
Contact an agent
Home facts
- Year built:2011
- Subdivision & Development:Adams Estates
- Listing ID #:2636882
- Added:11 day(s) ago
- Updated:October 20, 2026 at 05:16 PM
Rooms and interior
- Bedrooms:5
- Total bathrooms:5
- Full bathrooms:4
- Rooms Total:12
- Flooring:Tile, Wood
- Kitchen Description:Dishwasher, Disposal, Microwave, Refrigerator, Wine Refrigerator
- Living area:5,214 sq. ft.
Heating and cooling
- Cooling:3+ Units, Central Air
- Heating:Central, Gas
Structure and exterior
- Year built:2011
- Building area:5,214 sq. ft.
- Lot area:0.29 Acres
- Lot Features:Mature Trees
- Construction Materials:Stone, Stucco, Wood Frame
- Exterior Features:Outdoor Kitchen
- Foundation Description:Slab
Schools
- High school:Edison
- Elementary school:Eliot
Finances and disclosures
- Price:$1,475,000
- Price per sq. ft.:$282.89
- Tax amount:$15,160 (2025)
Features and amenities
- Appliances:Built-In Oven, Built-In Range, Dishwasher, Disposal, Gas Water Heater, Ice Maker, Microwave, Oven, Plumbed For Ice Maker, Range, Refrigerator, Wine Refrigerator
- Amenities:Attic, Cable TV, Ceiling Fan(s), High Ceilings, High Speed Internet, Insulated Window, Programmable Thermostat, Pullman Bath, Smoke Detector(s), Storm Window(s), Vaulted Ceiling(s), Vinyl Windows, Wet Bar, Wired for Data
Parking
- Garage:Yes
- Garage spaces:3
New listings near 3509 S Utica Avenue
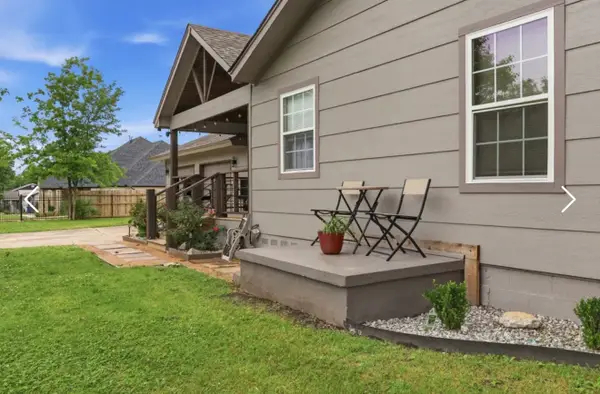 $240,000Pending3 beds 3 baths1,270 sq. ft.
2345 S 131st East Avenue S, Tulsa, OK 74134
MLS# 2638151Listed by: MEZA REALTY GROUP, LLC- New
 $425,000Active3 beds 2 baths2,794 sq. ft.
8707 E 104th Street S, Tulsa, OK 74133
MLS# 2633881Listed by: CHINOWTH & COHEN - New
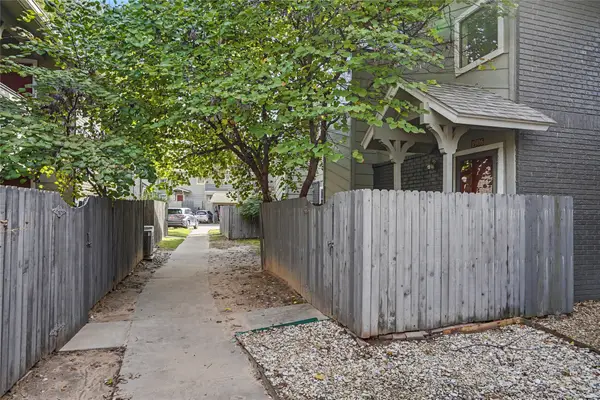 $114,900Active1 beds 1 baths800 sq. ft.
2858 E 90th Street #1906, Tulsa, OK 74137
MLS# 2638002Listed by: COLDWELL BANKER SELECT - New
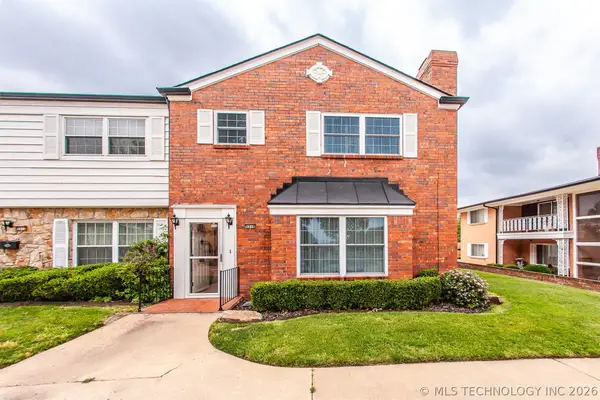 $154,000Active2 beds 3 baths1,612 sq. ft.
5510 E 46th Street #3, Tulsa, OK 74135
MLS# 2638137Listed by: PLATINUM REALTY, LLC. - New
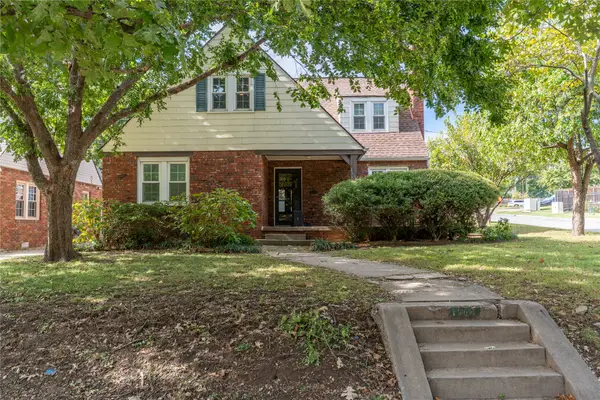 $375,000Active3 beds 2 baths2,020 sq. ft.
1604 S Lewis Place, Tulsa, OK 74104
MLS# 2638140Listed by: KELLER WILLIAMS ADVANTAGE - New
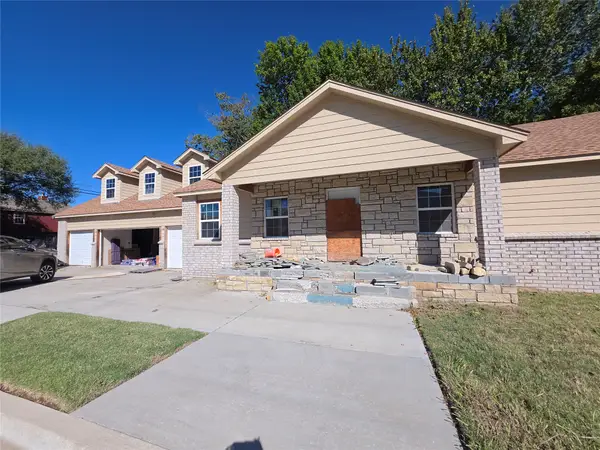 $150,000Active3 beds 2 baths3,262 sq. ft.
317 E Pine Place, Tulsa, OK 74106
MLS# 2637956Listed by: REALTY ONE GROUP DREAMERS - New
 $35,000Active0.15 Acres
2635 E Apache Street, Tulsa, OK 74110
MLS# 2638091Listed by: PRIVATE LABEL REAL ESTATE - Open Sun, 4 to 5pmNew
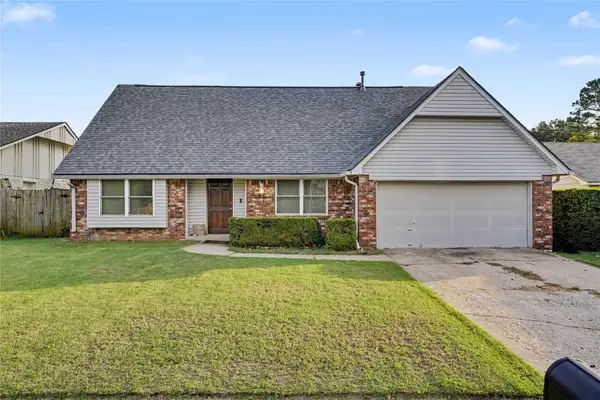 $255,000Active5 beds 2 baths2,606 sq. ft.
10904 E 26th Street, Tulsa, OK 74129
MLS# 2638100Listed by: BISON LEGACY REAL ESTATE - New
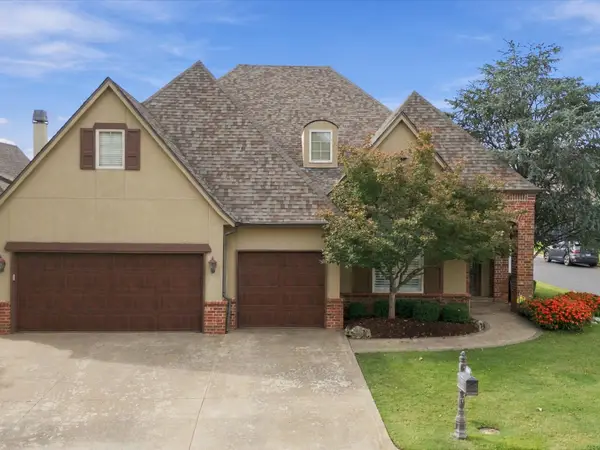 $625,000Active4 beds 4 baths3,673 sq. ft.
9506 E 109th Street, Tulsa, OK 74133
MLS# 2637676Listed by: CHINOWTH & COHEN - New
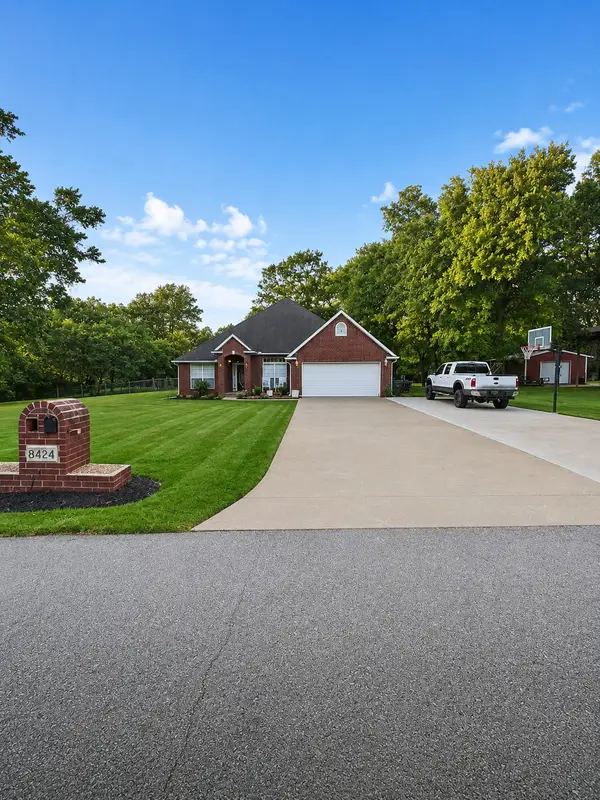 $365,000Active4 beds 2 baths2,242 sq. ft.
8424 Westway Road, Tulsa, OK 74131
MLS# 2638107Listed by: BISON LEGACY REAL ESTATE


Protect your home and budget from life's surprises with an Assurant Home Warranty, backed by a partner that supports you through every step of homeownership. Explore Plans.
©2026 Century 21 Real Estate LLC. All rights reserved. CENTURY 21®, the CENTURY 21 Logo and C21® are service marks owned by Century 21 Real Estate LLC. Century 21 Real Estate LLC fully supports the principles of the Fair Housing Act and the Equal Opportunity Act. Each office is independently owned and operated. Listing information is deemed reliable but not guaranteed accurate.