
3517 S Irvington Place, Tulsa, OK 74135
Local realty services provided by:CENTURY 21 First Choice Realty
3517 S Irvington Place,Tulsa, OK 74135
$269,900
- 3 Beds
- 3 Baths
- 1,904 sq. ft.
- Single family
- Active
Listed by: tobi cahill
Office: cahill realty, llc.
MLS#:2621127
Source:OK_NORES
Price summary
- Price:$269,900
- Price per sq. ft.:$141.75
About this home
What if you never had to compromise? Whether you are hosting in-laws, creating a private workspace, or simply giving everyone in the household the breathing room they deserve, 3517 S. Irvington Pl was built for the way people actually live today. Two full master suites, each with walk-in closets and private bathrooms, one with a separate vanity area, offer a level of flexibility that midtown Tulsa almost never delivers under $300,000.
Step inside and the renovation speaks for itself. New granite countertops anchor a kitchen outfitted with brand-new appliances. Fresh paint throughout, newer windows, a newer roof, updated HVAC, and added attic insulation mean the big-ticket items are handled for years to come. The open living space flows naturally from room to room, creating the kind of easy, relaxed energy that photographs well and lives even better.
Outside, a professionally landscaped 9,234-square-foot lot sets the stage for a backyard that earns its keep. String lights over the deck and porch. A fire pit that turns an ordinary Tuesday into an occasion. Fresh exterior paint that makes the curb appeal count from the moment buyers pull up.
Location does the rest. The Edison Preparatory school zone is among the most sought-after in Tulsa, with Edison Prep Middle School rated 8/10 and Edison Prep High School rated 9/10. Mitchell Park is just around the corner. Shopping, dining, and expressway access are minutes away, keeping this midtown address as practical as it is desirable.
Three bedrooms, three full baths, 1,904 square feet, a 2-car carport, and a home that has been updated. Schedule your private showing today and see why this is one of the best-value homes in Cherry Hills....
Contact an agent
Home facts
- Year built:1964
- Subdivision & Development:Cherry Hills
- Listing ID #:2621127
- Added:54 day(s) ago
- Updated:August 03, 2026 at 03:22 PM
Rooms and interior
- Bedrooms:3
- Total bathrooms:3
- Full bathrooms:3
- Rooms Total:7
- Flooring:Carpet, Tile, Vinyl
- Kitchen Description:Dishwasher, Disposal
- Basement:Yes
- Living area:1,904 sq. ft.
Heating and cooling
- Cooling:Central Air
- Heating:Central, Electric, Gas
Structure and exterior
- Year built:1964
- Building area:1,904 sq. ft.
- Lot area:0.21 Acres
- Construction Materials:Wood Frame, Wood siding
- Foundation Description:Slab
Schools
- High school:Edison
- Elementary school:Patrick Henry
Finances and disclosures
- Price:$269,900
- Price per sq. ft.:$141.75
- Tax amount:$1,374 (2025)
Features and amenities
- Appliances:Built-In Oven, Built-In Range, Dishwasher, Disposal, Gas Water Heater, Oven, Range
- Amenities:Ceiling Fan(s), Safe Room Exterior, Vinyl Windows
Parking
- Garage:Yes
- Garage spaces:2
New listings near 3517 S Irvington Place
- New
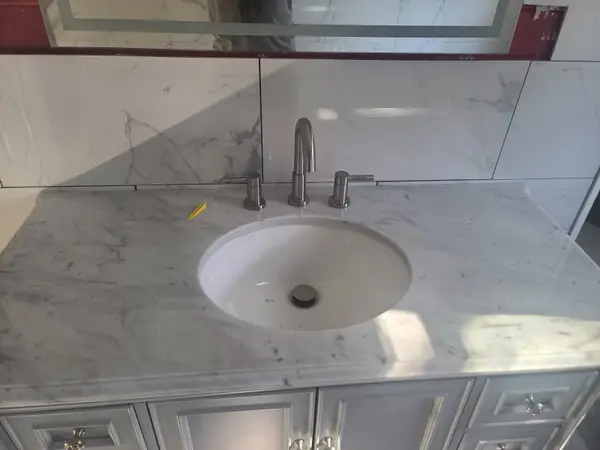 $200,000Active2 beds 1 baths1,321 sq. ft.
5701 S 33rd West Avenue, Tulsa, OK 74107
MLS# 2627756Listed by: CHINOWTH & COHEN - New
 $159,000Active3 beds 2 baths1,181 sq. ft.
8922 E 49th Place, Tulsa, OK 74145
MLS# 2627913Listed by: REAL BROKER LLC - New
 $44,000Active1 beds 1 baths806 sq. ft.
2207 E 66th Place #602, Tulsa, OK 74136
MLS# 2628516Listed by: PLATINUM REALTY, LLC. - New
 $170,000Active4 beds 2 baths1,708 sq. ft.
2530 N Norwood Place, Tulsa, OK 74115
MLS# 2628141Listed by: KELLER WILLIAMS SEOK - New
 $125,000Active3 beds 1 baths1,120 sq. ft.
2655 N Quaker Avenue, Tulsa, OK 74106
MLS# 2628470Listed by: KELLER WILLIAMS ADVANTAGE - New
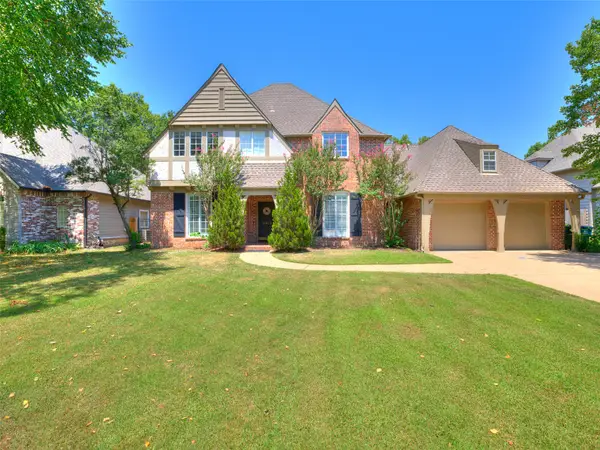 $587,500Active4 beds 4 baths4,276 sq. ft.
5413 E 110th Street, Tulsa, OK 74137
MLS# 2628497Listed by: KELLER WILLIAMS ADVANTAGE - New
 $295,000Active4 beds 2 baths1,864 sq. ft.
551 N Santa Fe Avenue, Tulsa, OK 74127
MLS# 2628370Listed by: EXP REALTY, LLC - New
 $229,900Active4 beds 2 baths1,221 sq. ft.
4120 E 35th Street, Tulsa, OK 74135
MLS# 2548417Listed by: KELLER WILLIAMS ADVANTAGE - New
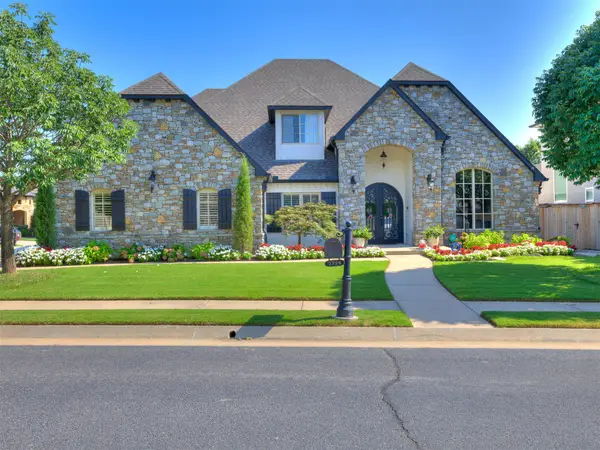 $715,000Active5 beds 5 baths4,396 sq. ft.
3726 E 116th Place S, Tulsa, OK 74137
MLS# 2628452Listed by: CHINOWTH & COHEN - Open Sun, 2 to 4pmNew
 $275,000Active3 beds 2 baths1,873 sq. ft.
4938 S Quincy Avenue, Tulsa, OK 74105
MLS# 2628263Listed by: KELLER WILLIAMS ADVANTAGE


Protect your home and budget from life's surprises with an Assurant Home Warranty, backed by a partner that supports you through every step of homeownership. Explore Plans.
©2026 Century 21 Real Estate LLC. All rights reserved. CENTURY 21®, the CENTURY 21 Logo and C21® are service marks owned by Century 21 Real Estate LLC. Century 21 Real Estate LLC fully supports the principles of the Fair Housing Act and the Equal Opportunity Act. Each office is independently owned and operated. Listing information is deemed reliable but not guaranteed accurate.