
4033 S Xanthus Avenue, Tulsa, OK 74105
Local realty services provided by:CENTURY 21 First Choice Realty
Listed by: jack t. wallace
Office: chinowth & cohen
MLS#:2625920
Source:OK_NORES
Price summary
- Price:$900,000
- Price per sq. ft.:$266.19
About this home
Tucked on a private cul-de-sac inside the gated Essex community, this custom-built Jack Arnold designed Country French estate delivers Old World character with modern luxury in one of Midtown Tulsa's most sought-after enclaves? just off 41st Street between Utica and Peoria.
Step inside to soaring 9-foot and 13-foot vaulted, beamed ceilings, hand-selected European finishes, and a floor plan designed for both grand entertaining and everyday comfort. The kitchen is the heart of the home, anchored by a massive granite island, high-end stainless appliances, double built-in ovens, and seamless flow into the family room. Two fireplaces and rich wood and tile flooring throughout the downstairs lend timeless warmth to the main living spaces.
The primary suite offers a spa-inspired bath, with additional bedrooms sized for family or guests, plus a versatile fourth bedroom with vaulted ceiling that doubles as a game room, media room, or executive home office.
Step outside to your private resort: inground pool, covered patio, courtyard cabana, and professionally landscaped grounds with sprinkler system - all wrapped in a fully privacy-fenced backyard shaded by mature trees. Two-car attached side-entry garage plus a detached rear garage with attached flex room provide rare storage, workshop, or hobby-space potential. Zoned HVAC, central vacuum, security system, and gated community access complete the package....
Contact an agent
Home facts
- Year built:2001
- Subdivision & Development:Essex rsb Royal Oak Heights
- Listing ID #:2625920
- Added:59 day(s) ago
- Updated:September 13, 2026 at 08:06 AM
Rooms and interior
- Bedrooms:4
- Total bathrooms:3
- Full bathrooms:2
- Rooms Total:13
- Flooring:Carpet, Tile, Wood
- Kitchen Description:Dishwasher, Disposal, Microwave, Refrigerator
- Basement:Yes
- Living area:3,381 sq. ft.
Heating and cooling
- Cooling:2 Units, Central Air
- Heating:Central, Gas
Structure and exterior
- Year built:2001
- Building area:3,381 sq. ft.
- Lot area:0.32 Acres
- Lot Features:Mature Trees
- Construction Materials:Stone, Stucco, Wood Frame
- Exterior Features:Dog Run, Lighting
- Foundation Description:Slab
Schools
- High school:Edison
- Elementary school:Eliot
Finances and disclosures
- Price:$900,000
- Price per sq. ft.:$266.19
Features and amenities
- Appliances:Dishwasher, Disposal, Double Oven, Gas Water Heater, Ice Maker, Microwave, Oven, Plumbed For Ice Maker, Range, Refrigerator, Stove
- Amenities:Cable TV, Ceiling Fan(s), High Ceilings, Insulated Window, Programmable Thermostat, Pullman Bath, Smoke Detector(s), Vaulted Ceiling(s), Vinyl Windows
Parking
- Garage:Yes
- Garage spaces:3
New listings near 4033 S Xanthus Avenue
- New
 $90,000Active2 beds 1 baths910 sq. ft.
6717 S Richmond Avenue S #638, Tulsa, OK 74136
MLS# 2633388Listed by: SUSY'S OK REALTY, LLC - New
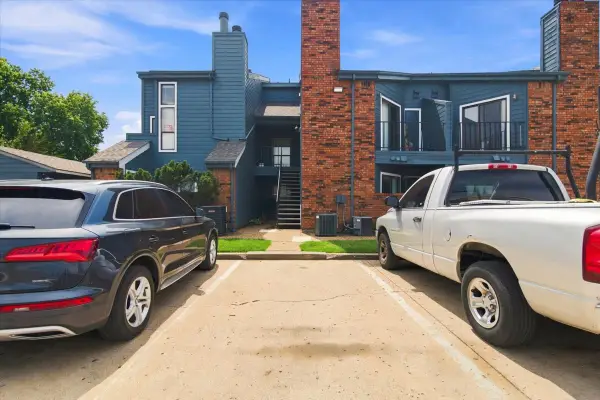 $55,000Active1 beds 1 baths673 sq. ft.
6737 S Peoria Avenue #A213, Tulsa, OK 74136
MLS# 2633471Listed by: NOMAD AGENCY LLC - New
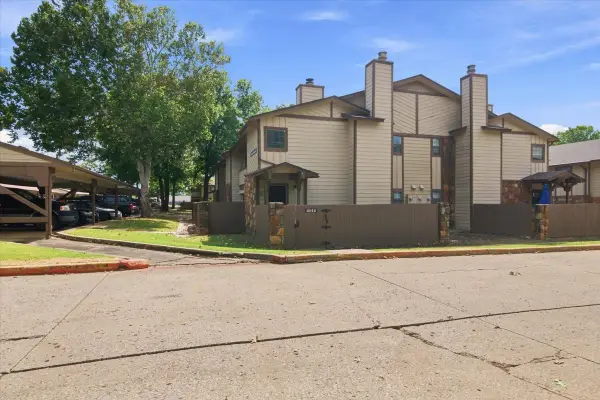 $97,500Active1 beds 1 baths888 sq. ft.
6512 S Memorial Drive S #18D, Tulsa, OK 74133
MLS# 2631275Listed by: EXP REALTY, LLC - New
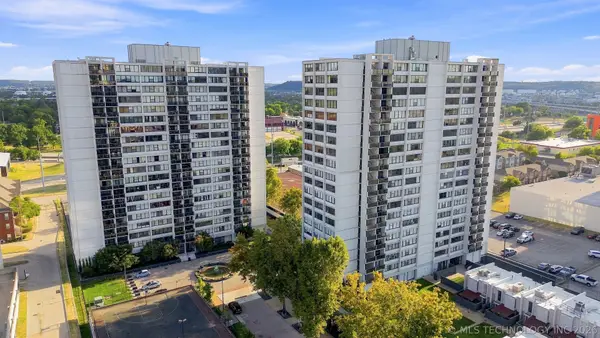 $175,000Active2 beds 2 baths1,156 sq. ft.
410 W 7th Street #728, Tulsa, OK 74119
MLS# 2633356Listed by: KELLER WILLIAMS PREFERRED - New
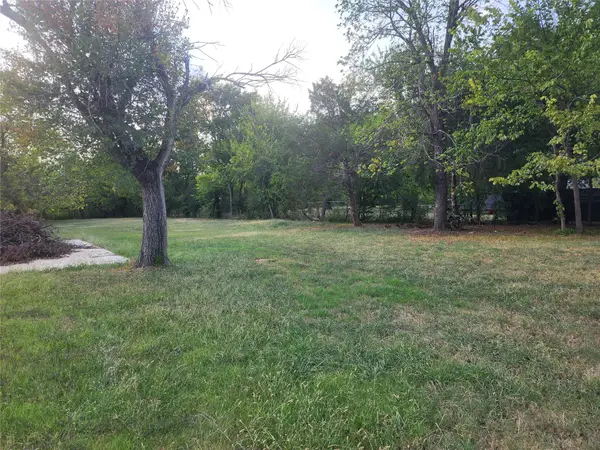 $60,000Active1.82 Acres
5222 S 85th Avenue W, Tulsa, OK 74107
MLS# 2633649Listed by: COLDWELL BANKER SELECT - New
 $75,000Active1 beds 1 baths720 sq. ft.
Address Withheld By Seller, Tulsa, OK 74119
MLS# 2633316Listed by: KELLER WILLIAMS ADVANTAGE - New
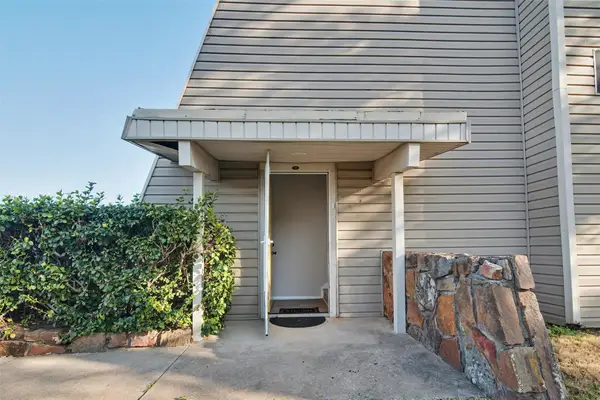 $119,000Active2 beds 2 baths1,026 sq. ft.
7447 S Yale Street #226, Tulsa, OK 74136
MLS# 2632554Listed by: ROCKFORD AVE REAL ESTATE - New
 $515,000Active3 beds 2 baths2,426 sq. ft.
Address Withheld By Seller, Tulsa, OK 74136
MLS# 2633287Listed by: SOLID ROCK REALTORS - New
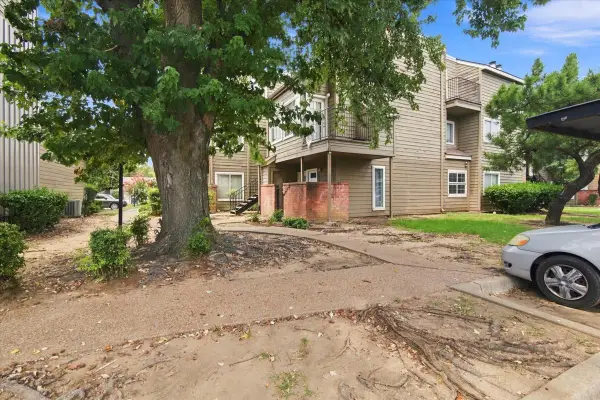 $55,000Active1 beds 1 baths420 sq. ft.
6639 S Victor Avenue #G306, Tulsa, OK 74136
MLS# 2633468Listed by: NOMAD AGENCY LLC - New
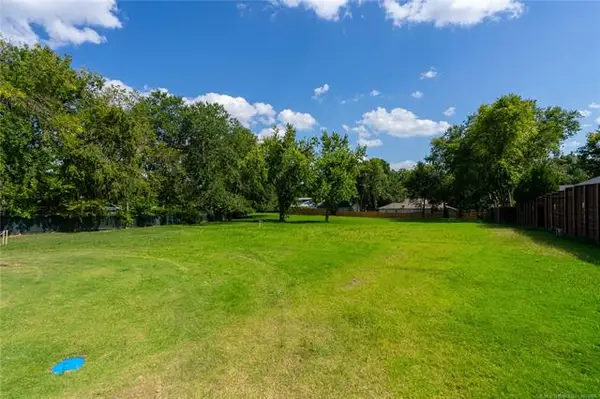 $599,000Active0.98 Acres
2602 E 16th Street, Tulsa, OK 74104
MLS# 2633153Listed by: MCGRAW, REALTORS


Protect your home and budget from life's surprises with an Assurant Home Warranty, backed by a partner that supports you through every step of homeownership. Explore Plans.
©2026 Century 21 Real Estate LLC. All rights reserved. CENTURY 21®, the CENTURY 21 Logo and C21® are service marks owned by Century 21 Real Estate LLC. Century 21 Real Estate LLC fully supports the principles of the Fair Housing Act and the Equal Opportunity Act. Each office is independently owned and operated. Listing information is deemed reliable but not guaranteed accurate.