
4112 S Wheeling Avenue, Tulsa, OK 74105
Local realty services provided by:CENTURY 21 Shirley Donaldson, Inc.
Listed by: jeb perry
Office: coldwell banker select
MLS#:2638909
Source:OK_NORES
Price summary
- Price:$1,550,000
- Price per sq. ft.:$322.85
About this home
Stunning Mid-Century Modern home nestled on an expansive lot in Bolewood Acres right in the heart of Midtown! Showcasing timeless architecture, gorgeous stacked stone exterior and exceptional designer finishes throughout, this remarkable property perfectly blends classic mid-century character with modern luxury. Featuring 4 generous bedrooms, 3 full/ 2 half baths, this thoughtfully designed home offers an incredible floor plan with multiple living and entertaining spaces on both levels. The luxurious first floor primary suite provides comfort and privacy, while the light-filled interiors, stunning hardware, designer tile selections and beautiful finishes create an atmosphere of understated elegance. The show stopping kitchen is truly the heart of the home, featuring a spectacular open design, high end custom cabinetry with soft-close drawers and doors, luxury appliances and seamless flow into the surrounding living and entertaining areas. The inviting family room features a beautiful wood burning fireplace, adding warmth and character to this exceptional residence. Additional highlights include an oversized two-car garage, abundant storage throughout and versatile upstairs and downstairs flex spaces offering endless possibilities for home office, studio, gym, art/craft rooms or simply relaxing. The fully fenced back yard oasis with large outdoor living space is perfect for a pool/spa and more....
Contact an agent
Home facts
- Year built:1953
- Subdivision & Development:Oakwold sub
- Listing ID #:2638909
- Added:1 day(s) ago
- Updated:November 07, 2026 at 01:17 AM
Rooms and interior
- Bedrooms:4
- Total bathrooms:5
- Full bathrooms:3
- Rooms Total:11
- Flooring:Carpet, Tile, Wood
- Kitchen Description:Dishwasher, Disposal
- Basement:Yes
- Basement Description:Crawl Space, Partial
- Living area:4,801 sq. ft.
Heating and cooling
- Cooling:2 Units, Central Air, Zoned
- Heating:Central, Gas, Zoned
Structure and exterior
- Year built:1953
- Building area:4,801 sq. ft.
- Lot area:0.91 Acres
- Lot Features:Mature Trees
- Architectural Style:Ranch
- Construction Materials:Stone, Wood Frame
- Exterior Features:Lighting
Schools
- High school:Edison
- Elementary school:Eliot
Finances and disclosures
- Price:$1,550,000
- Price per sq. ft.:$322.85
- Tax amount:$15,033 (2025)
Features and amenities
- Appliances:Built-In Oven, Cooktop, Dishwasher, Disposal, Double Oven, Gas Water Heater, Oven, Range
- Amenities:Attic, Casement Window(s), Ceiling Fan(s), High Ceilings, Programmable Thermostat, Smoke Detector(s), Vaulted Ceiling(s), Vinyl Windows, Wood Frames
Parking
- Garage:Yes
- Garage spaces:2
New listings near 4112 S Wheeling Avenue
- New
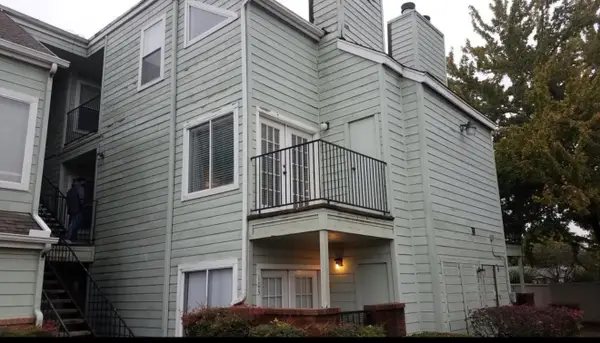 $49,900Active1 beds 1 baths762 sq. ft.
6663 S Victor Avenue #H203, Tulsa, OK 74136
MLS# 2638286Listed by: KELLER WILLIAMS ADVANTAGE - New
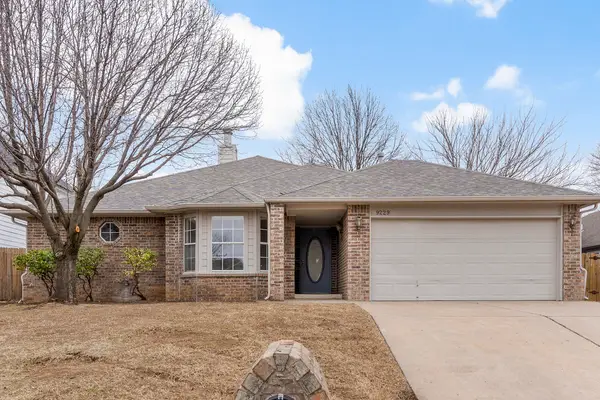 $300,000Active3 beds 3 baths1,680 sq. ft.
9229 E 97th Place, Tulsa, OK 74133
MLS# 2639023Listed by: CHINOWTH & COHEN - New
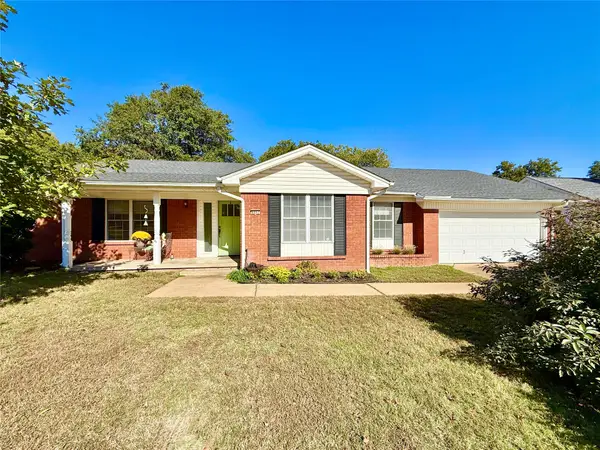 $285,000Active3 beds 2 baths1,876 sq. ft.
6861 E 56th Street, Tulsa, OK 74145
MLS# 2639814Listed by: MCGRAW, REALTORS - Open Sun, 2 to 4pmNew
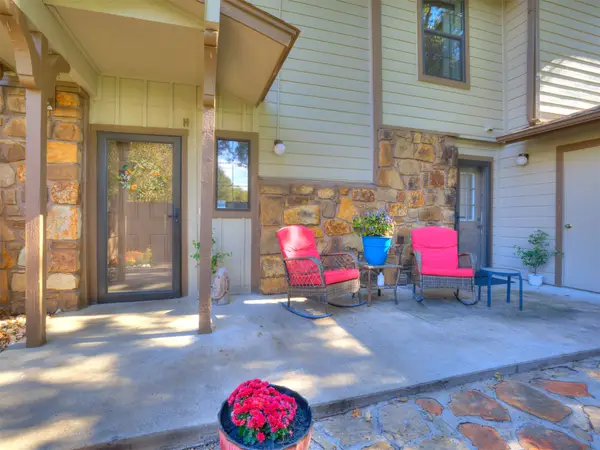 $135,000Active2 beds 3 baths1,194 sq. ft.
7903 E 66th Street #46H, Tulsa, OK 74133
MLS# 2640109Listed by: COLDWELL BANKER SELECT - New
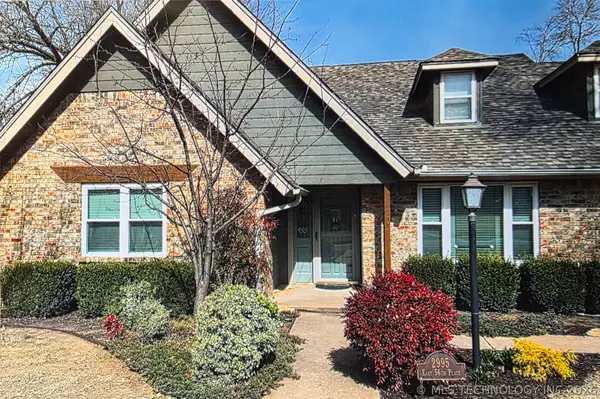 $495,000Active4 beds 3 baths2,455 sq. ft.
2995 E 56th Place S, Tulsa, OK 74105
MLS# 2640227Listed by: HENRY HINDS REALTY, LLC - New
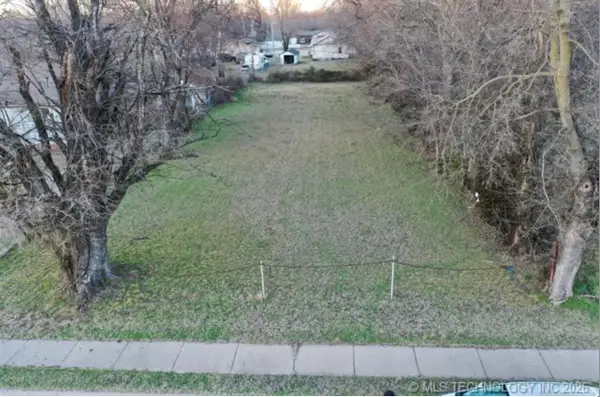 $35,000Active0.21 Acres
565 E Ute Street, Tulsa, OK 74106
MLS# 2640229Listed by: CG REALTY GROUP LLC - New
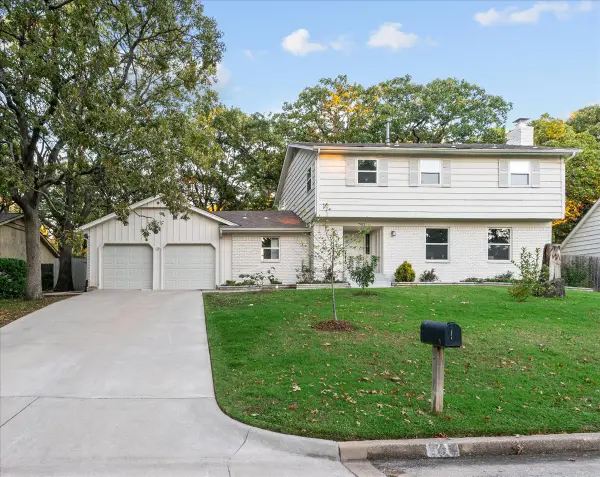 $395,000Active3 beds 3 baths2,600 sq. ft.
7911 S Gary Place S, Jenks, OK 74037
MLS# 2631588Listed by: TRINITY PROPERTIES - New
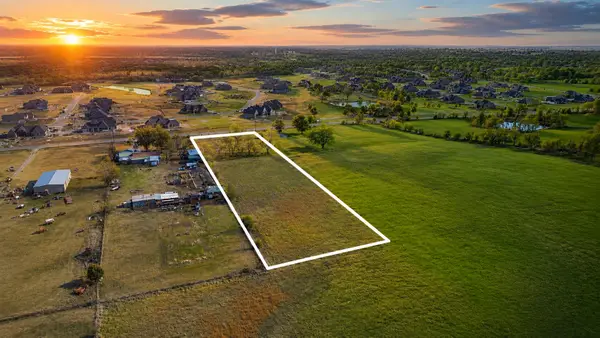 $250,000Active2.45 Acres
10908 N Memorial Drive E, Owasso, OK 74055
MLS# 2640068Listed by: ELLIS REAL ESTATE BROKERAGE - New
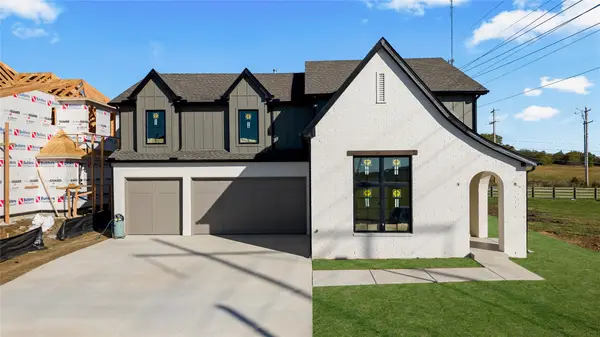 $588,000Active4 beds 3 baths3,200 sq. ft.
16829 E 41st Place S, Tulsa, OK 74134
MLS# 2640167Listed by: CG REALTY GROUP LLC


Protect your home and budget from life's surprises with an Assurant Home Warranty, backed by a partner that supports you through every step of homeownership. Explore Plans.
©2026 Century 21 Real Estate LLC. All rights reserved. CENTURY 21®, the CENTURY 21 Logo and C21® are service marks owned by Century 21 Real Estate LLC. Century 21 Real Estate LLC fully supports the principles of the Fair Housing Act and the Equal Opportunity Act. Each office is independently owned and operated. Listing information is deemed reliable but not guaranteed accurate.