
4207 E 78th Street, Tulsa, OK 74136
Local realty services provided by:CENTURY 21 First Choice Realty
4207 E 78th Street,Tulsa, OK 74136
$379,000
- 3 Beds
- 4 Baths
- 3,361 sq. ft.
- Single family
- Active
Listed by: tina wilkinson
Office: heritage realty
MLS#:2623350
Source:OK_NORES
Price summary
- Price:$379,000
- Price per sq. ft.:$112.76
About this home
Experience exceptional design and modern comfort in this beautifully updated home, perfectly suited for both entertaining and everyday living. The spacious open-concept floor plan creates a natural flow throughout the main living areas, highlighted by abundant natural light and sophisticated finishes.
The heart of the home is the newly renovated kitchen—featuring custom cabinetry, elegant quartz countertops, and brand-new appliances—offering both style and functionality for the modern homeowner.
This residence features three expansive bedroom suites, each with its own walk-in closet and private en suite bath. The primary suite, conveniently located on the main level, boasts a luxurious spa-like bathroom complete with a walk-in shower and a freestanding soaking tub. Upstairs, two additional bedrooms open to a charming front balcony, providing the perfect spot to enjoy peaceful neighborhood views.
Additional highlights include an oversized laundry room, a versatile bonus space off the kitchen that can serve as a dry bar, pantry, or breakfast nook, and an upstairs flex room with its own private balcony overlooking the backyard—ideal for a media room, office, or playroom.
Combining thoughtful updates with timeless design, this exceptional home offers both elegance and comfort in one of South Tulsa’s most sought-after locations. Don’t miss the opportunity to make this stunning property your forever home....
Contact an agent
Home facts
- Year built:1976
- Subdivision & Development:Silver Oaks B6-14
- Listing ID #:2623350
- Added:1 day(s) ago
- Updated:November 01, 2026 at 02:16 AM
Rooms and interior
- Bedrooms:3
- Total bathrooms:4
- Full bathrooms:3
- Rooms Total:11
- Flooring:Vinyl
- Kitchen Description:Dishwasher, Disposal, Microwave
- Basement:Yes
- Living area:3,361 sq. ft.
Heating and cooling
- Cooling:Central Air
- Heating:Electric
Structure and exterior
- Year built:1976
- Building area:3,361 sq. ft.
- Lot area:0.34 Acres
- Lot Features:Wooded
- Architectural Style:Contemporary
- Construction Materials:Stone, Wood Frame, Wood siding
- Foundation Description:Slab
Schools
- High school:Jenks
- Middle school:Jenks
- Elementary school:East
Finances and disclosures
- Price:$379,000
- Price per sq. ft.:$112.76
- Tax amount:$3,401 (2023)
Features and amenities
- Appliances:Built-In Range, Dishwasher, Disposal, Double Oven, Gas Water Heater, Microwave, Oven, Range
- Amenities:Aluminum Frames, Butcher Block Counters, Ceiling Fan(s), Dry Bar, Programmable Thermostat, Storm Window(s), Vaulted Ceiling(s)
Parking
- Garage:Yes
- Garage spaces:2
New listings near 4207 E 78th Street
- New
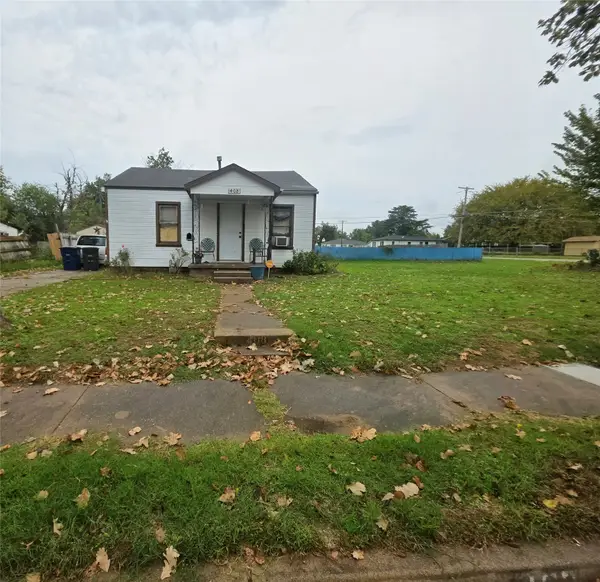 $70,000Active3 beds 1 baths912 sq. ft.
408 S 42nd West Avenue, Tulsa, OK 74127
MLS# 2639465Listed by: INVISION REALTY - New
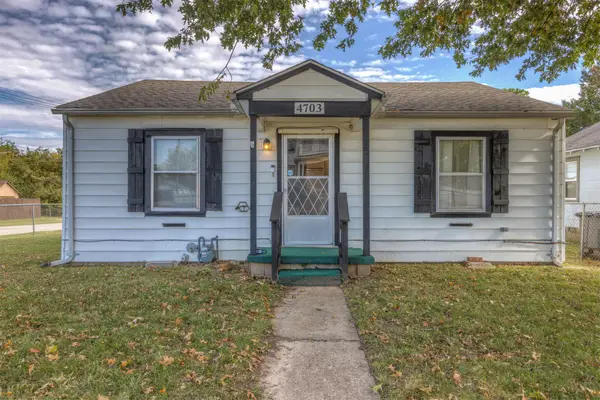 $148,200Active3 beds 1 baths988 sq. ft.
4703 S 27th West Avenue, Tulsa, OK 74107
MLS# 2639497Listed by: SKYLINE REALTY, LLC - New
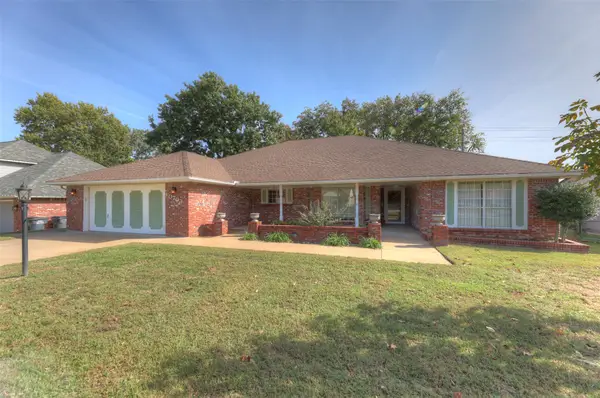 $349,900Active3 beds 2 baths2,920 sq. ft.
10703 S 89th East Avenue, Tulsa, OK 74133
MLS# 2639310Listed by: COLDWELL BANKER SELECT - New
 $45,000Active0.22 Acres
1043 E Zion Street, Tulsa, OK 74106
MLS# 2639395Listed by: MCGRAW, REALTORS - New
 $220,000Active2 beds 1 baths1,091 sq. ft.
807 S Knoxville Avenue, Tulsa, OK 74112
MLS# 2639445Listed by: REALTY ONE GROUP DREAMERS - New
 $299,999Active3 beds 2 baths1,836 sq. ft.
5318 E 27th Street, Tulsa, OK 74114
MLS# 2639415Listed by: COLDWELL BANKER SELECT - New
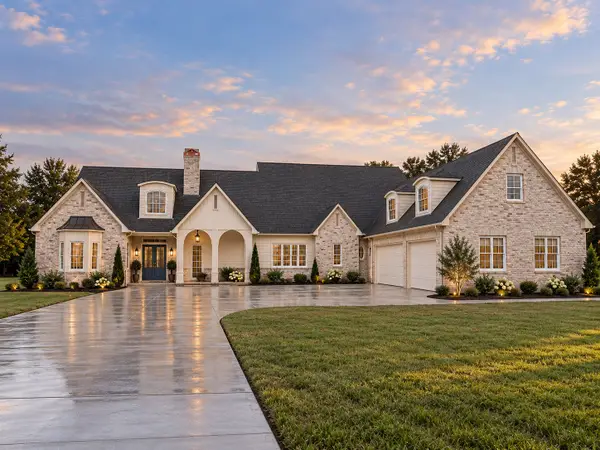 $1,025,000Active4 beds 5 baths4,010 sq. ft.
17684 E White Tail Cove, Owasso, OK 74055
MLS# 2639449Listed by: SAGE SOTHEBY'S INTERNATIONAL - New
 $799,900Active4 beds 4 baths4,089 sq. ft.
5132 E 85th Street, Tulsa, OK 74137
MLS# 2639380Listed by: CHINOWTH & COHEN - New
 $289,900Active3 beds 2 baths1,996 sq. ft.
3364 E 83rd Place, Tulsa, OK 74137
MLS# 2639329Listed by: MCGRAW, REALTORS


Protect your home and budget from life's surprises with an Assurant Home Warranty, backed by a partner that supports you through every step of homeownership. Explore Plans.
©2026 Century 21 Real Estate LLC. All rights reserved. CENTURY 21®, the CENTURY 21 Logo and C21® are service marks owned by Century 21 Real Estate LLC. Century 21 Real Estate LLC fully supports the principles of the Fair Housing Act and the Equal Opportunity Act. Each office is independently owned and operated. Listing information is deemed reliable but not guaranteed accurate.