
4610 E 55th Street, Tulsa, OK 74107
Local realty services provided by:CENTURY 21 Shirley Donaldson, Inc.
4610 E 55th Street,Tulsa, OK 74107
$299,900
- 3 Beds
- 2 Baths
- 1,646 sq. ft.
- Single family
- Active
Listed by: janet c holt
Office: chinowth & cohen
MLS#:2619379
Source:OK_NORES
Price summary
- Price:$299,900
- Price per sq. ft.:$182.2
About this home
Highly sought after Holiday Hills areas. Corner lot with side load garage. New Roof. New hot water heater New fence, new dishwasher, new garage door opener, New exterior paint. Wood floors throughout. Oversized corner gives lots of room for outdoor activities. Zoysia grass gives you that golf course lawn look.
Lovingly cared for -move in ready. Updates but keeping the vintage look that is so loved in this era.
Contact an agent
Home facts
- Year built:1958
- Listing ID #:2619379
- Added:1 day(s) ago
- Updated:May 27, 2026 at 10:00 PM
Rooms and interior
- Bedrooms:3
- Total bathrooms:2
- Full bathrooms:2
- Rooms Total:9
- Flooring:Tile, Wood
- Kitchen Description:Disposal, Microwave
- Basement:Yes
- Basement Description:Crawl Space
- Living area:1,646 sq. ft.
Heating and cooling
- Cooling:Central Air
- Heating:Central, Gas
Structure and exterior
- Year built:1958
- Building area:1,646 sq. ft.
- Lot area:0.27 Acres
- Lot Features:Corner Lot, Mature Trees
- Architectural Style:Ranch
- Construction Materials:Brick, Wood Frame, Wood siding
Schools
- High school:Memorial
- Elementary school:Carnegie
Finances and disclosures
- Price:$299,900
- Price per sq. ft.:$182.2
- Tax amount:$3,028 (2025)
Features and amenities
- Appliances:Disposal, Gas Water Heater, Microwave, Oven, Plumbed For Ice Maker, Range, Stove
- Amenities:Aluminum Frames, Ceiling Fan(s), Smoke Detector(s)
Parking
- Garage:Yes
- Garage spaces:2
New listings near 4610 E 55th Street
- New
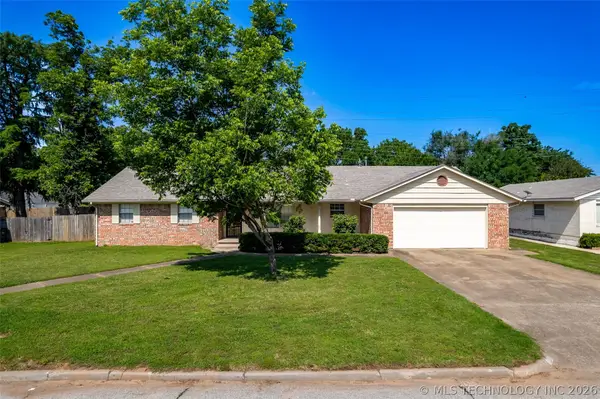 $267,000Active4 beds 3 baths1,979 sq. ft.
2332 S Nogales Avenue, Tulsa, OK 74107
MLS# 2618521Listed by: MCGRAW, REALTORS - New
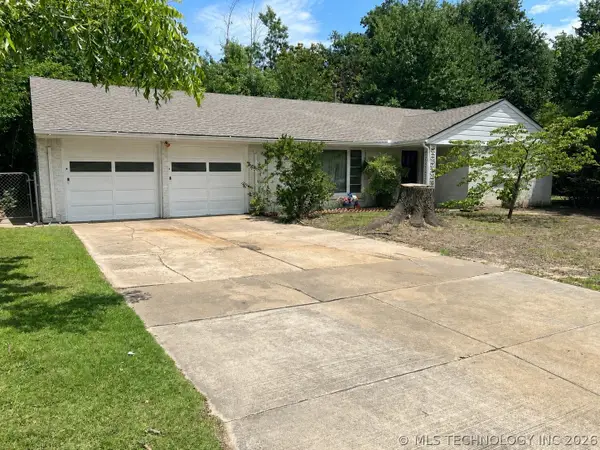 $185,000Active2 beds 2 baths1,446 sq. ft.
4005 S New Haven Avenue, Tulsa, OK 74135
MLS# 2619419Listed by: MCGRAW, REALTORS - New
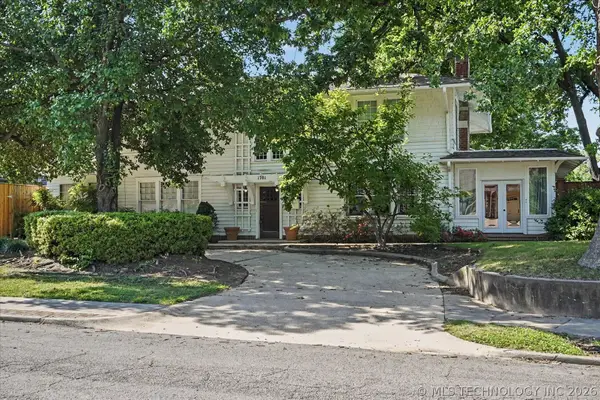 $525,000Active4 beds 3 baths3,728 sq. ft.
1701 S Carson Avenue, Tulsa, OK 74119
MLS# 2619423Listed by: OAK & SAGE REALTY - Open Sat, 2 to 4pmNew
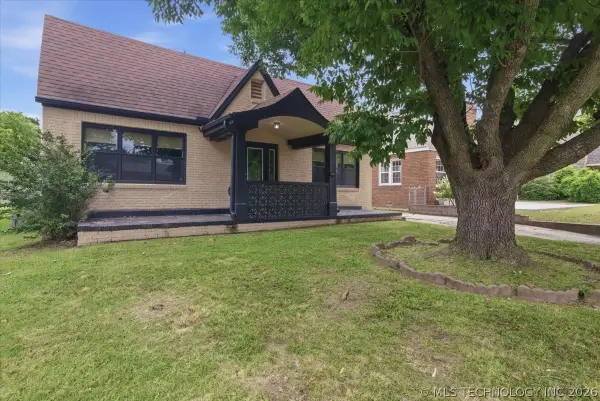 $325,000Active3 beds 1 baths1,380 sq. ft.
831 S Jamestown Avenue, Tulsa, OK 74112
MLS# 2619323Listed by: ANTHEM REALTY - New
 $200,000Active0.3 Acres
261 W Victoria Street, Tulsa, OK 74106
MLS# 2617992Listed by: FOX AND ASSOCIATES - Open Sun, 2 to 4pmNew
 $299,900Active3 beds 2 baths1,711 sq. ft.
4951 S 185th Avenue, Tulsa, OK 74134
MLS# 2619386Listed by: ERIN CATRON & COMPANY, LLC - New
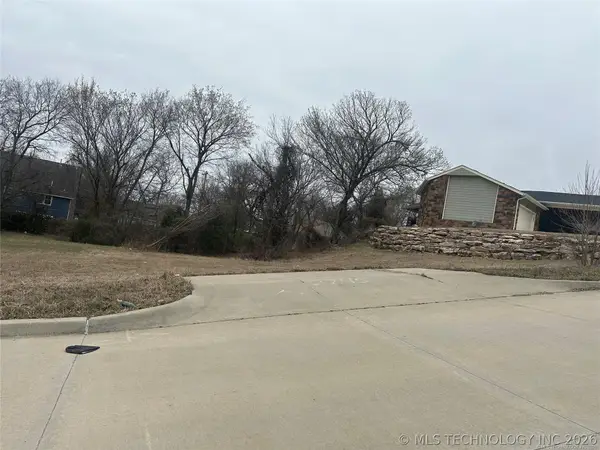 $40,000Active0.22 Acres
Main Street, Tulsa, OK 74105
MLS# 2619407Listed by: CHINOWTH & COHEN - New
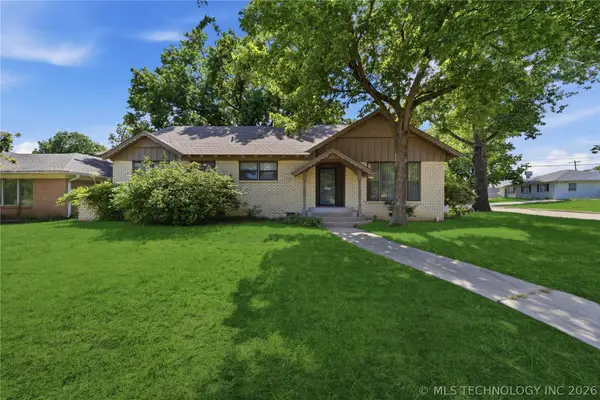 $270,000Active3 beds 3 baths1,618 sq. ft.
4302 S Joplin Avenue, Tulsa, OK 74135
MLS# 2619098Listed by: MCGRAW, REALTORS - Open Sun, 2 to 3pmNew
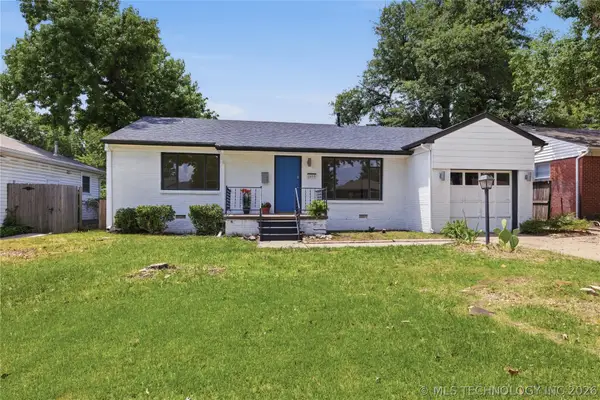 $234,000Active3 beds 1 baths1,440 sq. ft.
2658 S Winston Avenue, Tulsa, OK 74114
MLS# 2619380Listed by: REAL BROKER LLC


Protect your home and budget from life's surprises with an Assurant Home Warranty, backed by a partner that supports you through every step of homeownership. Explore Plans.
©2026 Century 21 Real Estate LLC. All rights reserved. CENTURY 21®, the CENTURY 21 Logo and C21® are service marks owned by Century 21 Real Estate LLC. Century 21 Real Estate LLC fully supports the principles of the Fair Housing Act and the Equal Opportunity Act. Each office is independently owned and operated. Listing information is deemed reliable but not guaranteed accurate.